431 Manning Avenue
Palmerston-Little Italy · Toronto, ON M6G 2V6
Listing brokerage: FREEMAN REAL ESTATE LTD.
Asking price
$1,729,000
Key facts
- Semi detachedProperty type
- 6Bedrooms
- 4Bathrooms
- 2 spacesParking
- 2,250 sq ftLiving space
- 19.75 ftLot frontage
- Nov 6, 2026Listed
- 3 daysOn market
- C14158980MLS® number
About this home
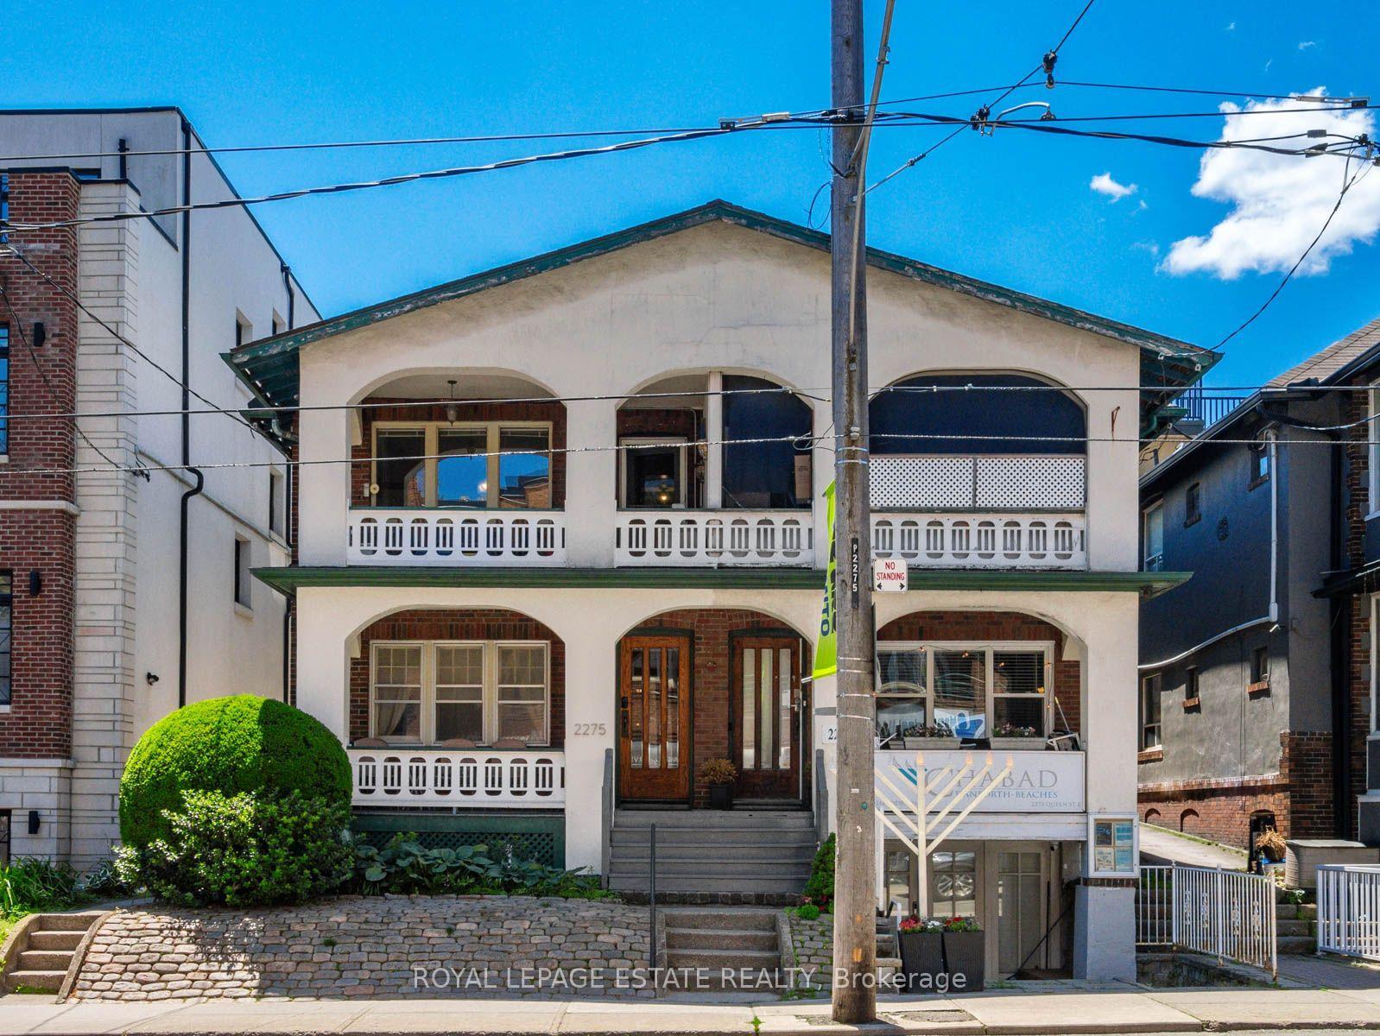
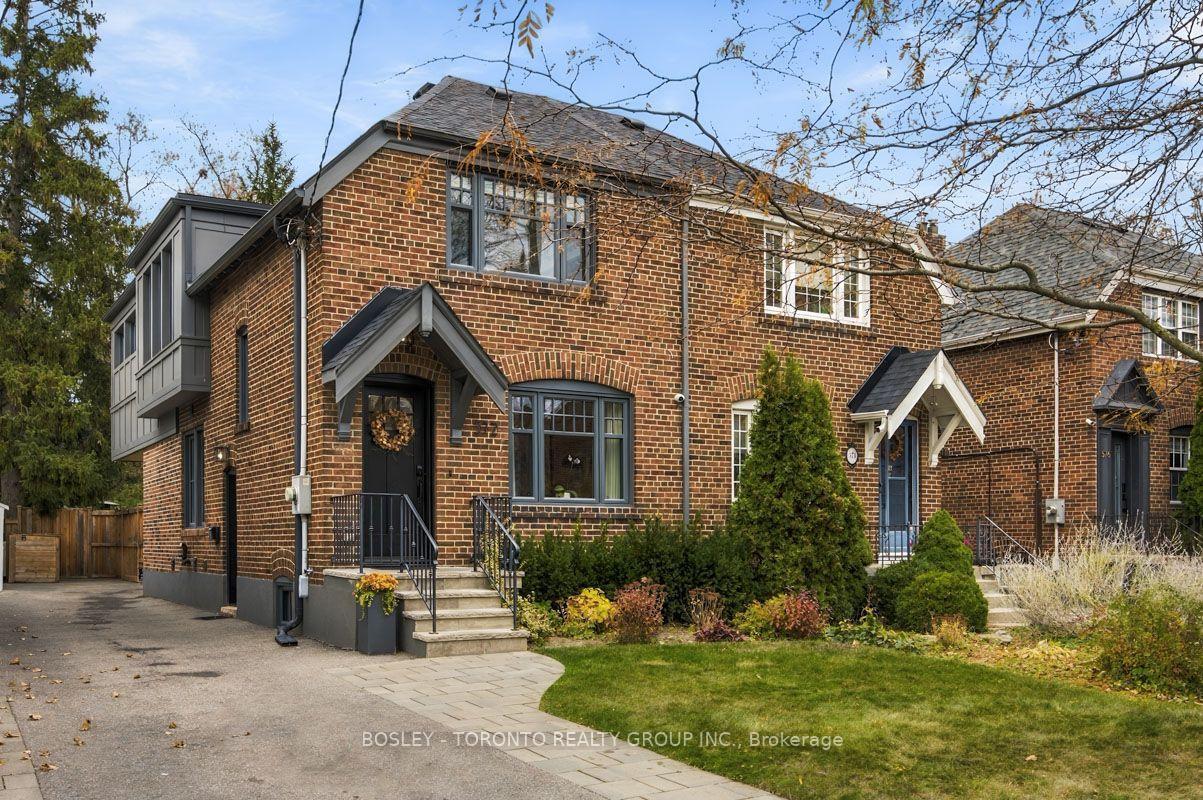
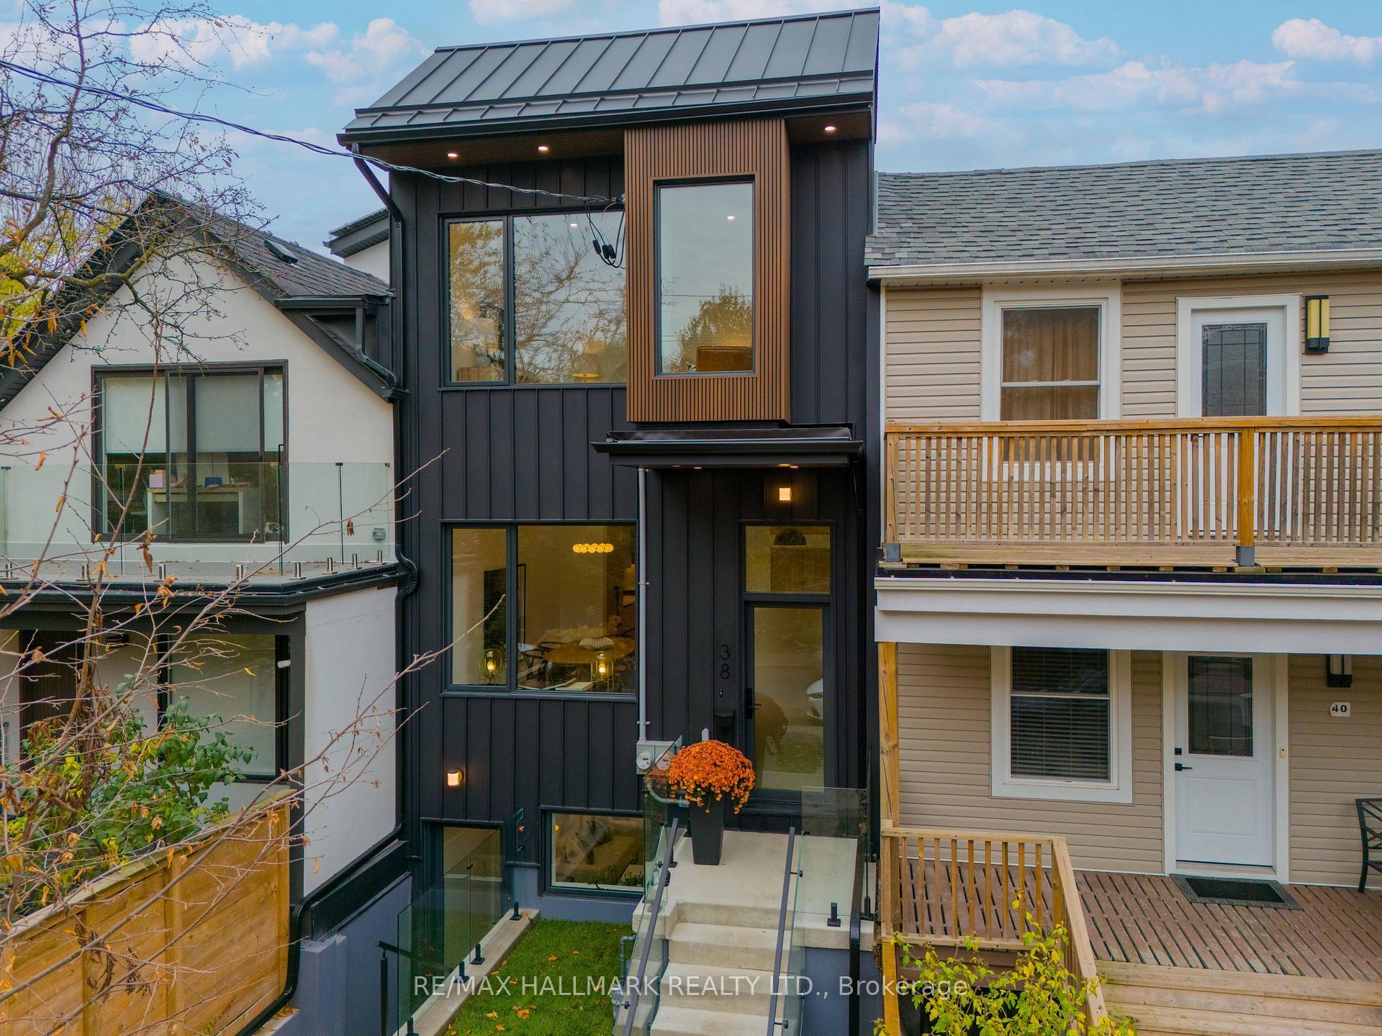
*OPEN HOUSE THIS WEEKEND SAT NOV 7th & SUN NOV 8th 2-4pm* Some homes offer space. Others offer possibilities. This home offers both, in the heart of Little Italy. A impressive Victorian-era residence that combines soaring ceilings, generous principal rooms, and an expansive floorplate with over 3,100 sq. ft. of finished living space across four levels. Currently configured as two substantial residences, the home features a spacious 2-3 bedroom main-floor and basement suite, plus an exceptionally large 3-bedroom residence spanning the upper two floors. The possibilities are as exciting as the proportions. Reimagine it as a magnificent single-family forever home, enjoy a generous owner's residence with income-generating space below, accommodate extended family, or explore other configurations to suit your evolving needs. Original stained glass, bay windows, and timeless Victorian character provide the architectural foundation for whatever comes next. A substantial double-car block garage with laneway access is a rare downtown bonus, offering secure parking, room for bicycles, hockey gear, and all the essentials of an active city lifestyle. Across from Clinton Street Public School, a stone's throw from College Street's cafés, restaurants, and vibrant neighbourhood life, and moments from the University of Toronto's St. George campus, Kensington Market, and downtown. You Found It! A home with room to dream, space to grow, and the flexibility to make it your own. This is where it all begins.
Price history
- Listed$1,729,000
Location
431 Manning Avenue, Toronto
Schools & transit
School locations and boards shown from open data. We do not publish rankings; any future scores will be sourced, dated and shown factually.
Nearby schools
- Clinton Street Junior Public SchoolToronto DSB · Elementary · 64 m in a straight lineBoundary data unavailable for this board — we don't guess catchment lines.
- St Francis of Assisi Catholic SchoolToronto CDSB · Elementary · 205 m in a straight lineBoundary data unavailable for this board — we don't guess catchment lines.
- Harbord Collegiate InstituteToronto DSB · Secondary · 398 m in a straight lineBoundary data unavailable for this board — we don't guess catchment lines.
Nearby transit
Lines nearby: 94, 306, 506
- College St at Euclid AveTTC · 270 m in a straight line · about 3 min walk (estimate) · 306, 506
- Harbord St at Clinton StTTC · 343 m in a straight line · about 4 min walk (estimate) · 94
- Harbord St at Palmerston BlvdTTC · 353 m in a straight line · about 4 min walk (estimate) · 94
Estimated commute
- Downtown Mississauga (Square One)~78 minestimate
- Downtown Toronto (Union Station)~19 minestimate
- Toronto Pearson Airport~69 minestimate
How is the commute estimated?
Estimate only. A coarse model from straight-line distance and an average transit speed — not a live routed trip. Actual times vary with schedules, transfers and traffic.
Sources
- Contains information licensed under the Open Government Licence – Ontario. Source: Ontario Ministry of Education.
- Contains information licensed under the Open Government Licence – Toronto.
MLS® #C14158980
Last updated Nov 6, 2026
MLS®, Multiple Listing Service®, and the associated logos are owned by The Canadian Real Estate Association (CREA)/the applicable board and identify the quality of services provided by real estate professionals who are members.
Listing data is provided under licence by the Toronto Regional Real Estate Board and is deemed reliable but not guaranteed accurate.