2275 Queen Street E
The Beaches · Toronto, ON M4E 1G5
Listing brokerage: ROYAL LEPAGE ESTATE REALTY
Asking price
$1,699,000
Key facts
- Semi detachedProperty type
- 6Bedrooms
- 5Bathrooms
- 4 spacesParking
- 2,250 sq ftLiving space
- 22.5 ftLot frontage
- Nov 6, 2026Listed
- 3 daysOn market
- E14157364MLS® number
About this home
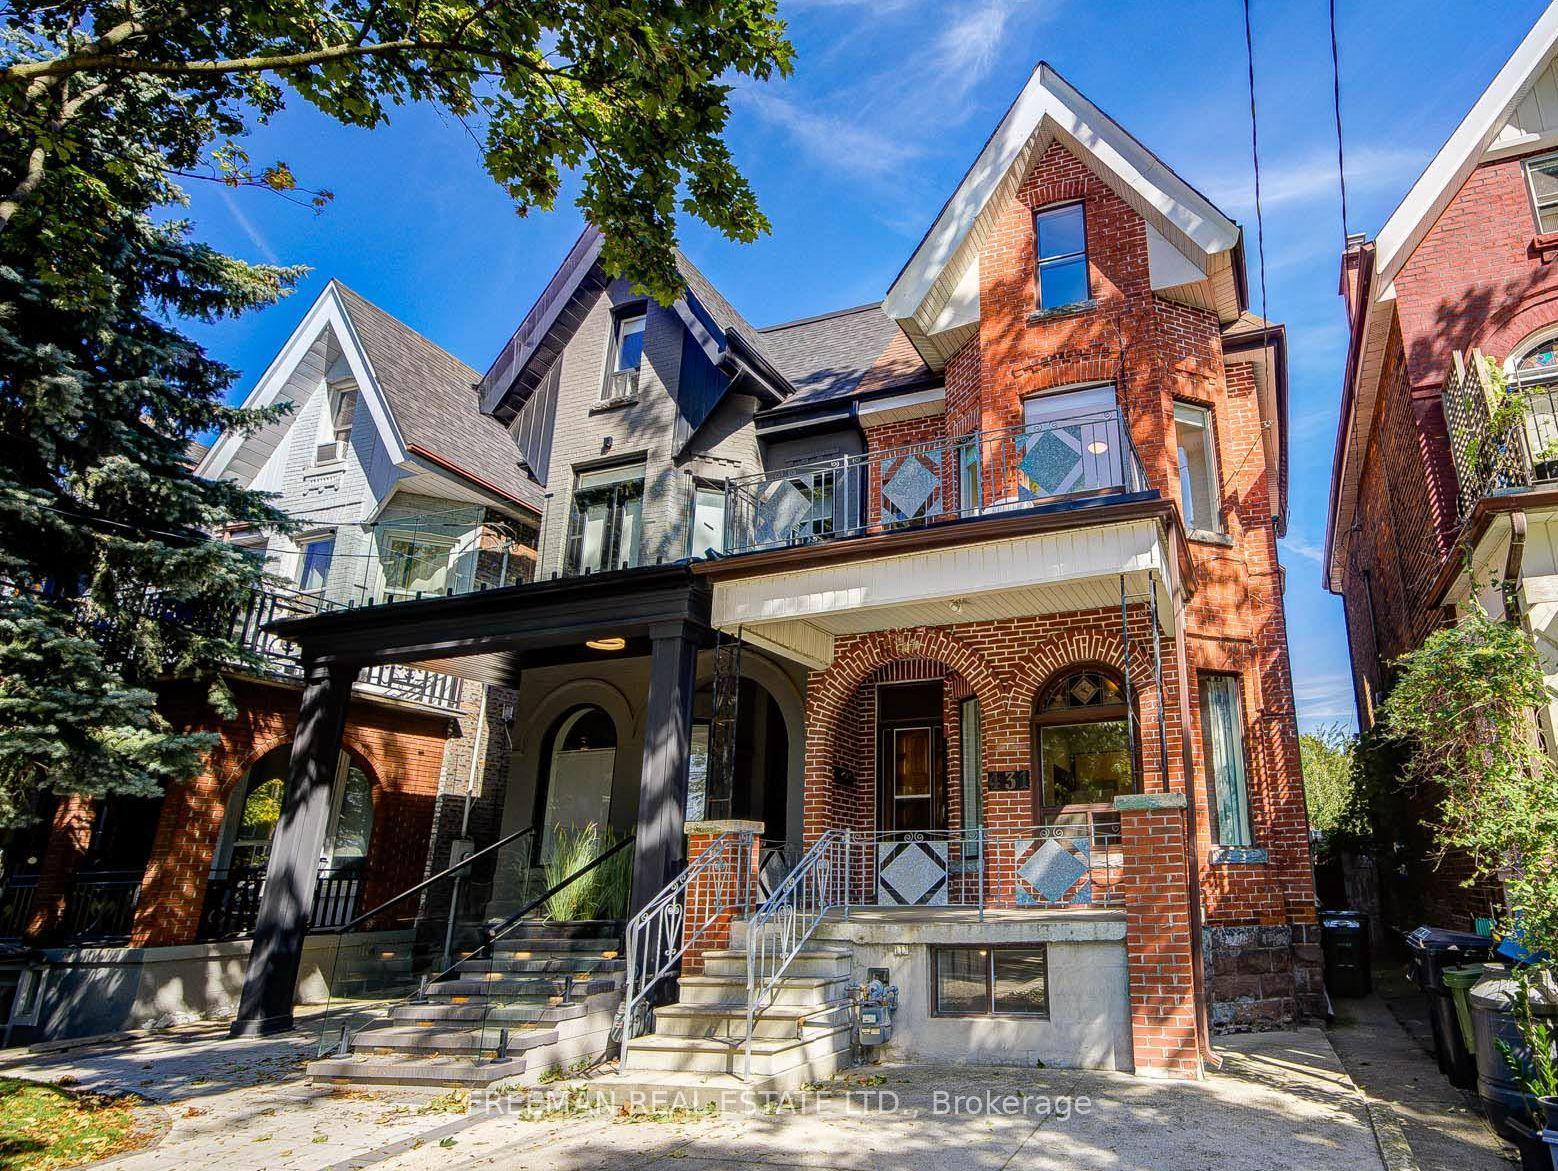
Terrific Opportunity to Acquire a Well Maintained Semi-Detached Purpose Built Solid Brick Duplex (Main Floor 2 bdrm; 1 bath; parking; 1000+ sq ft)(2nd and 3rd floor 3bdrm; 2 bath with 2 car parking; 1300 sq ft) plus two accessory units, all in a great Queen St. East Prime Beach location in the very heart of the neighbourhood. With this CR Zoning (Commercial/Residential Uses), this property is perfect for a variety of uses, including (but not limited to) Professional Office(s) - Perfect for Live-in and Rent-Out; Work from home uses or keep as an sturdy Investment property. A unique flexible floor plan allows for multiple units, with 4-car parking at the rear of the building via wide public laneway (2 in Garages and 2 in front of garages). The Main Floor 2-bdrm unit offers a large rear private deck & front porch balcony. The 2nd/3rd floor (Owner's suite) boasts 3 bdrms & 2 baths, encompassing the bright 3-floor addition, with walkout to the balcony with great views overlooking Queen St. The basement has good height and currently contains 2 units (1 vacant) including a small bachelor apt. The long-time owners have upgraded many features, yet retained the lovely character including the wonderful oak trim & hardwood floors. This is one of the last remaining purpose-built duplexes on Queen St East, and is an exciting option for a savvy Investor. *Vacant Possession Possible**OFFICIAL PLAN DESIGNATED - MIXED USE (INCLUDING RESIDENTIAL) UNDER FORMER TORONTO BYLAW 438-86 **FLOOR PLANS IN ATTACHMENTS***Don't miss this Opportunity!
Price history
- Listed$1,699,000
Location
2275 Queen Street E, Toronto
Schools & transit
School locations and boards shown from open data. We do not publish rankings; any future scores will be sourced, dated and shown factually.
Nearby schools
- Avalon Children's Montessori SchoolPrivate · Elementary · 61 m in a straight lineBoundary data unavailable for this board — we don't guess catchment lines.
- Toronto Nature SchoolPrivate · Elementary · 146 m in a straight lineBoundary data unavailable for this board — we don't guess catchment lines.
- Gradale AcademyPrivate · Elementary · 275 m in a straight lineBoundary data unavailable for this board — we don't guess catchment lines.
Nearby transit
Lines nearby: 64, 301, 501
- Queen St East at Glen Manor DrTTC · 24 m in a straight line · about 1 min walk (estimate) · 301, 501
- Queen St East at Wineva Ave East SideTTC · 172 m in a straight line · about 2 min walk (estimate) · 64, 301, 501
- Hambly Ave at Queen St East North SideTTC · 320 m in a straight line · about 4 min walk (estimate) · 64
Estimated commute
- Downtown Mississauga (Square One)~112 minestimate
- Downtown Toronto (Union Station)~35 minestimate
- Toronto Pearson Airport~103 minestimate
How is the commute estimated?
Estimate only. A coarse model from straight-line distance and an average transit speed — not a live routed trip. Actual times vary with schedules, transfers and traffic.
Sources
- Contains information licensed under the Open Government Licence – Ontario. Source: Ontario Ministry of Education.
- Contains information licensed under the Open Government Licence – Toronto.
MLS® #E14157364
Last updated Nov 6, 2026
MLS®, Multiple Listing Service®, and the associated logos are owned by The Canadian Real Estate Association (CREA)/the applicable board and identify the quality of services provided by real estate professionals who are members.
Listing data is provided under licence by the Toronto Regional Real Estate Board and is deemed reliable but not guaranteed accurate.