430 Harcourt Drive
Donevan · Oshawa, ON L1H 6V6
Listing brokerage: HOUSESIGMA INC.
Asking price
$619,900
Key facts
- Semi detachedProperty type
- 4Bedrooms
- 2Bathrooms
- 3 spacesParking
- 1,300 sq ftLiving space
- 27.6 ftLot frontage
- Oct 23, 2026Listed
- 17 daysOn market
- E14112580MLS® number
About this home
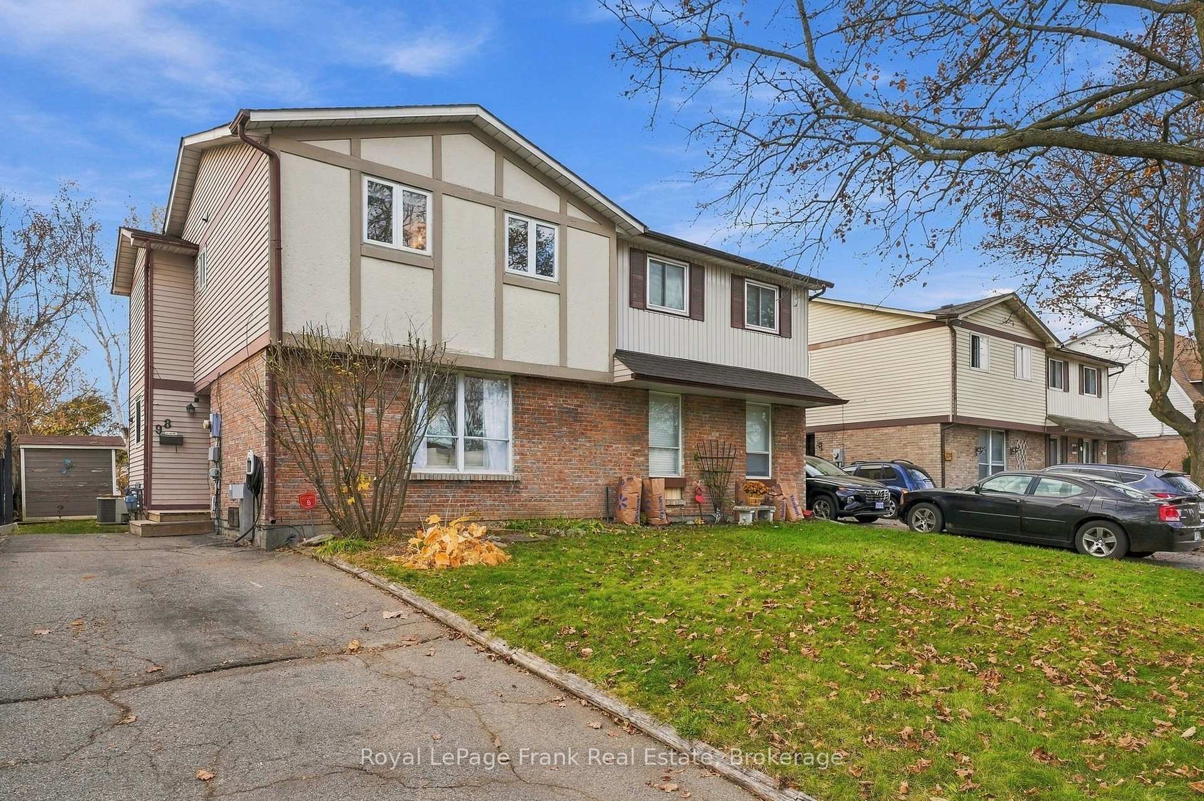
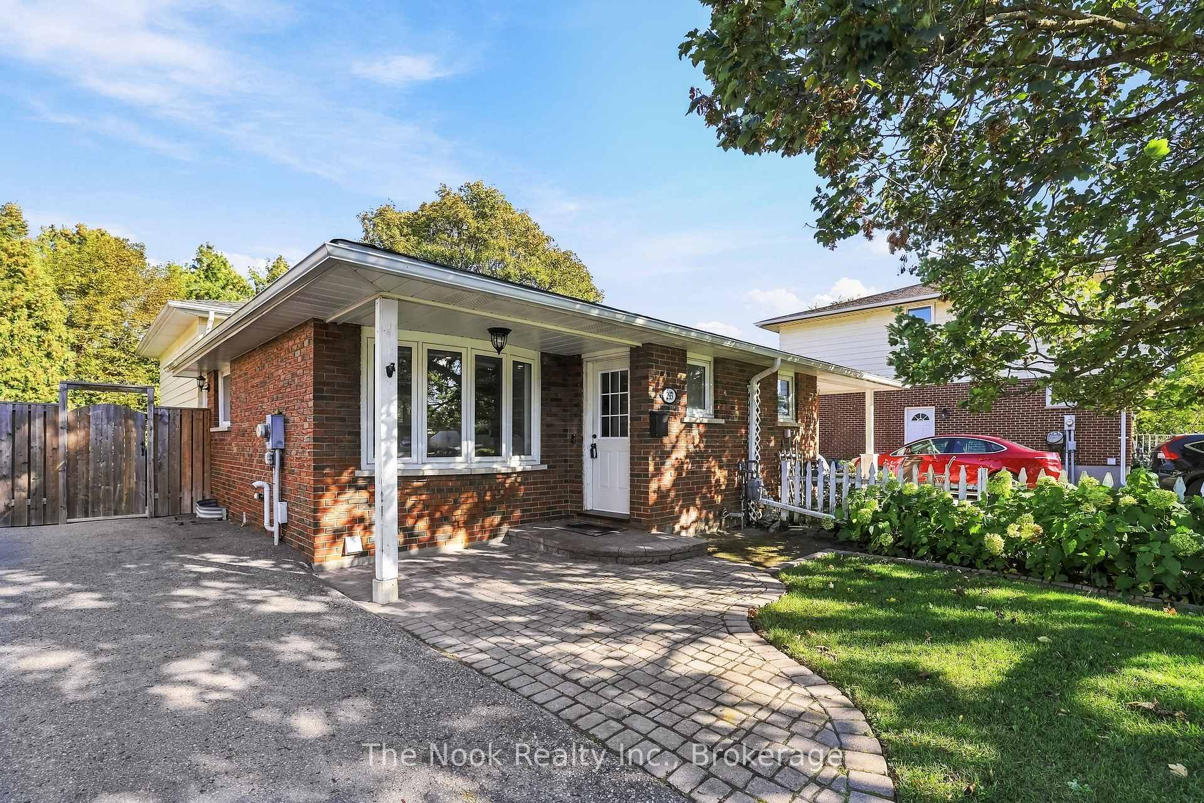
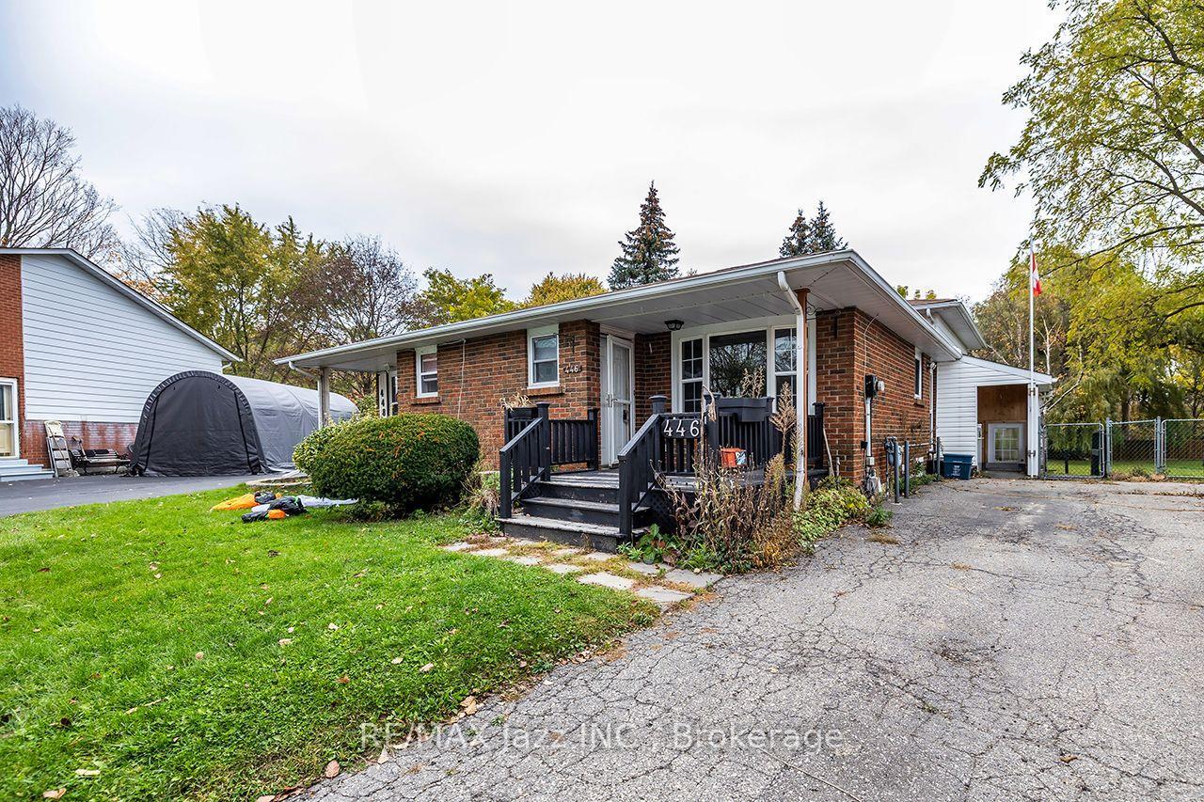
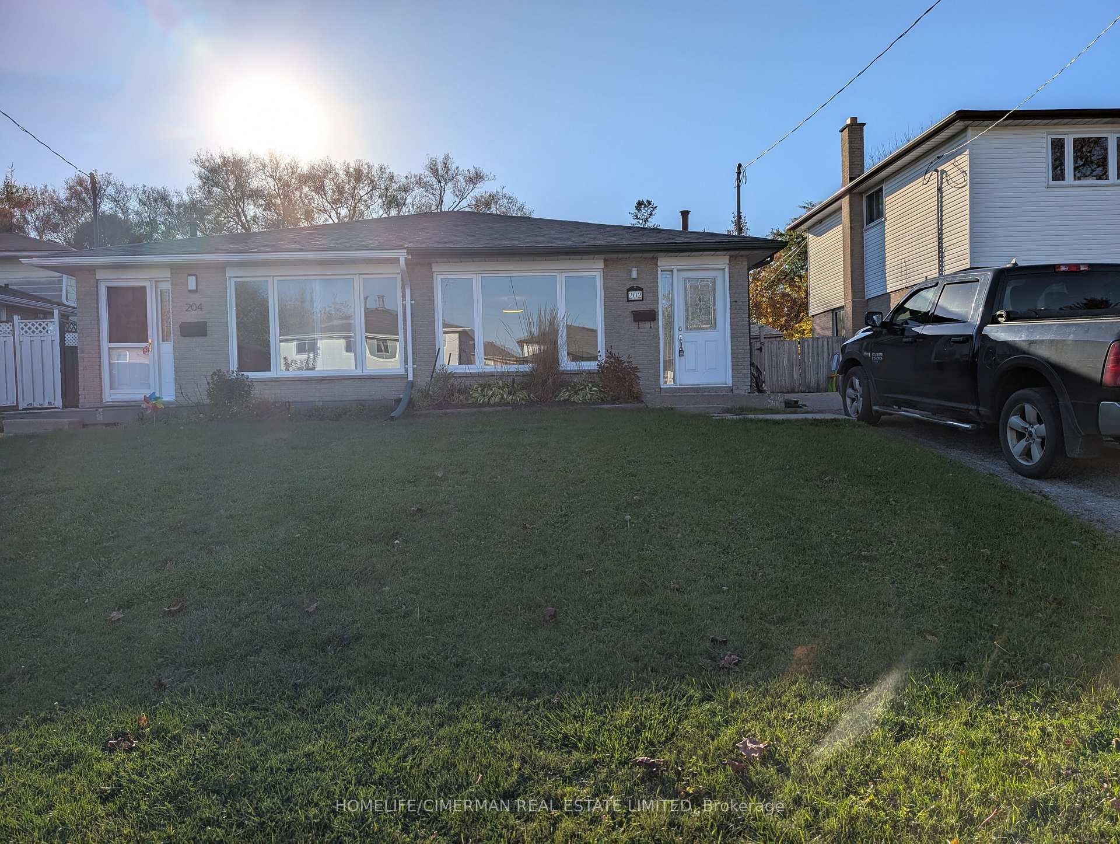
This house is freshly painted and professionally cleaned, ready to move in. Rare 4-Level Backsplit Semi-Detached on an Extra-Large 27.6 x 200.3 Ft Lot! This spacious and well-maintained home offers exceptional potential for homeowners, extended families, and investors alike. Situated on an extra-deep lot measuring approximately 27.6 x200.3 ft, this property provides an abundance of indoor and outdoor space that is rarely found in the area. The main level features a large family-sized eat-in kitchen overlooking the living room, complete with a beautiful bow window that fills the space with natural light and laminate flooring. The upper level offers two generously sized bedrooms and a large 3-piece bathroom. The lower level features an extra-large primary bedroom with two closets and a renovated bathroom, providing excellent additional living space. A separate side entrance to the lower level adds tremendous flexibility and makes this property particularly attractive to investors and multi-generational families. The layout and separate entrance also offer potential for conversion into a legal duplex, subject to applicable municipal zoning, permits, building code and other requirements. Enjoy 3-car parking, a huge backyard with two storage sheds, and a front yard equipped with an installed sprinkler system for convenient lawn maintenance. The home also features a new air conditioner for added comfort during the warmer months. An exceptional opportunity to own a spacious 4-level backsplit with an extra-large, 200+ ft deep lot, excellent parking, separate entrance, and outstanding future potential. Must See! ***Note: Some pictures have virtual staging***
Price history
- Listed$619,900
Location
430 Harcourt Drive, Oshawa
Schools & transit
School locations and boards shown from open data. We do not publish rankings; any future scores will be sourced, dated and shown factually.
Nearby schools
- Clara Hughes Public SchoolDurham DSB · Elementary · 497 m in a straight lineBoundary data unavailable for this board — we don't guess catchment lines.
- Forest View Public SchoolDurham DSB · Elementary · 897 m in a straight lineBoundary data unavailable for this board — we don't guess catchment lines.
- David Bouchard Public SchoolDurham DSB · Elementary · 1.0 km in a straight lineBoundary data unavailable for this board — we don't guess catchment lines.
Nearby transit
Lines nearby: 410, 423
- Olive Eastbound @ HarcourtDurham Region Transit · 238 m in a straight line · about 3 min walk (estimate) · 423
- Olive Eastbound @ FlorellDurham Region Transit · 275 m in a straight line · about 3 min walk (estimate) · 423
- Harmony Southbound @ OliveDurham Region Transit · 280 m in a straight line · about 4 min walk (estimate) · 410
Sources
- Contains information licensed under the Open Government Licence – Ontario. Source: Ontario Ministry of Education.
- Contains public sector information made available under The Regional Municipality of Durham's Open Data Licence.
- Adapted from Statistics Canada, National Address Register, 2024-05-11. This does not constitute an endorsement by Statistics Canada of this product.
MLS® #E14112580
Last updated Nov 7, 2026
MLS®, Multiple Listing Service®, and the associated logos are owned by The Canadian Real Estate Association (CREA)/the applicable board and identify the quality of services provided by real estate professionals who are members.
Listing data is provided under licence by the Toronto Regional Real Estate Board and is deemed reliable but not guaranteed accurate.