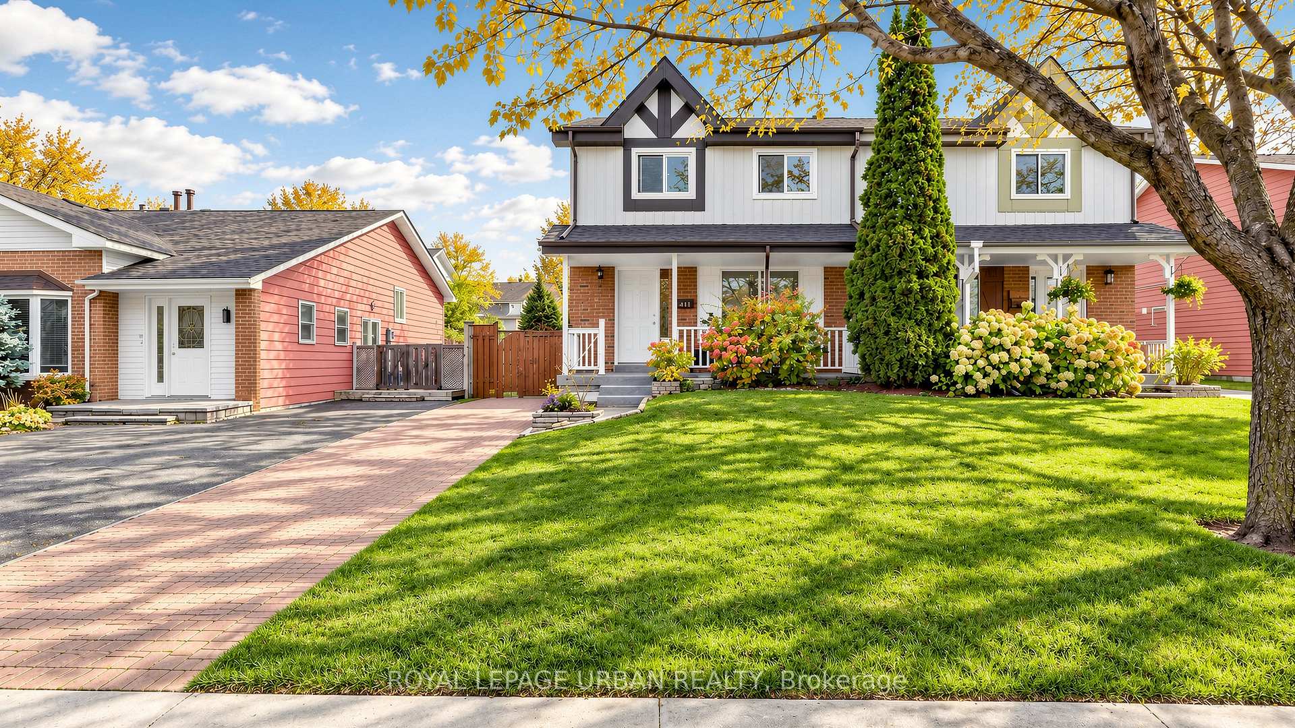
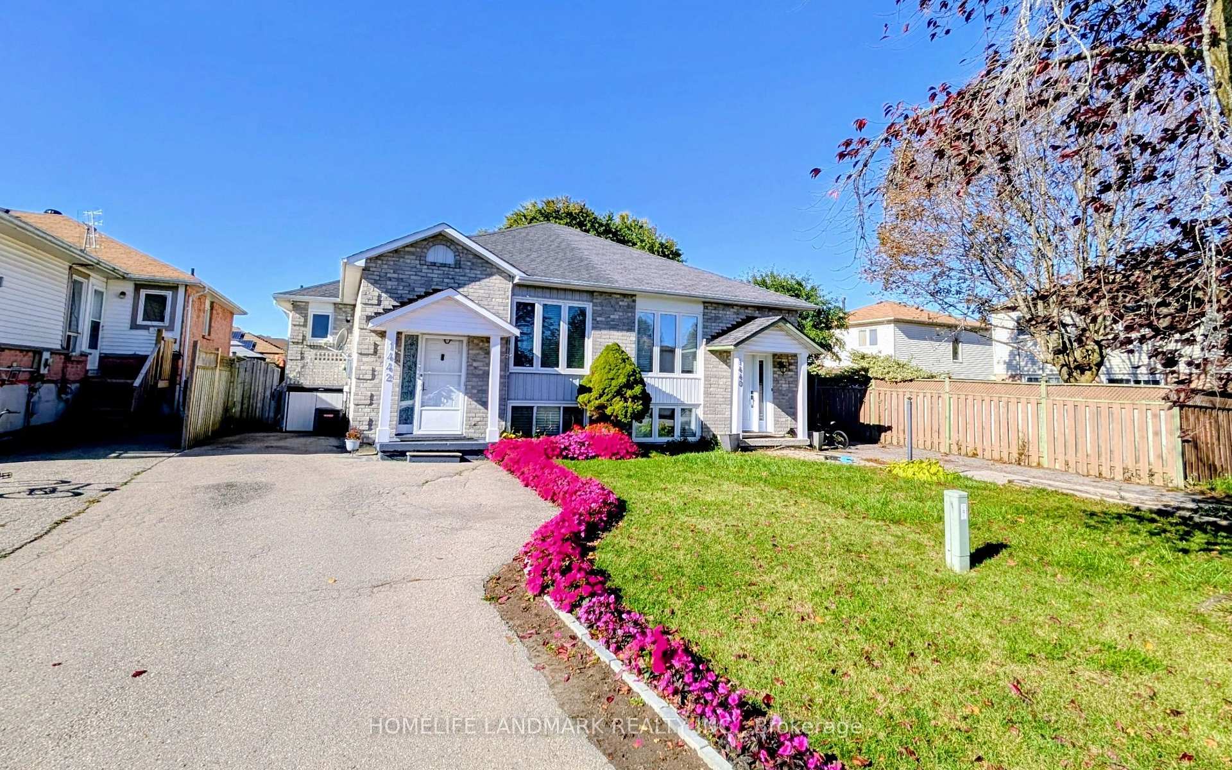
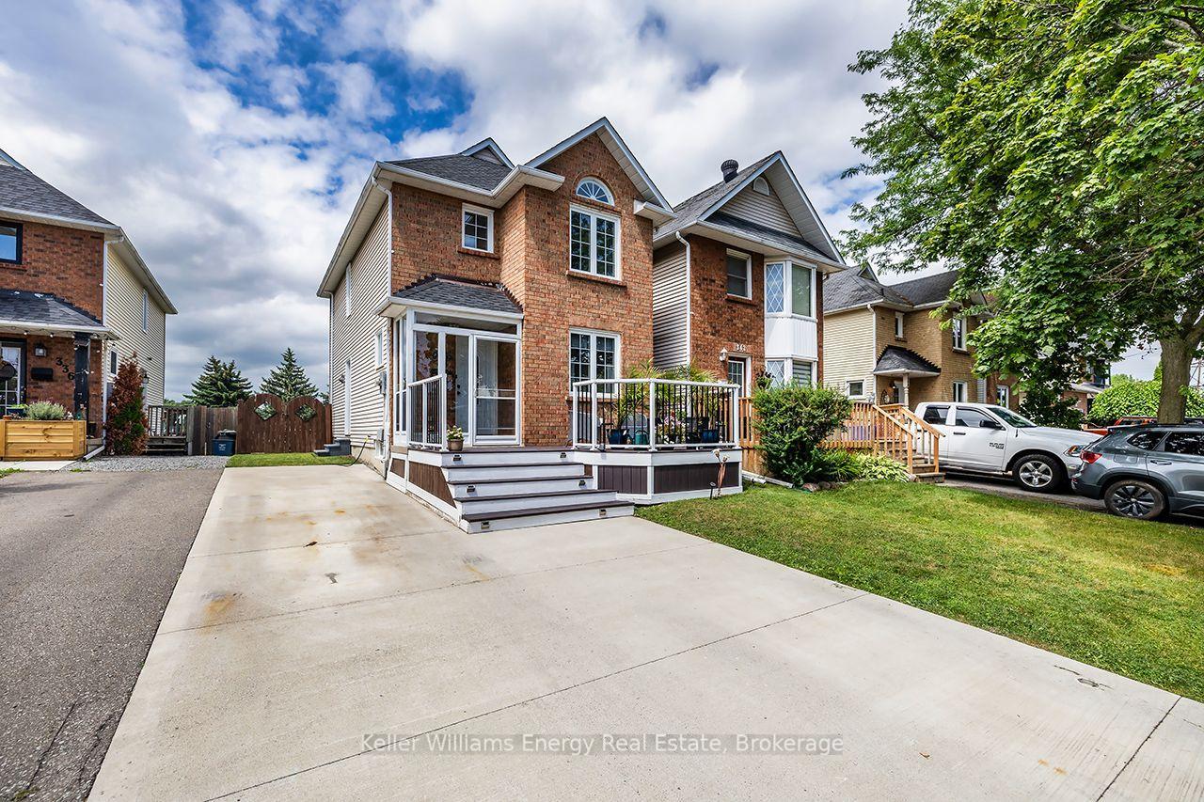
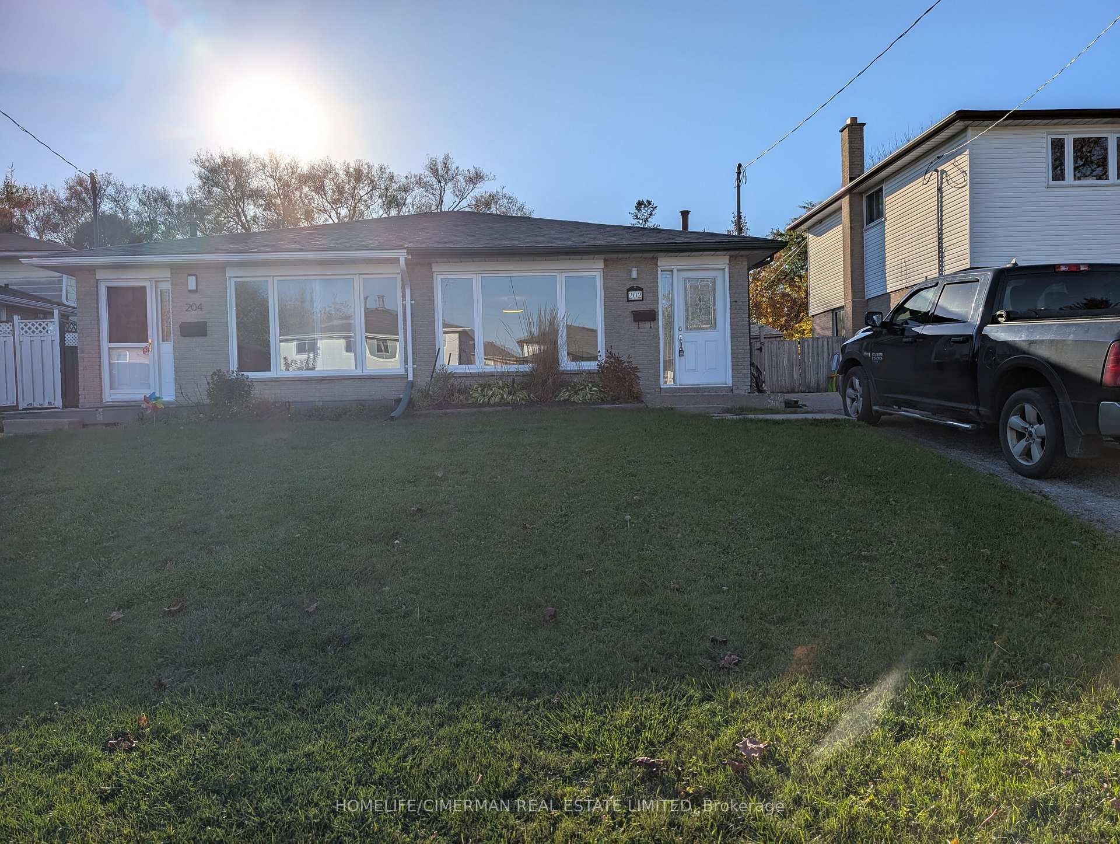
293 Brighton Court
Eastdale · Oshawa, ON L1G 6H5
Listing brokerage: The Nook Realty Inc.
Asking price
$649,900
Key facts
- Semi detachedProperty type
- 4Bedrooms
- 2Bathrooms
- 2 spacesParking
- 1,300 sq ftLiving space
- 34.05 ftLot frontage
- Nov 5, 2026Listed
- 4 daysOn market
- E14152666MLS® number
About this home
Move-in ready and completely turn-key! Welcome to 293 Brighton Court, a fully renovated 4-bedroom, 2-full-bath backsplit semi tucked away on a quiet, private court in Oshawa's sought-after Eastdale community. Backing onto a peaceful ravine with no rear neighbours, this home delivers the kind of privacy and natural backdrop that's rarely found in the city.Five years ago, this home was renovated from top to bottom, with completely new mechanicals professionally installed, including the furnace, A/C, hot water heater, humidifier, ductwork, electrical panel and wiring, and a new roof. Most of the plumbing has also been updated. Inside, you'll find a custom kitchen with new cabinetry and countertops, stainless appliances, refinished hardwood floors with new hardwood in select areas, fresh trim, and updated lighting and hardware throughout. Every big-ticket item has been done, so there's nothing left to do but unpack and enjoy.All four bedrooms are generously sized, a real find in a semi-detached, and the brand new finished basement adds a bright second living space for movie nights, a playroom, a home office or guests. A separate side entrance offers the added flexibility of an easy conversion to a rental suite, a great way to help with the mortgage.Step out to your fully fenced, private backyard and enjoy the ravine views, whether it's morning coffee, a summer BBQ or room for the kids and pets to play. Close to schools, parks, shopping and transit, with quick access to Highway 401/407.For first-time buyers who want the dream without the to-do list, this is the one. Come see it today!
Price history
- Listed$649,900
Location
293 Brighton Court, Oshawa
Schools & transit
School locations and boards shown from open data. We do not publish rankings; any future scores will be sourced, dated and shown factually.
Nearby schools
- Sir Albert Love Catholic SchoolDurham CDSB · Elementary · 409 m in a straight lineBoundary data unavailable for this board — we don't guess catchment lines.
- Coronation Public SchoolDurham DSB · Elementary · 567 m in a straight lineBoundary data unavailable for this board — we don't guess catchment lines.
- Vincent Massey Public SchoolDurham DSB · Elementary · 687 m in a straight lineBoundary data unavailable for this board — we don't guess catchment lines.
Nearby transit
Lines nearby: 405
- Wilson Southbound @ AdelaideDurham Region Transit · 294 m in a straight line · about 4 min walk (estimate) · 405
- Adelaide Westbound @ JulianaDurham Region Transit · 440 m in a straight line · about 6 min walk (estimate) · 405
- Adelaide Eastbound @ JulianaDurham Region Transit · 440 m in a straight line · about 6 min walk (estimate) · 405
Sources
- Contains information licensed under the Open Government Licence – Ontario. Source: Ontario Ministry of Education.
- Contains public sector information made available under The Regional Municipality of Durham's Open Data Licence.
MLS® #E14152666
Last updated Nov 5, 2026
MLS®, Multiple Listing Service®, and the associated logos are owned by The Canadian Real Estate Association (CREA)/the applicable board and identify the quality of services provided by real estate professionals who are members.
Listing data is provided under licence by the Toronto Regional Real Estate Board and is deemed reliable but not guaranteed accurate.