446 Brest Court
Central · Oshawa, ON L1H 5X8
Listing brokerage: RE/MAX Jazz INC.
Asking price
$599,900
Key facts
- Semi detachedProperty type
- 3Bedrooms
- 3Bathrooms
- 5 spacesParking
- 1,750 sq ftLiving space
- 31.76 ftLot frontage
- Oct 27, 2026Listed
- 13 daysOn market
- E14121164MLS® number
About this home
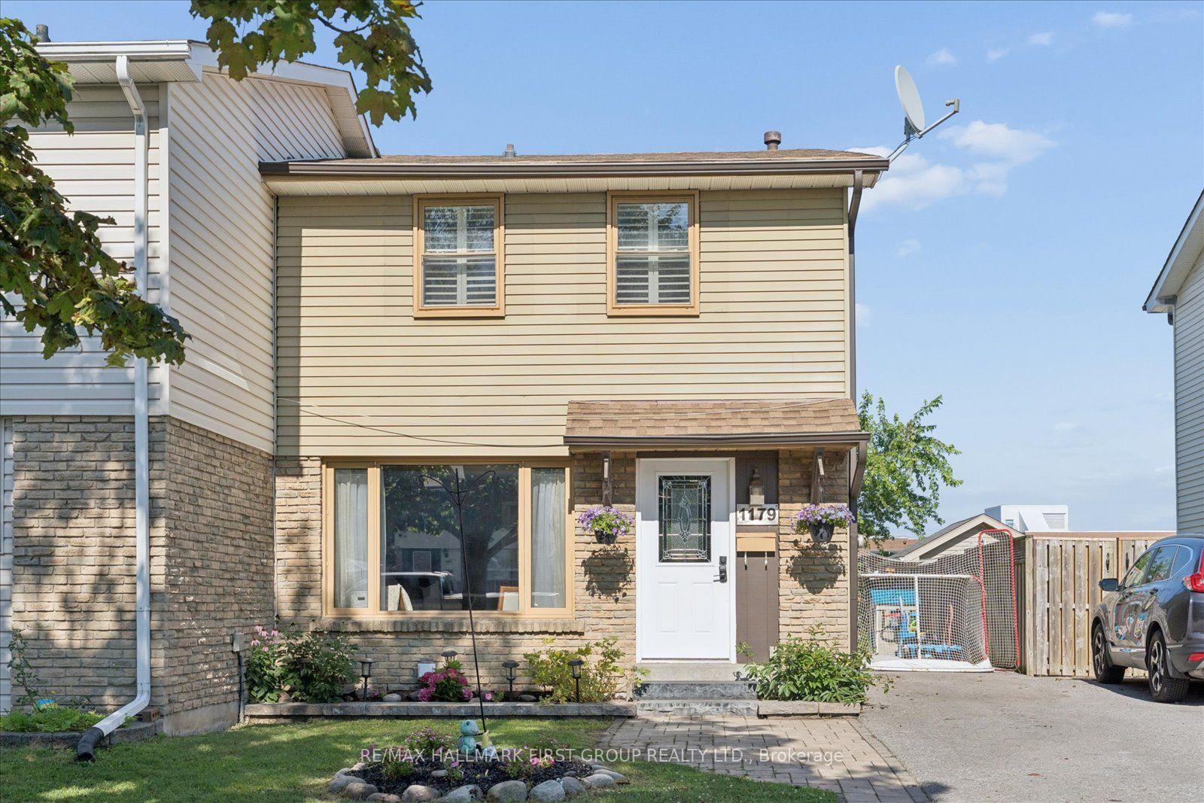
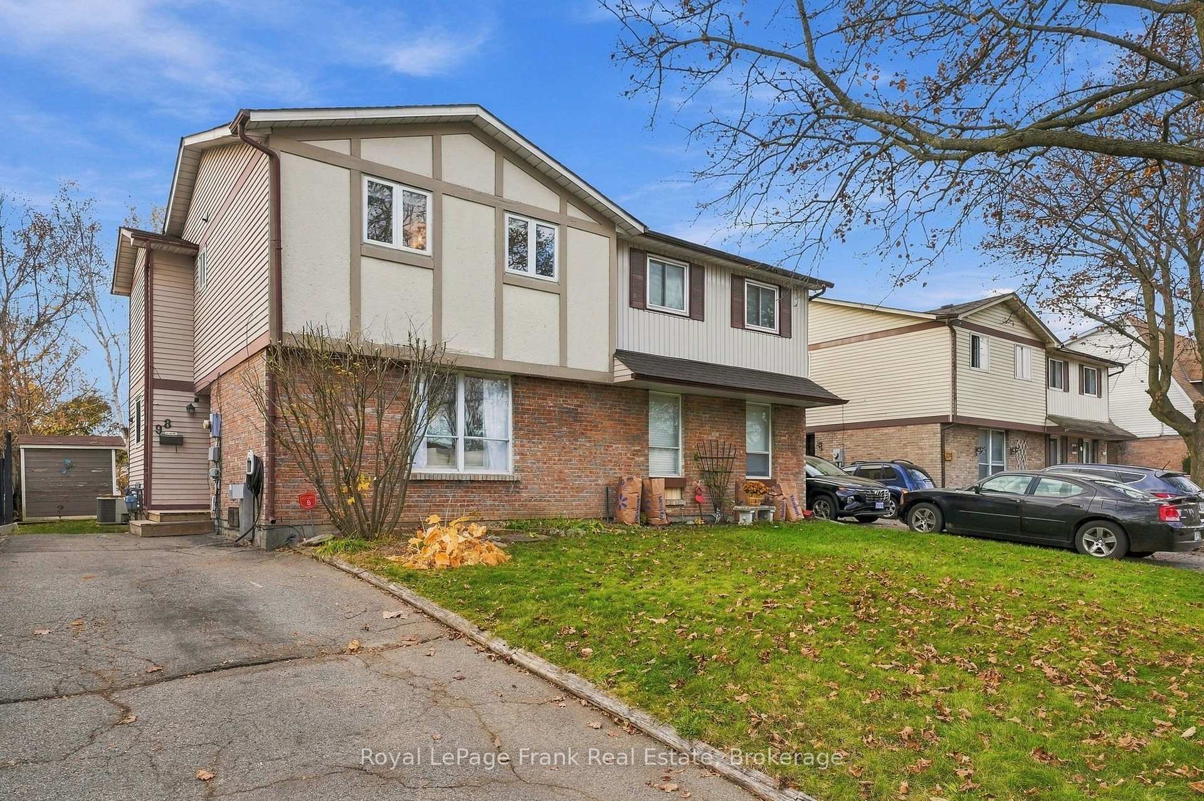
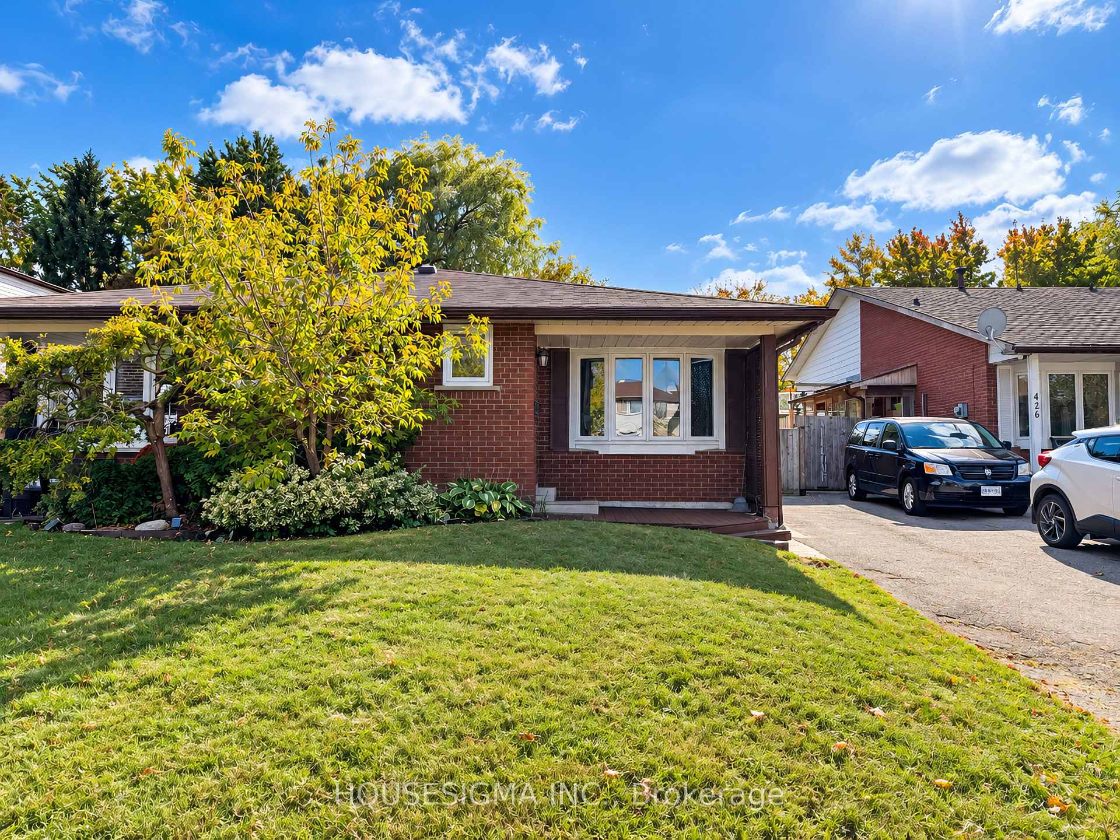
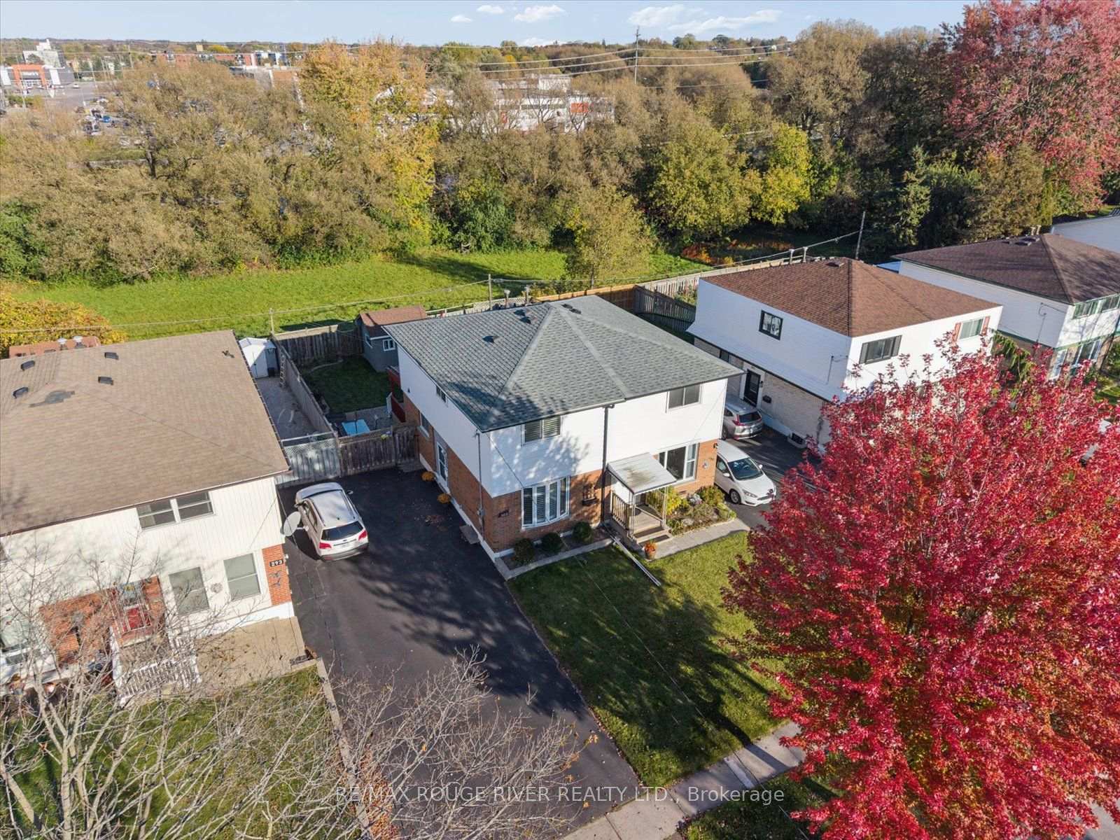
Four level back split semi on massive pie shaped lot. Court location. Surprisingly large and spacious floor plan. Features 2 kitchens and 3 full baths. Barrier free showers in both 3-piece bathrooms. All four levels finished. Tons of space. Lots of closets. Shows neutral and clean. Huge family room walks out to covered deck and massive fenced yard with mature trees. Parking for 5 vehicles. Very unique. Great for multigenerational living.
Price history
- Listed$599,900
Location
446 Brest Court, Oshawa
Schools & transit
School locations and boards shown from open data. We do not publish rankings; any future scores will be sourced, dated and shown factually.
Nearby schools
- David Bouchard Public SchoolDurham DSB · Elementary · 124 m in a straight lineBoundary data unavailable for this board — we don't guess catchment lines.
- St Hedwig Catholic SchoolDurham CDSB · Elementary · 244 m in a straight lineBoundary data unavailable for this board — we don't guess catchment lines.
- Clara Hughes Public SchoolDurham DSB · Elementary · 1.0 km in a straight lineBoundary data unavailable for this board — we don't guess catchment lines.
Nearby transit
Lines nearby: 407, 410, 423
- Dean Northbound @ SedanDurham Region Transit · 222 m in a straight line · about 3 min walk (estimate) · 407
- Olive Eastbound @ LasalleDurham Region Transit · 266 m in a straight line · about 3 min walk (estimate) · 410, 423
- Olive Eastbound @ HighlandDurham Region Transit · 278 m in a straight line · about 3 min walk (estimate) · 410, 423
Sources
- Contains information licensed under the Open Government Licence – Ontario. Source: Ontario Ministry of Education.
- Contains public sector information made available under The Regional Municipality of Durham's Open Data Licence.
MLS® #E14121164
Last updated Nov 2, 2026
MLS®, Multiple Listing Service®, and the associated logos are owned by The Canadian Real Estate Association (CREA)/the applicable board and identify the quality of services provided by real estate professionals who are members.
Listing data is provided under licence by the Toronto Regional Real Estate Board and is deemed reliable but not guaranteed accurate.