830 Saint Anne Court
Northglen · Oshawa, ON L1J 7N1
Listing brokerage: Keller Williams Energy Real Estate
Asking price
$825,000
Key facts
- DetachedProperty type
- 4Bedrooms
- 3Bathrooms
- 6 spacesParking
- 1,750 sq ftLiving space
- 61.56 ftLot frontage
- Oct 22, 2026Listed
- 18 daysOn market
- E14106276MLS® number
About this home
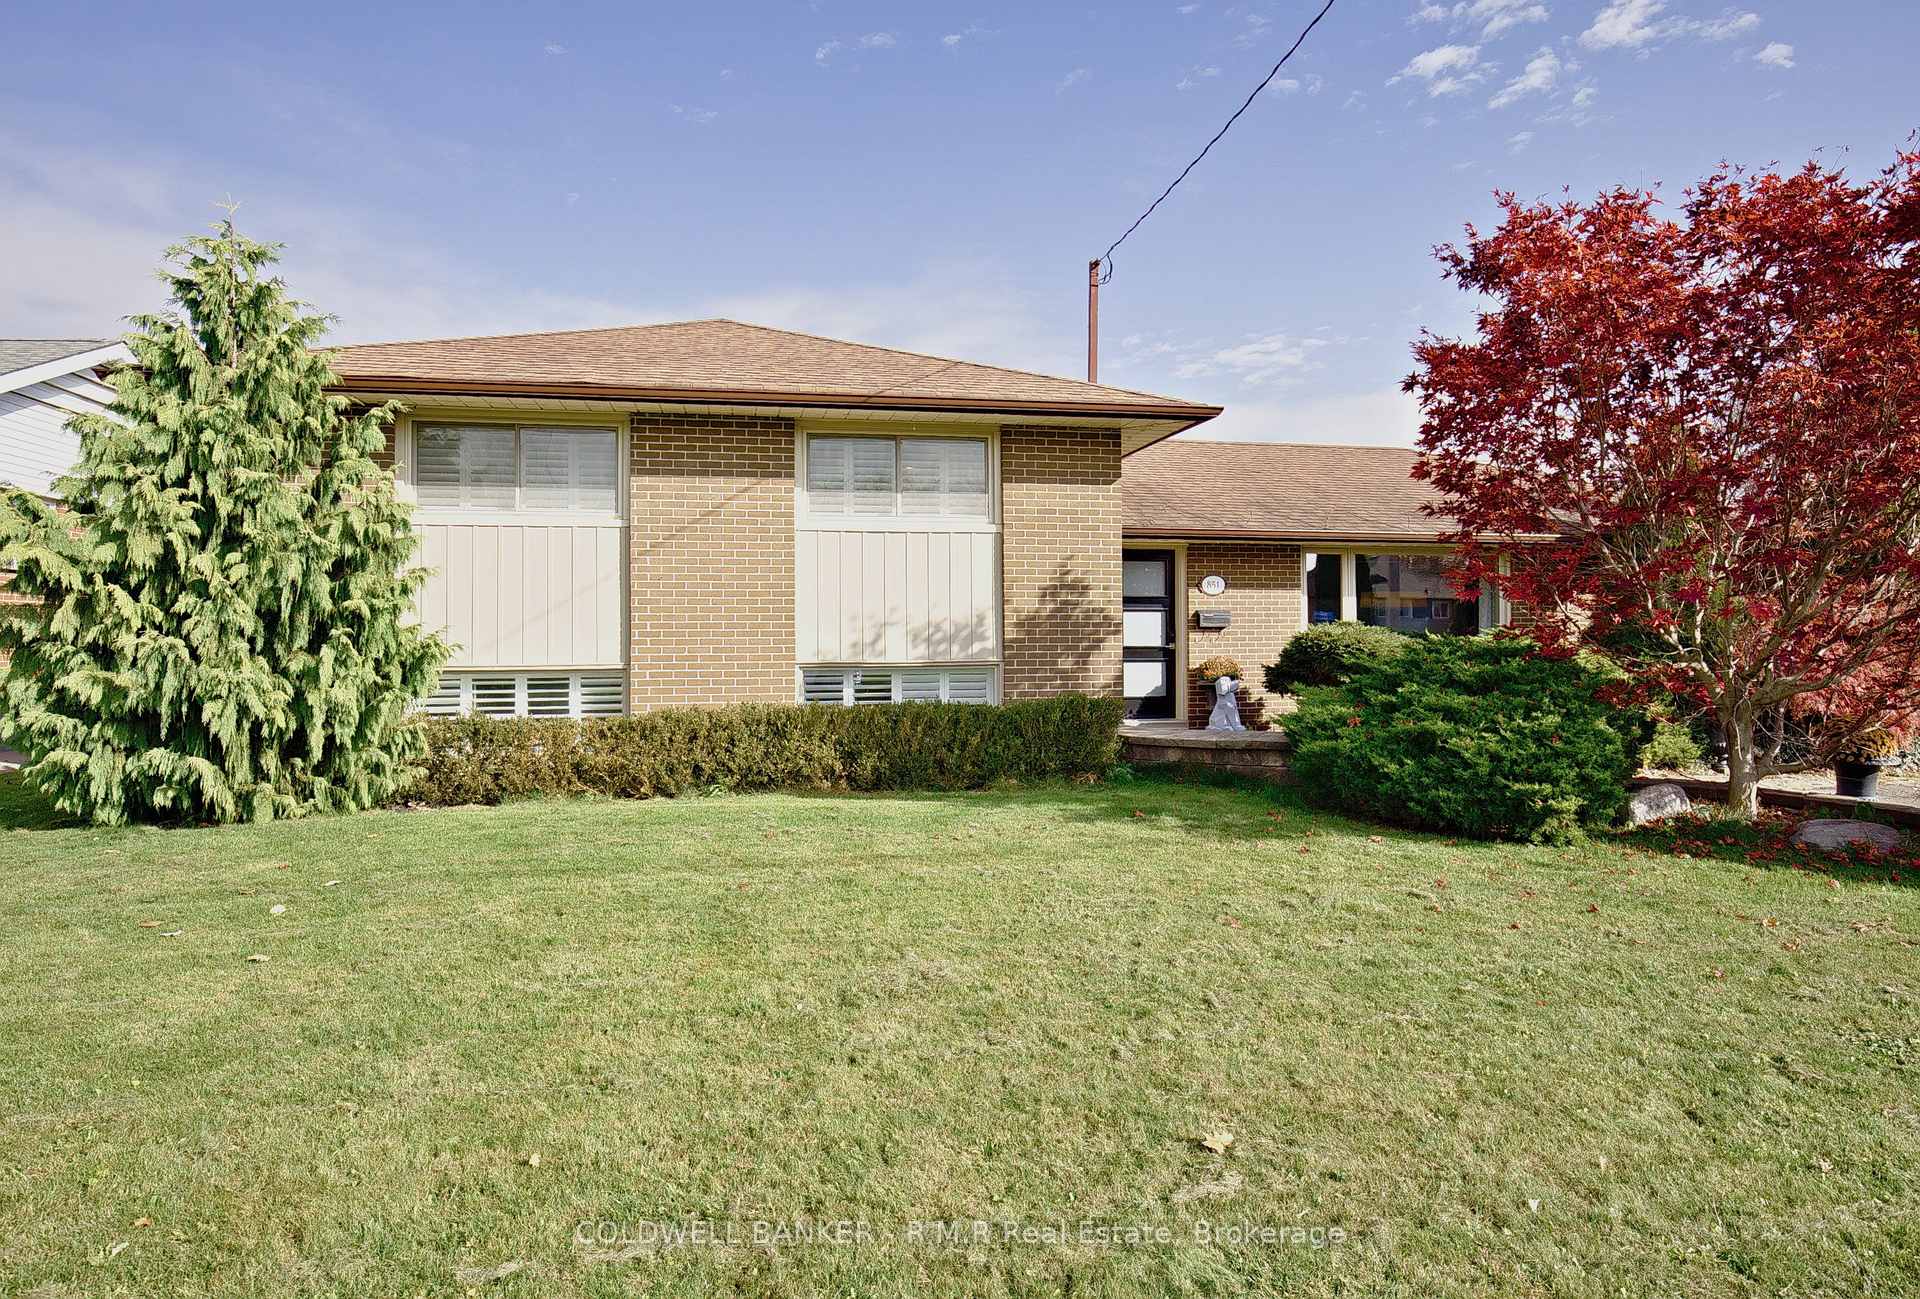
Nestled on a lovely, peaceful court in Oshawa, this spacious detached 5-level sidesplit offers an exceptional layout designed for family living and effortless entertaining. The main level welcomes you with a dedicated laundry room offering direct inside access to the double-car garage, a convenient powder room, and a cozy family room featuring gleaming hardwood floors, a charming wood-burning fireplace, and a walk-out to the private yard. Just steps away, the upper level boasts a bright eat-in kitchen with stainless steel appliances alongside combined living and dining rooms finished with hardwood flooring. The second level hosts a full 5-piece bathroom and three comfortable bedrooms, including a primary retreat complete with a double closet and a private 3-piece ensuite, as well as two additional bedrooms with double closets. Down on the lower level, you will find a recreation room and an extra bedroom ideal for guests or a home office, while the unfinished basement below provides endless potential for custom finishing and extra storage.
Price history
- Listed$825,000
Location
830 Saint Anne Court, Oshawa
Schools & transit
School locations and boards shown from open data. We do not publish rankings; any future scores will be sourced, dated and shown factually.
Nearby schools
- Monsignor Paul Dwyer Catholic High SchoolDurham CDSB · Secondary · 767 m in a straight lineBoundary data unavailable for this board — we don't guess catchment lines.
- Adelaide Mclaughlin Public SchoolDurham DSB · Elementary · 909 m in a straight lineBoundary data unavailable for this board — we don't guess catchment lines.
- R S Mclaughlin Collegiate and Vocational InstituteDurham DSB · Secondary · 969 m in a straight lineBoundary data unavailable for this board — we don't guess catchment lines.
Nearby transit
Lines nearby: 409, 916
- Rossland Westbound @ ThorntonDurham Region Transit · 323 m in a straight line · about 4 min walk (estimate) · 916
- Rossland Eastbound @ ThorntonDurham Region Transit · 343 m in a straight line · about 4 min walk (estimate) · 409, 916
- Rossland Westbound @ William DavidsonDurham Region Transit · 534 m in a straight line · about 7 min walk (estimate) · 916
Sources
- Contains information licensed under the Open Government Licence – Ontario. Source: Ontario Ministry of Education.
- Contains public sector information made available under The Regional Municipality of Durham's Open Data Licence.
MLS® #E14106276
Last updated Nov 6, 2026
MLS®, Multiple Listing Service®, and the associated logos are owned by The Canadian Real Estate Association (CREA)/the applicable board and identify the quality of services provided by real estate professionals who are members.
Listing data is provided under licence by the Toronto Regional Real Estate Board and is deemed reliable but not guaranteed accurate.