349 Siena Court
McLaughlin · Oshawa, ON L1J 6V5
Listing brokerage: RE/MAX REALTRON REALTY INC.
Asking price
$825,000
Key facts
- DetachedProperty type
- 4Bedrooms
- 4Bathrooms
- 6 spacesParking
- 1,750 sq ftLiving space
- Nov 5, 2026Listed
- 4 daysOn market
- E14151844MLS® number
About this home
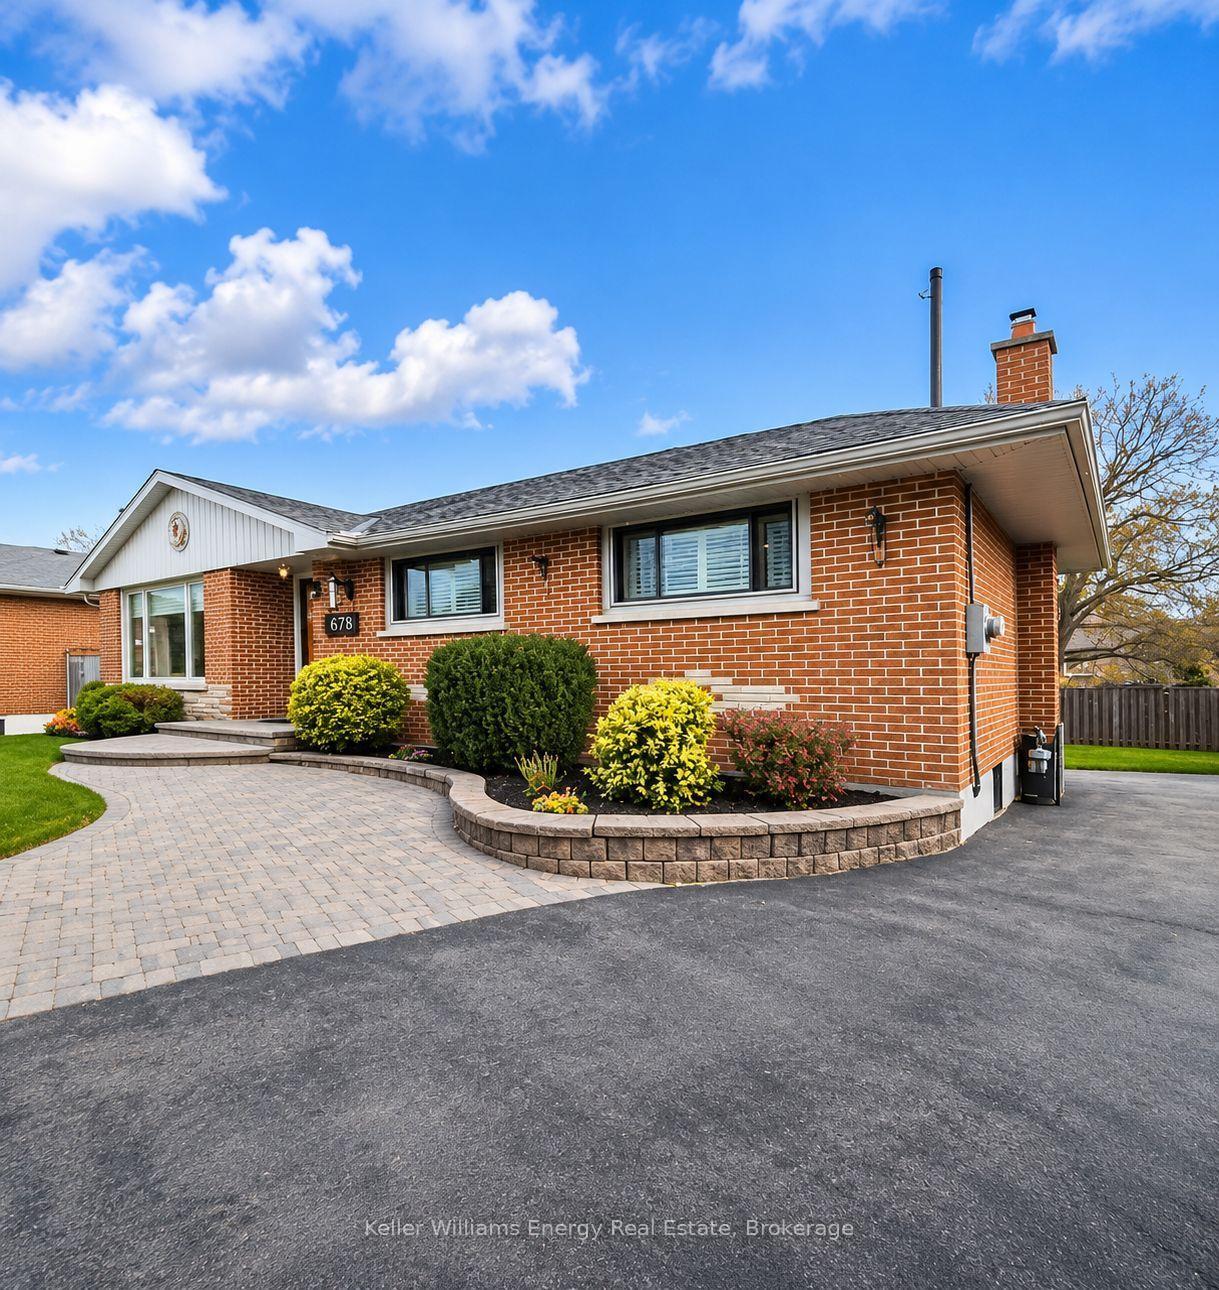
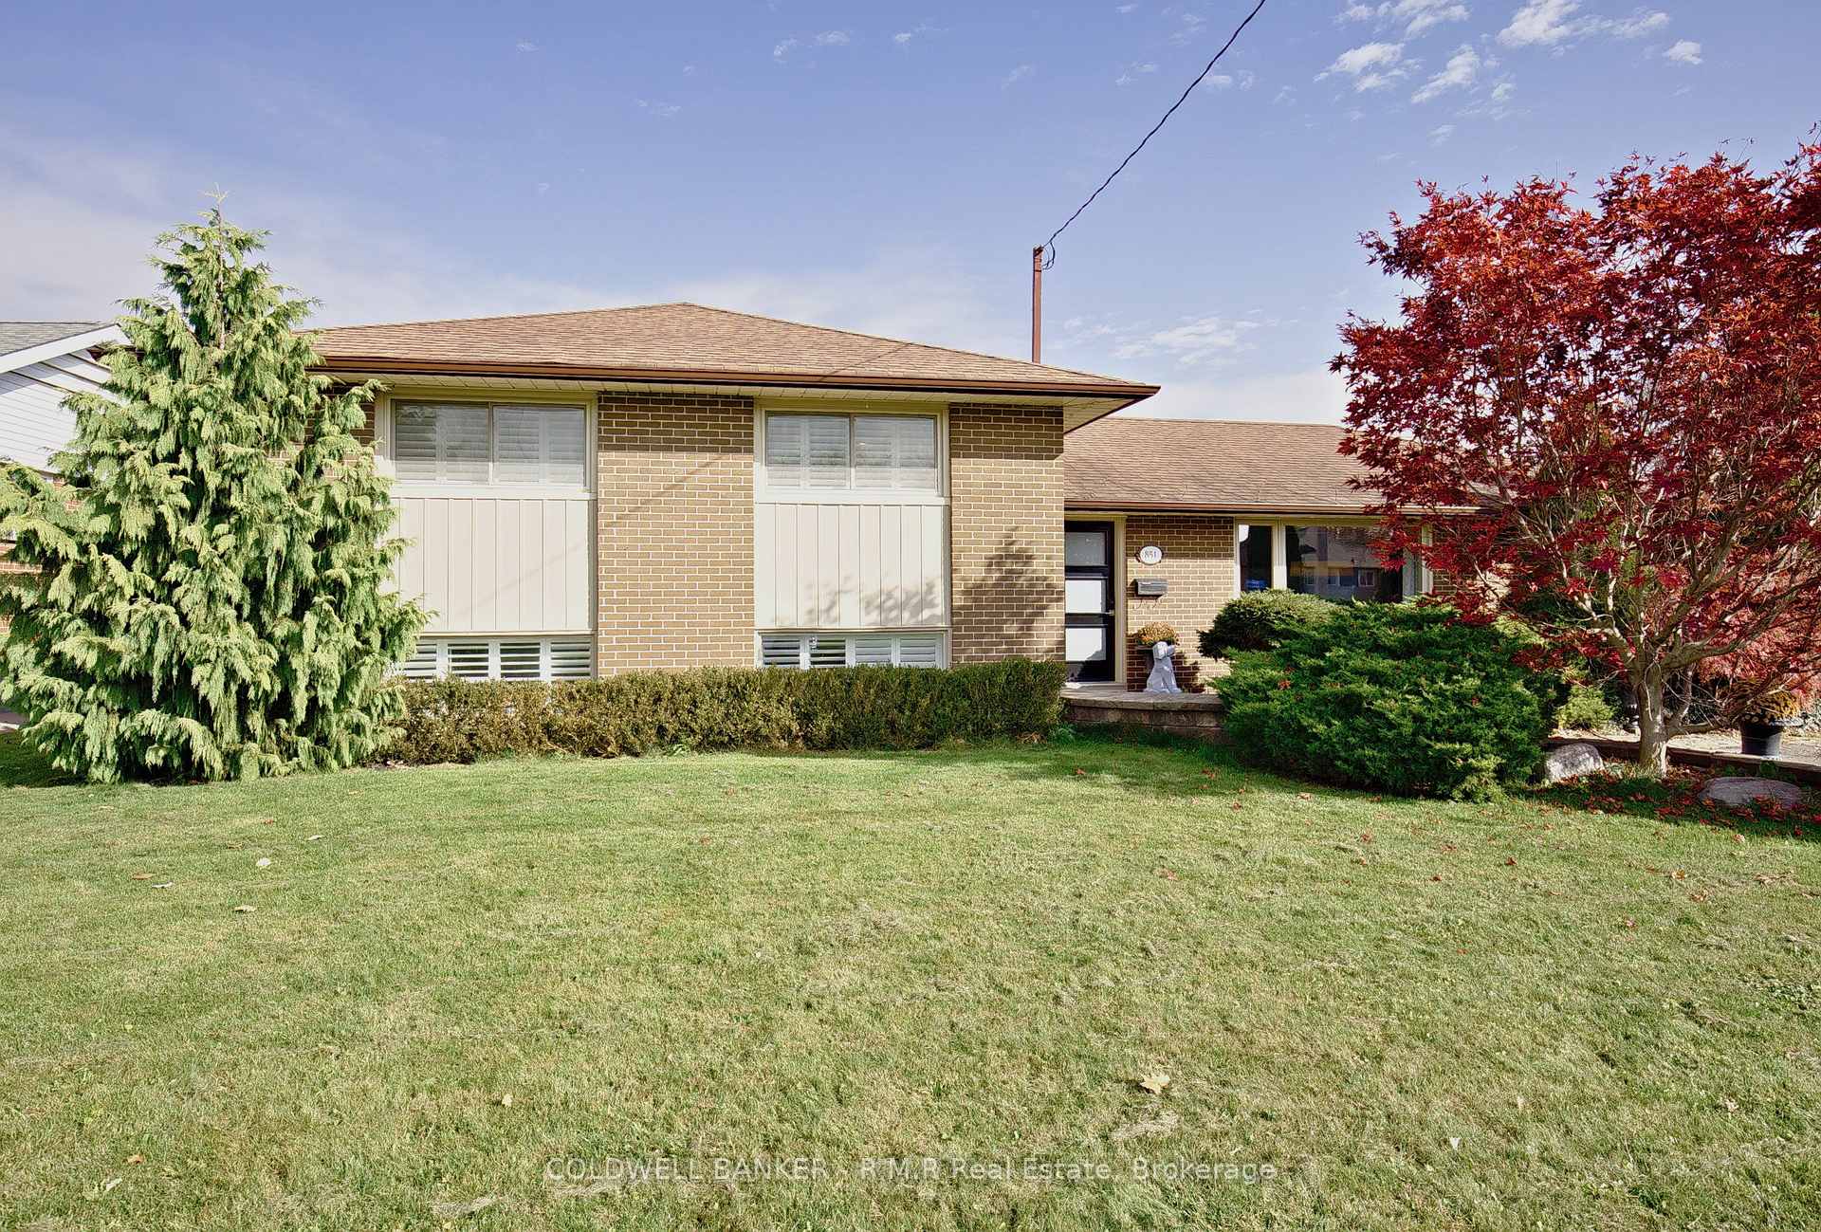
Nestled in one of Oshawa's most desirable, family-centric communities, this beautifully maintained 4-bedroom, 4-bathroom residence offers impressive space across all three finished levels. The main level welcomes you with hardwood floors, California shutters, and a seamless open-concept flow between the living and dining rooms. Cooking and gathering are a joy in the updated kitchen, complete with premium quartz countertops and stainless steel appliances. Outdoors, your private summer haven awaits. Enjoy peaceful mornings on the expansive deck or relax in the fully fenced yard framed by mature greenery. With a fully finished basement rec room, a serene primary suite, and immediate proximity to the 401, 407, Oshawa Centre, and Trent University, this home truly has it all.
Price history
- Listed$825,000
Location
349 Siena Court, Oshawa
Schools & transit
School locations and boards shown from open data. We do not publish rankings; any future scores will be sourced, dated and shown factually.
Nearby schools
- Stephen G Saywell Public SchoolDurham DSB · Elementary · 129 m in a straight lineBoundary data unavailable for this board — we don't guess catchment lines.
- Bayly AcademyPrivate · K–12 · 454 m in a straight lineBoundary data unavailable for this board — we don't guess catchment lines.
- Lake Forest AcademyPrivate · K–12 · 454 m in a straight lineBoundary data unavailable for this board — we don't guess catchment lines.
Nearby transit
Lines nearby: 405, 409
- Thornton Southbound @ Adelaide (South side stop)Durham Region Transit · 471 m in a straight line · about 6 min walk (estimate) · 405
- Northbound @ 185 ThorntonDurham Region Transit · 540 m in a straight line · about 7 min walk (estimate) · 405
- Garrard Northbound @ ManningDurham Region Transit · 669 m in a straight line · about 8 min walk (estimate) · 409
Sources
- Contains information licensed under the Open Government Licence – Ontario. Source: Ontario Ministry of Education.
- Contains public sector information made available under The Regional Municipality of Durham's Open Data Licence.
MLS® #E14151844
Last updated Nov 5, 2026
MLS®, Multiple Listing Service®, and the associated logos are owned by The Canadian Real Estate Association (CREA)/the applicable board and identify the quality of services provided by real estate professionals who are members.
Listing data is provided under licence by the Toronto Regional Real Estate Board and is deemed reliable but not guaranteed accurate.