851 Glenbrae Street
Northglen · Oshawa, ON L1J 5E2
Listing brokerage: COLDWELL BANKER - R.M.R Real Estate
Asking price
$799,000
Key facts
- DetachedProperty type
- 3Bedrooms
- 3Bathrooms
- 4 spacesParking
- 1,750 sq ftLiving space
- 75 ftLot frontage
- Nov 5, 2026Listed
- 4 daysOn market
- E14153834MLS® number
About this home
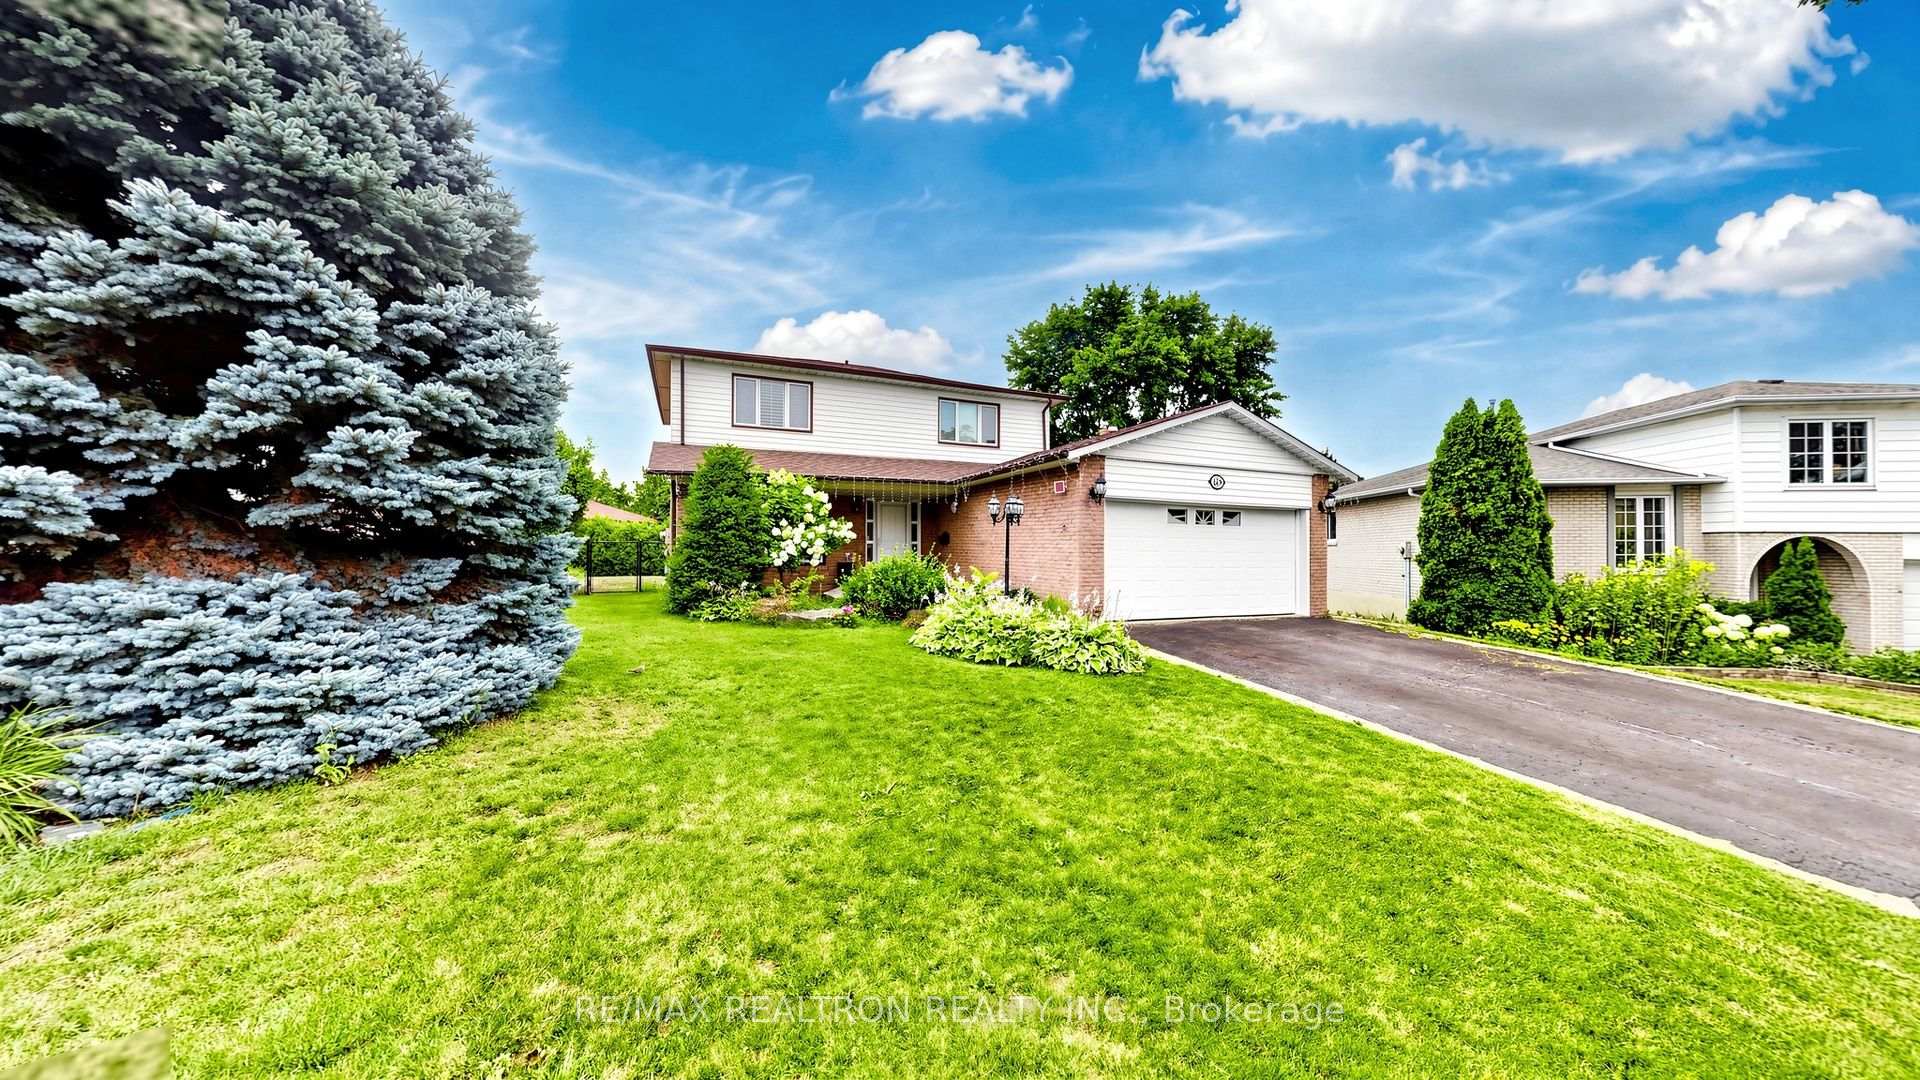
Welcome to this beautifully maintained home set on a picturesque tree lined street in one of Oshawa's most established and welcoming neighbourhoods. Full of charm, character and thoughtful updates, this home offers a warm inviting atmosphere from the moment you walk through the front door. A bright entrance foyer leads to the main living areas where you'll find hardwood floors, and large picture windows offering lots of light. The spacious kitchen provides ample room for family cooking, entertaining, and everyday convenience, making it the true heart of the home offering generous dining space and a walkout to a large deck, perfect for outdoor entertaining, morning coffee, or summer barbeques. The 2nd floor features a comfortable primary bedroom with a walk-in closet (can easily be converted back to a 4th bedroom) Upstairs, you'll find two additional bedrooms, each filled with natural light and offering flexibility for family, guests, or a home office. With 3 bathrooms, the home provides comfort and practicality for busy households. The backyard features mature cedars for privacy, a calming pond and access to Brookside park. The mature neighbourhood setting offers a peaceful backdrop ideal for evening walks and outdoor enjoyment. Perfectly located, this home is just minutes from Lakeridge Health Oshawa, the Oshawa Golf Club, several beautiful parks, and convenient transit routes. Whether commuting, enjoying local amenities, or relaxing at home, this property delivers exceptional lifestyle convenience.
Price history
- Listed$799,000
Location
851 Glenbrae Street, Oshawa
Schools & transit
School locations and boards shown from open data. We do not publish rankings; any future scores will be sourced, dated and shown factually.
Nearby schools
- Monsignor Paul Dwyer Catholic High SchoolDurham CDSB · Secondary · 758 m in a straight lineBoundary data unavailable for this board — we don't guess catchment lines.
- Adelaide Mclaughlin Public SchoolDurham DSB · Elementary · 903 m in a straight lineBoundary data unavailable for this board — we don't guess catchment lines.
- Sunset Heights Public SchoolDurham DSB · Elementary · 1.0 km in a straight lineBoundary data unavailable for this board — we don't guess catchment lines.
Nearby transit
Lines nearby: 916
- Rossland Westbound @ GibbonsDurham Region Transit · 564 m in a straight line · about 7 min walk (estimate) · 916
- Rossland Eastbound @ GibbonsDurham Region Transit · 589 m in a straight line · about 7 min walk (estimate) · 916
- Rossland Eastbound @ ParkDurham Region Transit · 602 m in a straight line · about 8 min walk (estimate) · 916
Sources
- Contains information licensed under the Open Government Licence – Ontario. Source: Ontario Ministry of Education.
- Contains public sector information made available under The Regional Municipality of Durham's Open Data Licence.
MLS® #E14153834
Last updated Nov 5, 2026
MLS®, Multiple Listing Service®, and the associated logos are owned by The Canadian Real Estate Association (CREA)/the applicable board and identify the quality of services provided by real estate professionals who are members.
Listing data is provided under licence by the Toronto Regional Real Estate Board and is deemed reliable but not guaranteed accurate.