1450 Rennie Street
Taunton · Oshawa, ON L1K 0N9
Listing brokerage: EXP REALTY
Asking price
$799,900
Key facts
- Semi detachedProperty type
- 5Bedrooms
- 4Bathrooms
- 3 spacesParking
- 1,750 sq ftLiving space
- 21.74 ftLot frontage
- Oct 15, 2026Listed
- 25 daysOn market
- E14082332MLS® number
About this home
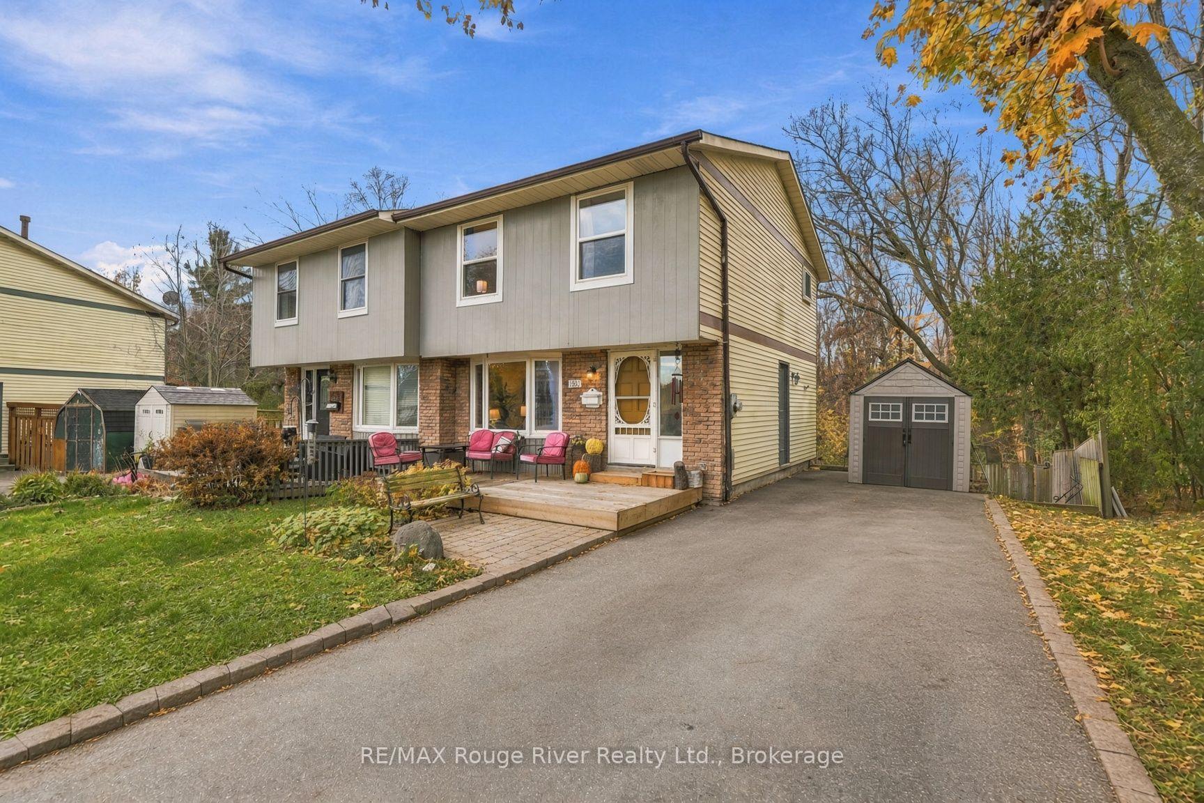
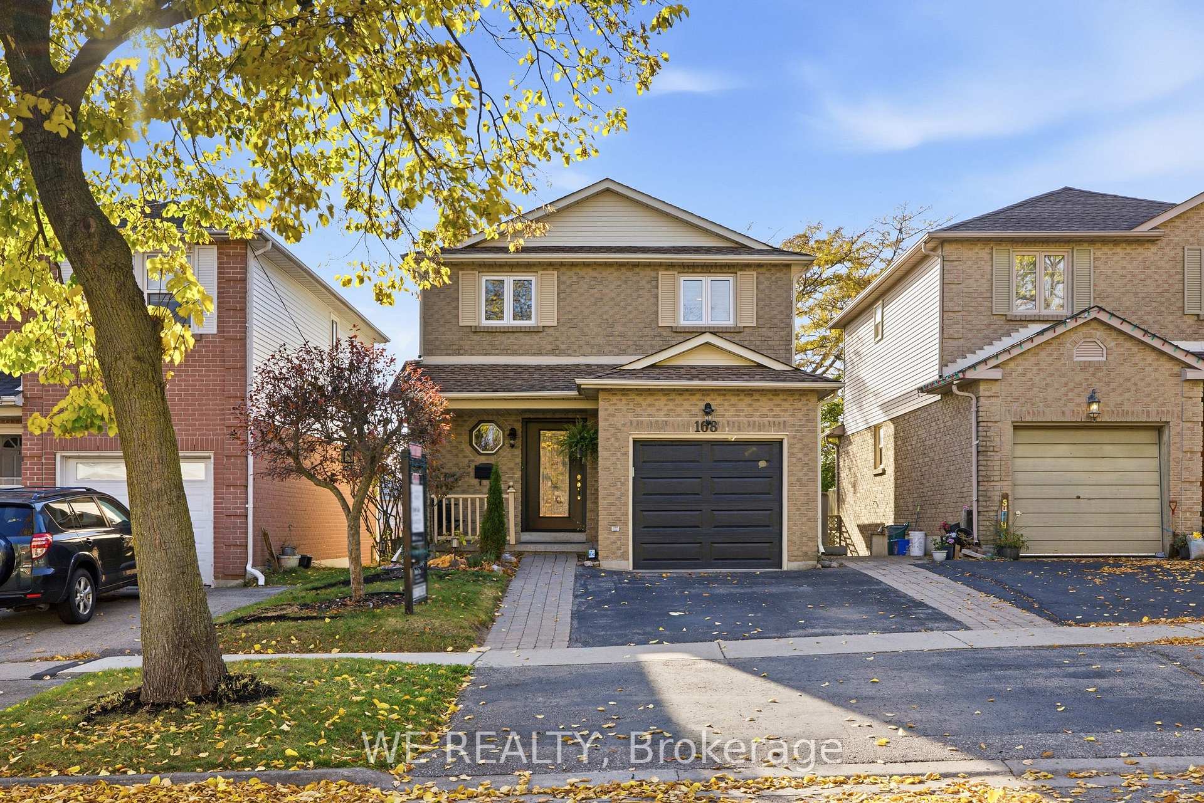
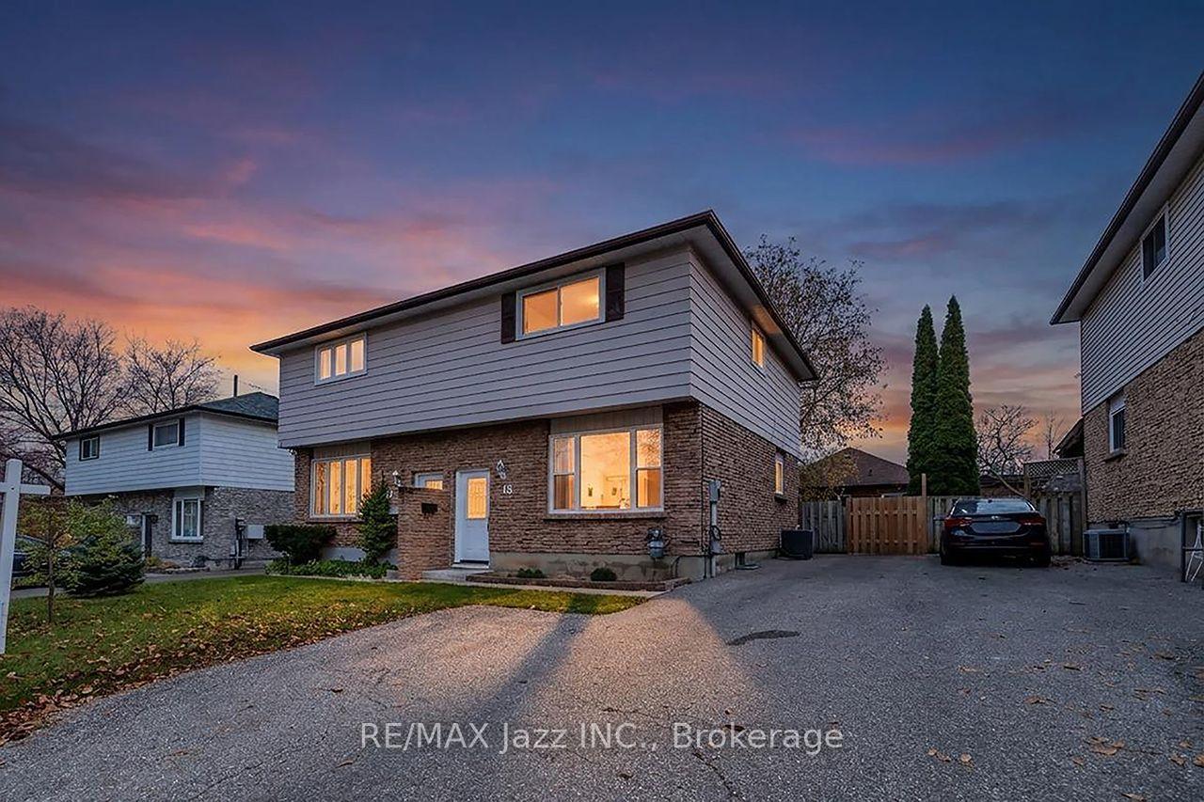
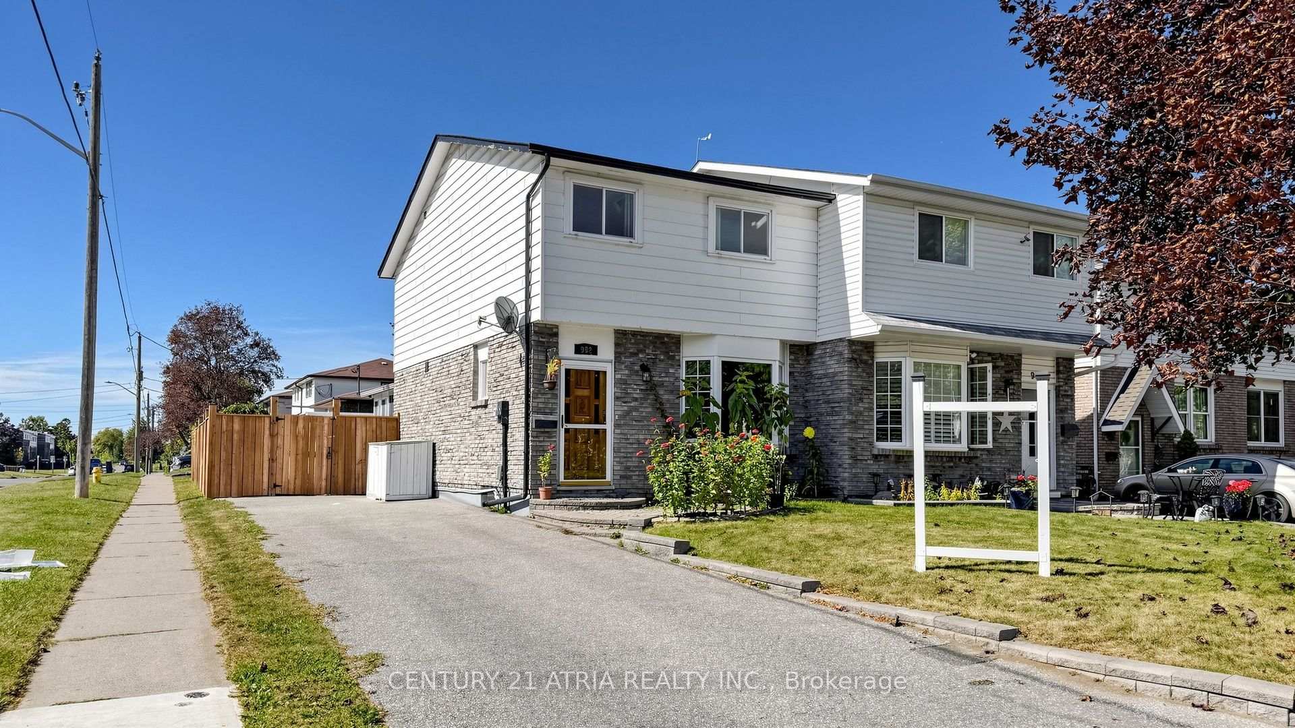
Spacious Great Gulf-built semi-detached home offering nearly 1,900 sq ft plus a finished basement with a full kitchen and bathroom, providing excellent potential for an in-law suite. This beautifully maintained, carpet-free home features hardwood floors on the main and second levels, hardwood stairs, and laminate flooring in the basement. The inviting main floor offers a formal dining room and an open-concept kitchen and family room with a walk-out to the backyard deck. Quartz countertops, new appliances including a gas stove, upgraded light fixtures, and pot lights add style and functionality. Upstairs, four generous bedrooms include a spacious primary retreat with two walk-in closets and a 4-piece ensuite featuring a soaker tub and separate shower. A walk-in linen closet provides additional storage. The finished basement offers flexible living space, storage, and a cold cellar. Landscaped front and backyards with interlocking, including an extended parking area at the front, complete this impressive home.
Price history
- Listed$799,900
Location
1450 Rennie Street, Oshawa
Schools & transit
School locations and boards shown from open data. We do not publish rankings; any future scores will be sourced, dated and shown factually.
Nearby schools
- Jeanne Sauvé Public SchoolDurham DSB · Elementary · 380 m in a straight lineBoundary data unavailable for this board — we don't guess catchment lines.
- Maxwell Heights Secondary SchoolDurham DSB · Secondary · 397 m in a straight lineBoundary data unavailable for this board — we don't guess catchment lines.
- St John Bosco Catholic SchoolDurham CDSB · Elementary · 446 m in a straight lineBoundary data unavailable for this board — we don't guess catchment lines.
Nearby transit
Lines nearby: 407, 410, 419, 423, 916
- Coldstream Westbound @ Harmony (West side stop)Durham Region Transit · 186 m in a straight line · about 2 min walk (estimate) · 407, 410
- Harmony Southbound @ ColdstreamDurham Region Transit · 206 m in a straight line · about 3 min walk (estimate) · 410, 419, 423, 916
- Coldstream Westbound @ PennelDurham Region Transit · 290 m in a straight line · about 4 min walk (estimate) · 407
Sources
- Contains information licensed under the Open Government Licence – Ontario. Source: Ontario Ministry of Education.
- Contains public sector information made available under The Regional Municipality of Durham's Open Data Licence.
MLS® #E14082332
Last updated Oct 28, 2026
MLS®, Multiple Listing Service®, and the associated logos are owned by The Canadian Real Estate Association (CREA)/the applicable board and identify the quality of services provided by real estate professionals who are members.
Listing data is provided under licence by the Toronto Regional Real Estate Board and is deemed reliable but not guaranteed accurate.