168 Sagebrush Street
McLaughlin · Oshawa, ON L1J 7X3
Listing brokerage: WE REALTY
Asking price
$715,000
Key facts
- Semi detachedProperty type
- 3Bedrooms
- 3Bathrooms
- 4 spacesParking
- 1,300 sq ftLiving space
- 30.55 ftLot frontage
- Nov 4, 2026Listed
- 5 daysOn market
- E14148544MLS® number
About this home
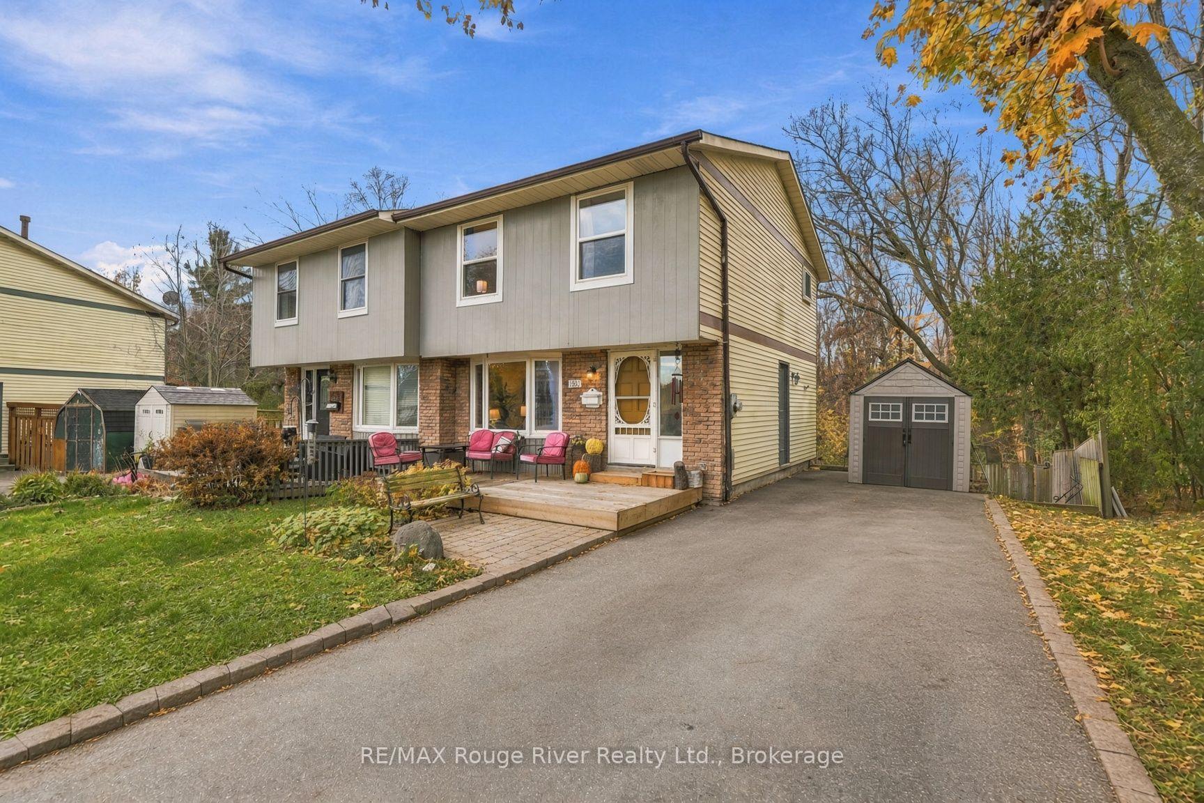
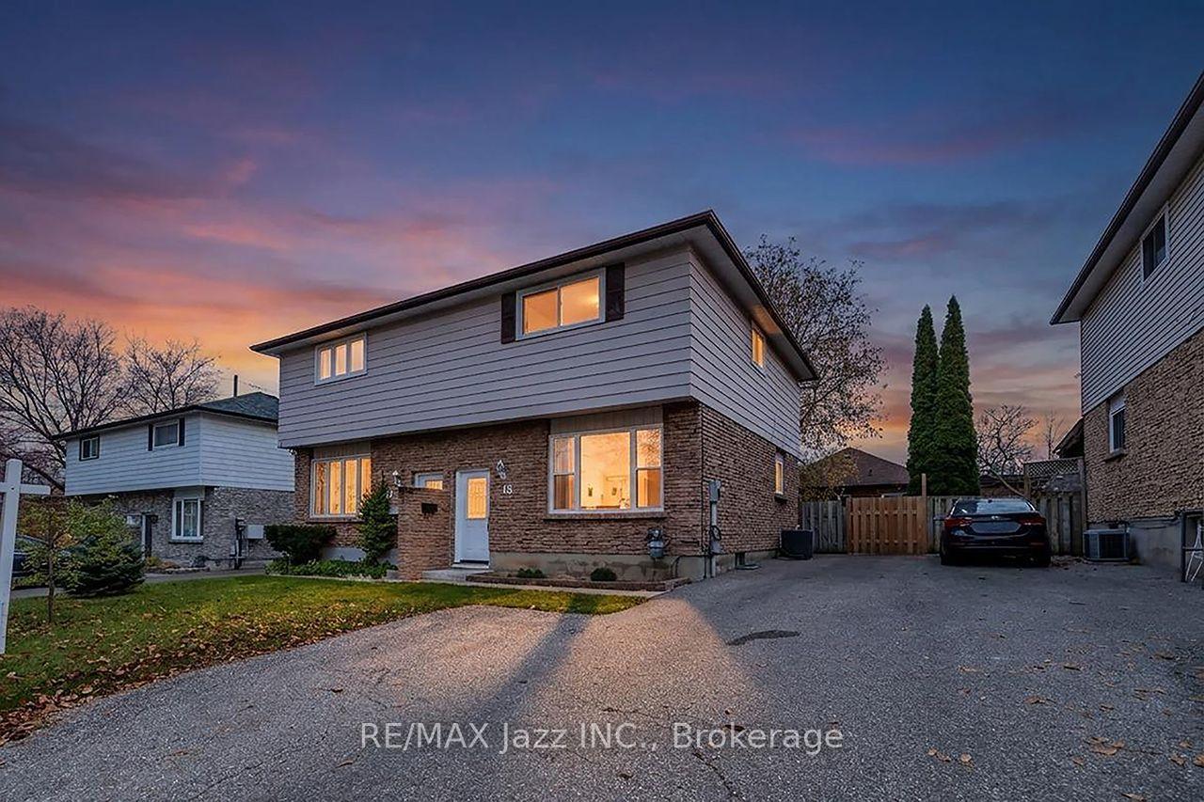
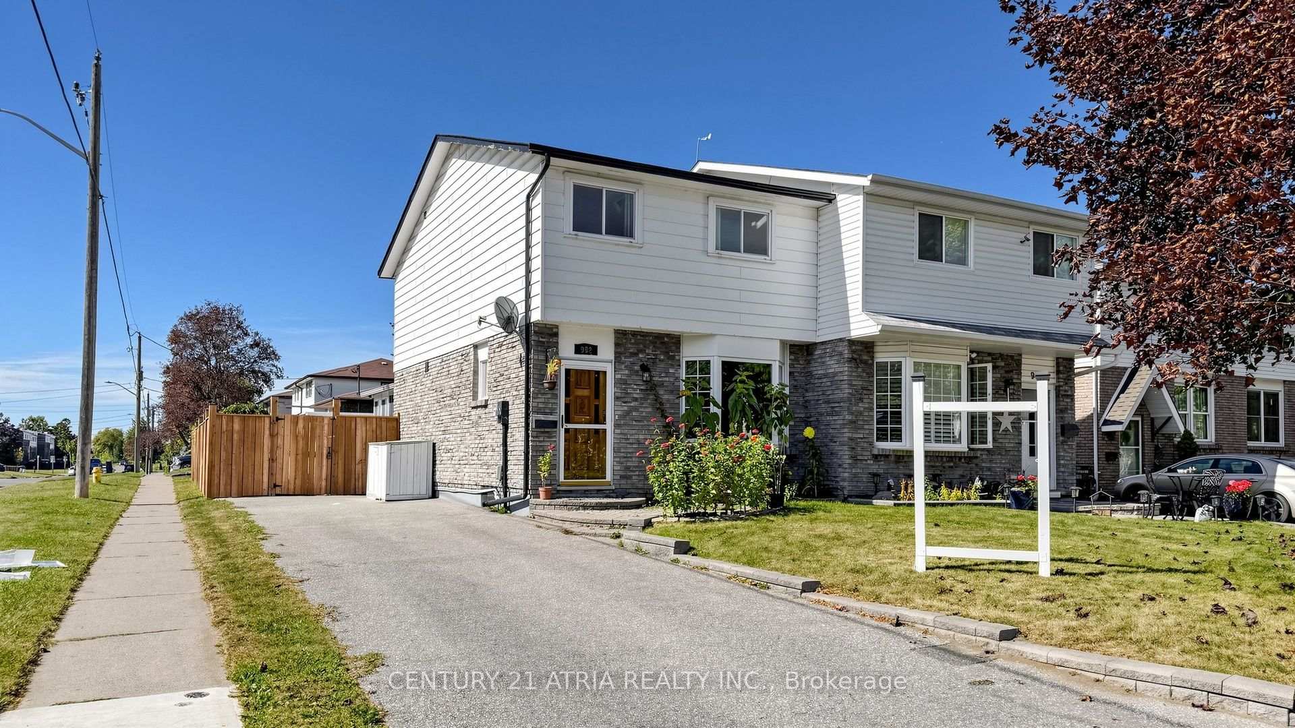
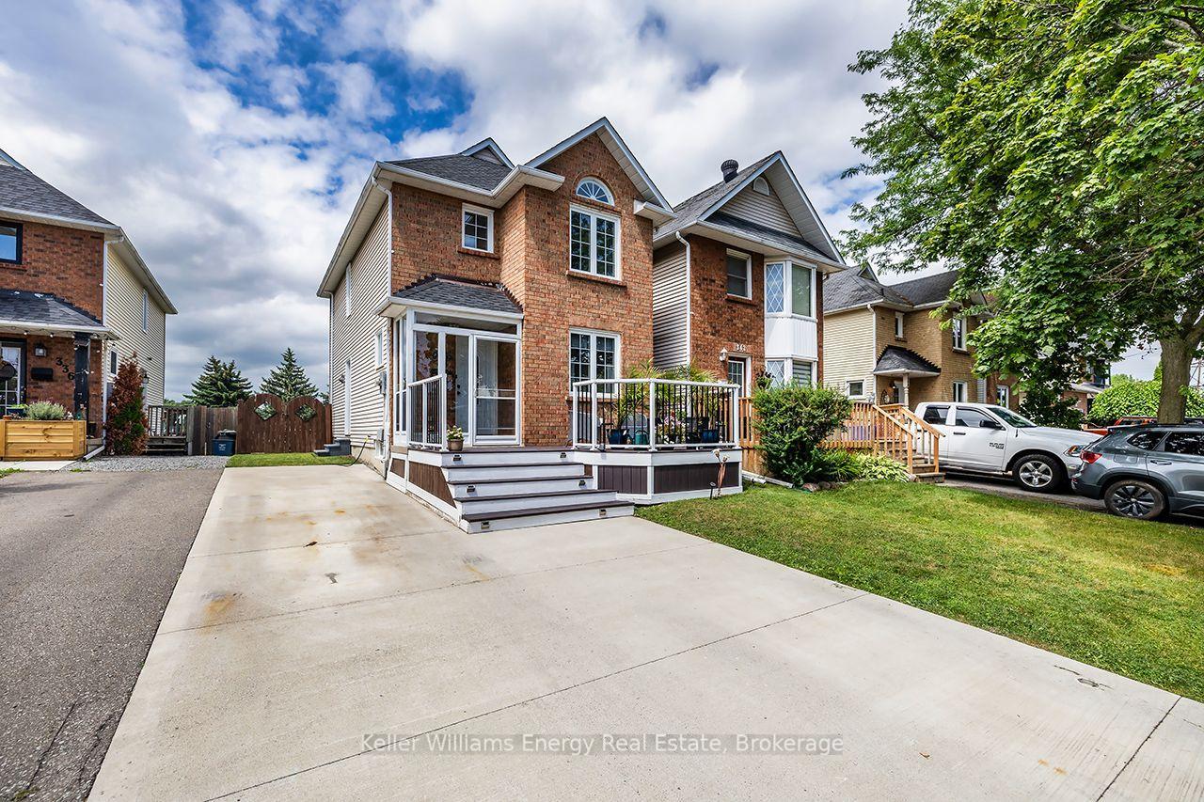
Welcome to this beautifully maintained 1,450 sq. ft. Riverbank model which is being offered for sale by its original owner and showcases years of care and pride of ownership. From the moment you step inside, you'll appreciate the inviting feel of this well-cared-for home, featuring upgraded flooring, California shutters, new windows, and electrical improvements that add to its overall appeal. The thoughtfully designed layout offers comfortable living space, while the walkout basement provides excellent access to the backyard and added flexibility for future living space, recreation, investment opportunity or multi-generational living. One of the home's standout features is the stunning deck, offering the perfect setting to enjoy your morning coffee, host family and friends, or simply unwind at the end of the day while taking in the beautiful sunset views. Whether you're looking for a home to settle into and enjoy or one with room to make it your own, this lovingly maintained original-owner property offers a wonderful combination of comfort, functionality and outdoor enjoyment. A fantastic opportunity to own the desirable Riverbank model in the highly sought after McLaughlin community.
Price history
- Listed$715,000
Location
168 Sagebrush Street, Oshawa
Schools & transit
School locations and boards shown from open data. We do not publish rankings; any future scores will be sourced, dated and shown factually.
Nearby schools
- Maple World AcademyPrivate · K–12 · 202 m in a straight lineBoundary data unavailable for this board — we don't guess catchment lines.
- Lake Forest AcademyPrivate · K–12 · 202 m in a straight lineBoundary data unavailable for this board — we don't guess catchment lines.
- Morningstar Online SchoolPrivate · K–12 · 202 m in a straight lineBoundary data unavailable for this board — we don't guess catchment lines.
Nearby transit
Lines nearby: 405
- Northbound @ 185 ThorntonDurham Region Transit · 290 m in a straight line · about 4 min walk (estimate) · 405
- Thornton Northbound @ CastlegroveDurham Region Transit · 292 m in a straight line · about 4 min walk (estimate) · 405
- Thornton Southbound @ Adelaide (South side stop)Durham Region Transit · 304 m in a straight line · about 4 min walk (estimate) · 405
Sources
- Contains information licensed under the Open Government Licence – Ontario. Source: Ontario Ministry of Education.
- Contains public sector information made available under The Regional Municipality of Durham's Open Data Licence.
MLS® #E14148544
Last updated Nov 8, 2026
MLS®, Multiple Listing Service®, and the associated logos are owned by The Canadian Real Estate Association (CREA)/the applicable board and identify the quality of services provided by real estate professionals who are members.
Listing data is provided under licence by the Toronto Regional Real Estate Board and is deemed reliable but not guaranteed accurate.