982 Renfrew Court
Lakeview · Oshawa, ON L1J 6L2
Listing brokerage: CENTURY 21 ATRIA REALTY INC.
Asking price
$689,000
Key facts
- Semi detachedProperty type
- 3Bedrooms
- 2Bathrooms
- 3 spacesParking
- 1,300 sq ftLiving space
- 30.68 ftLot frontage
- Oct 27, 2026Listed
- 13 daysOn market
- E14122764MLS® number
About this home
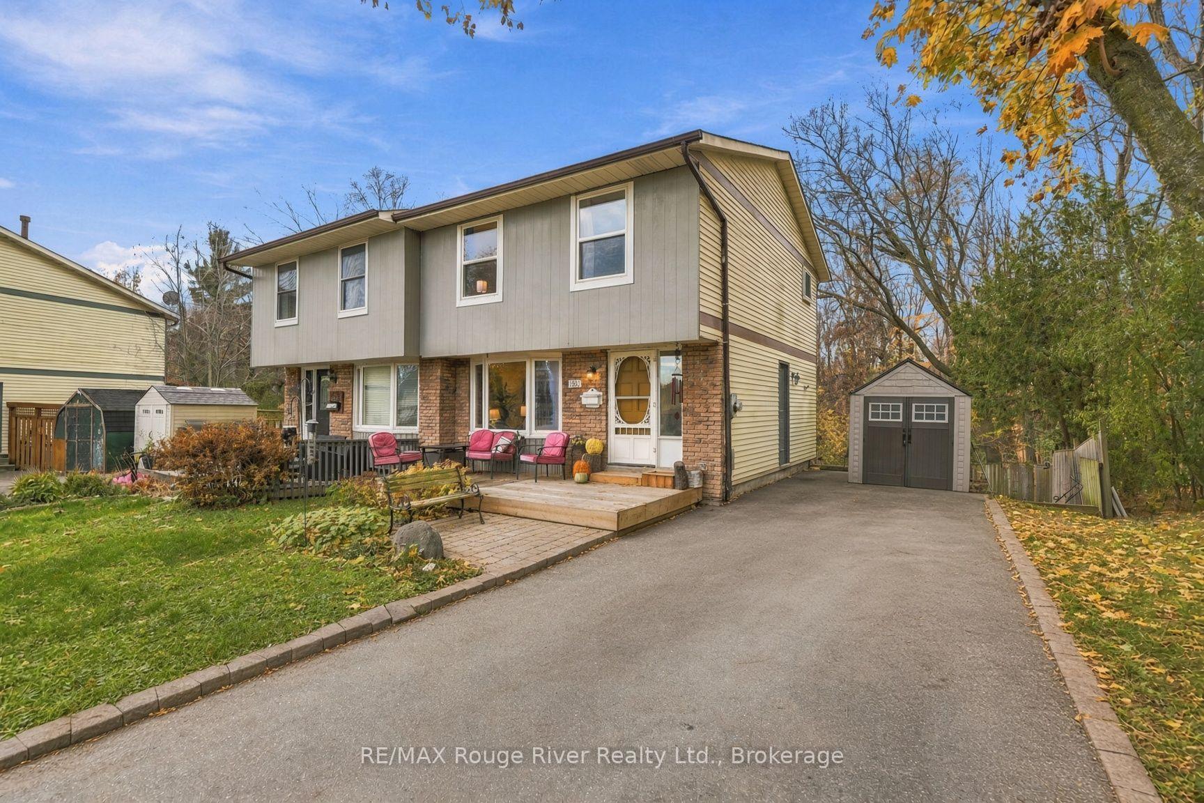
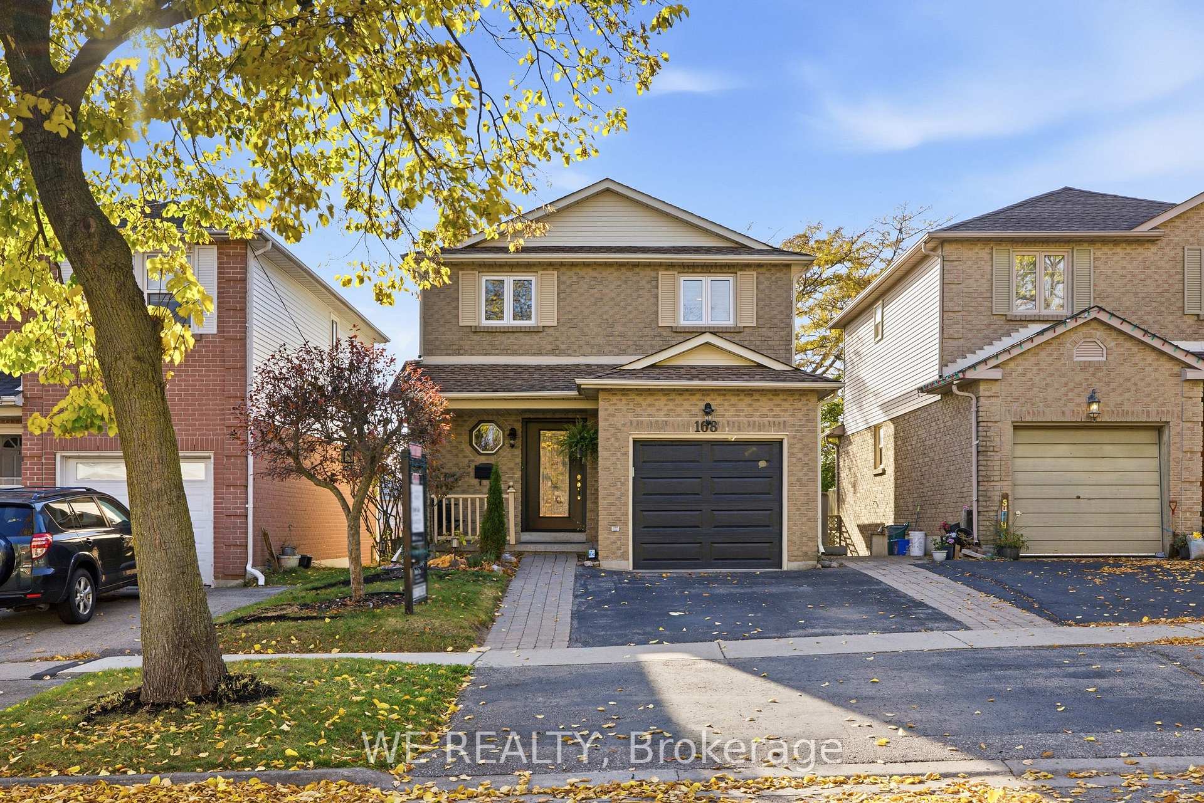
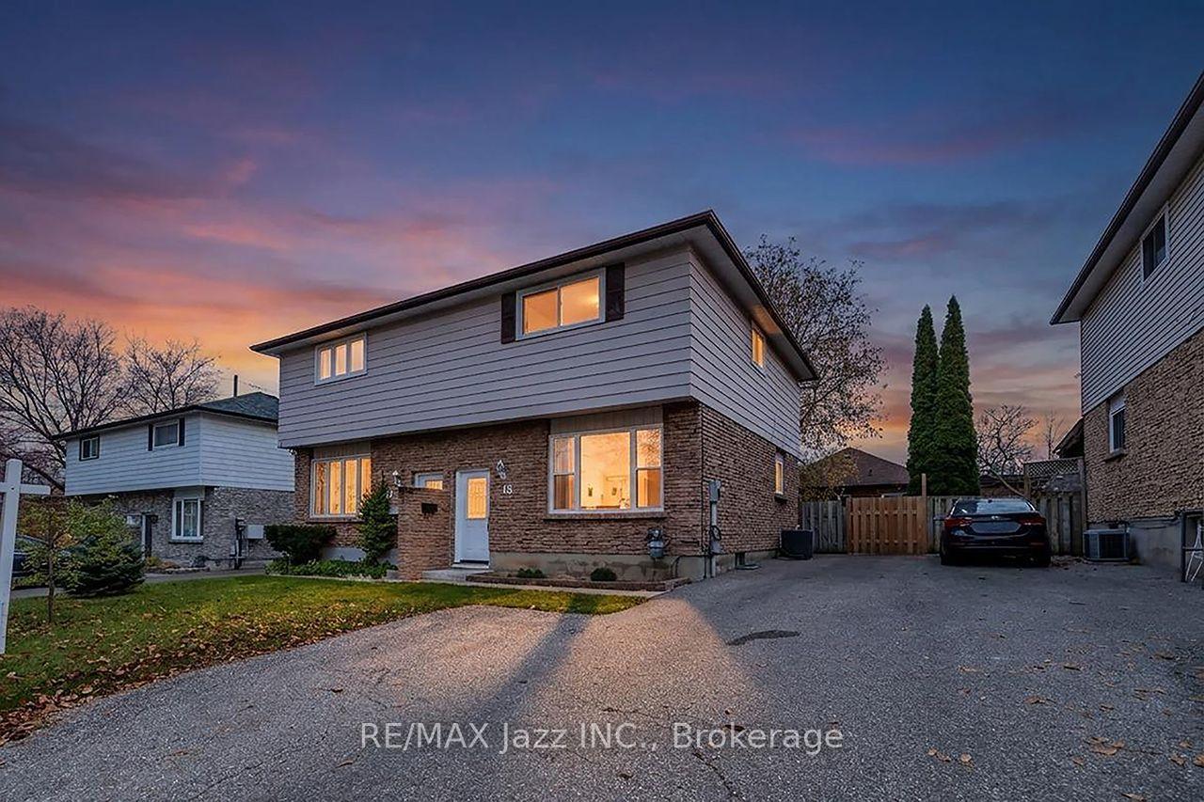
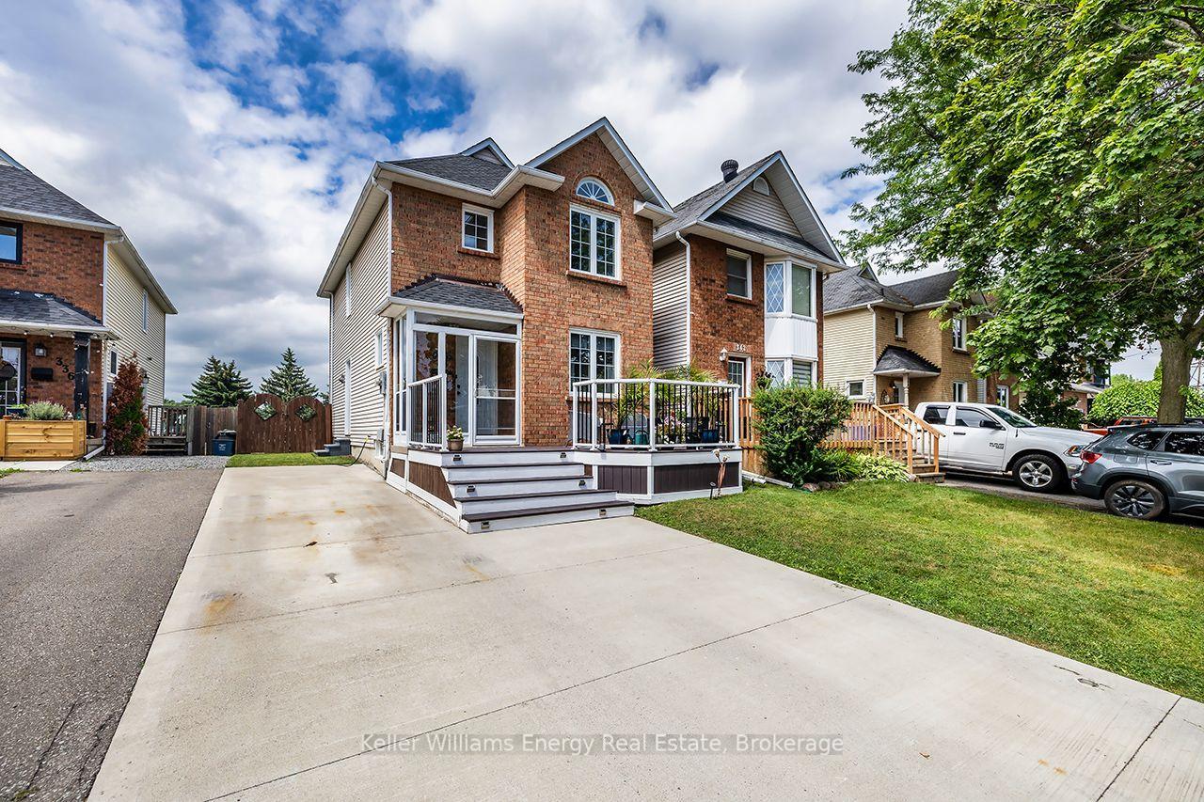
Beautifully maintained semi-detached home situated on a desirable corner lot on a quiet court. Featuring lots of pot lights, newer appliances, vinyl flooring, this bright and spacious home is move-in ready. The main floor offers a large family-sized kitchen with newer stainless steel appliances, pantry, ample cupboard space, and a window overlooking the sunroom. The spacious sunroom features a walkout to the deck, a second walkout to the patio, and views of the private, fully newly fenced backyard-perfect for relaxing or entertaining. The separate dining room features vinyl flooring and a walkout to the sunroom, while the inviting living room offers vinyl floors and an impressive bay window that fills the space with natural light. Upstairs features three generously sized bedrooms, an updated 3-piece bathroom, and a convenient linen closet. The primary bedroom offers vinyl flooring and a double closet. The second bedroom also features vinyl flooring and a double closet, while the third bedroom includes vinyl flooring and a large closet. The finished basement provides additional living space with a large recreation room featuring vinyl flooring-ideal for a home office, entertainment area, gym, or additional family space and a 3 PC bathroom. A tastefully updated home with plenty of natural light, functional living space, and a private backyard, all tucked away on a court.
Price history
- Listed$689,000
Location
982 Renfrew Court, Oshawa
Schools & transit
School locations and boards shown from open data. We do not publish rankings; any future scores will be sourced, dated and shown factually.
Nearby schools
- Glen Street Public SchoolDurham DSB · Elementary · 132 m in a straight lineBoundary data unavailable for this board — we don't guess catchment lines.
- Dr C F Cannon Public SchoolDurham DSB · Elementary · 653 m in a straight lineBoundary data unavailable for this board — we don't guess catchment lines.
- Bobby Orr Public SchoolDurham DSB · Elementary · 1.1 km in a straight lineBoundary data unavailable for this board — we don't guess catchment lines.
Nearby transit
Lines nearby: 403, N2
- Glen Southbound @ PorterDurham Region Transit · 158 m in a straight line · about 2 min walk (estimate) · 403
- Glen Northbound @ PorterDurham Region Transit · 184 m in a straight line · about 2 min walk (estimate) · 403, N2
- Glen Northbound @ MedinaDurham Region Transit · 226 m in a straight line · about 3 min walk (estimate) · 403, N2
Sources
- Contains information licensed under the Open Government Licence – Ontario. Source: Ontario Ministry of Education.
- Contains public sector information made available under The Regional Municipality of Durham's Open Data Licence.
MLS® #E14122764
Last updated Oct 28, 2026
MLS®, Multiple Listing Service®, and the associated logos are owned by The Canadian Real Estate Association (CREA)/the applicable board and identify the quality of services provided by real estate professionals who are members.
Listing data is provided under licence by the Toronto Regional Real Estate Board and is deemed reliable but not guaranteed accurate.