26 Amulet Way
Rolling Acres · Whitby, ON L1R 0R5
Listing brokerage: Re/Max Impact Realty
Asking price
$624,900
Key facts
- TownhouseProperty type
- 2Bedrooms
- 2Bathrooms
- 2 spacesParking
- 1,300 sq ftLiving space
- 19.69 ftLot frontage
- Oct 15, 2026Listed
- 24 daysOn market
- E14080178MLS® number
About this home
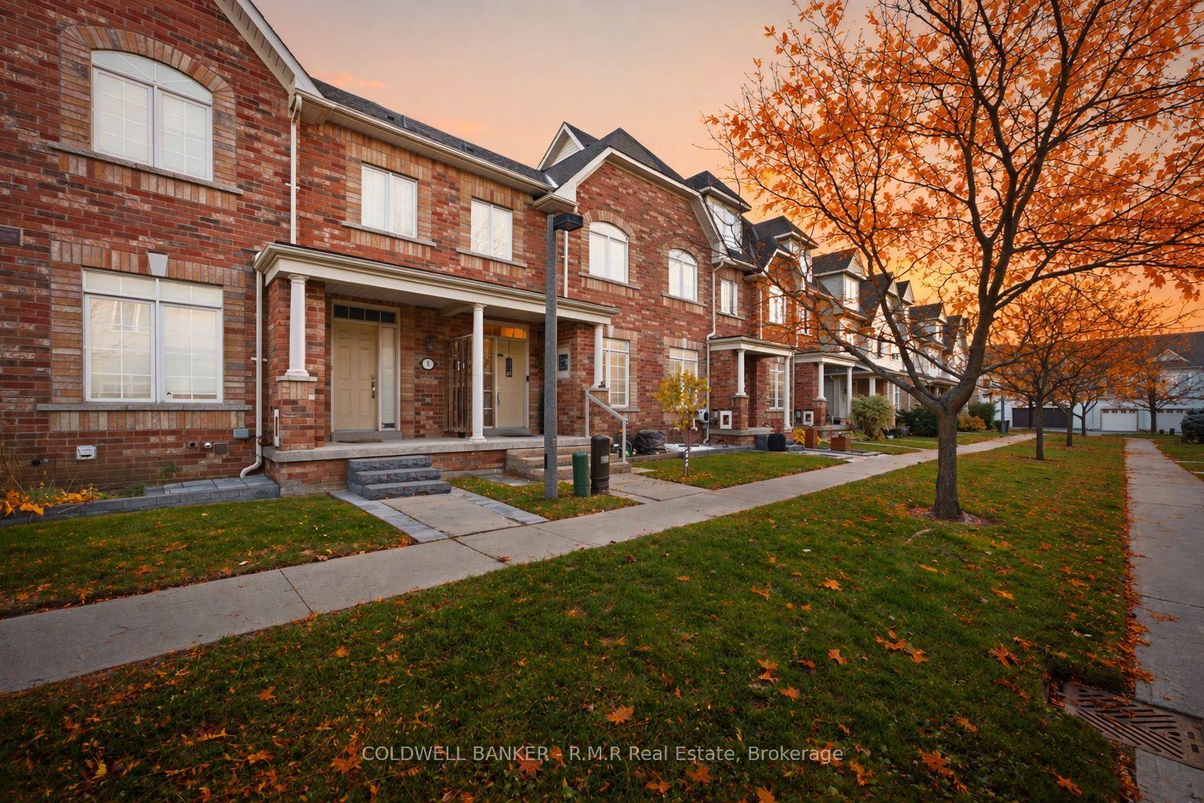
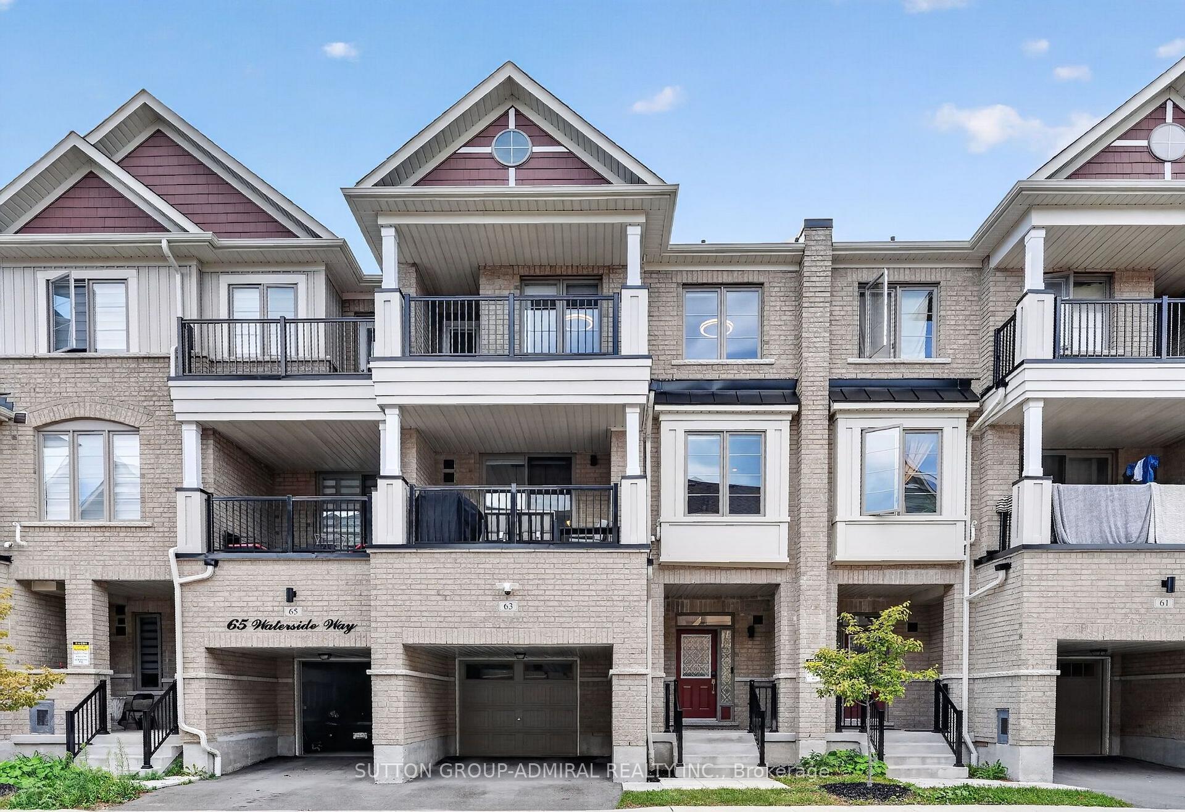
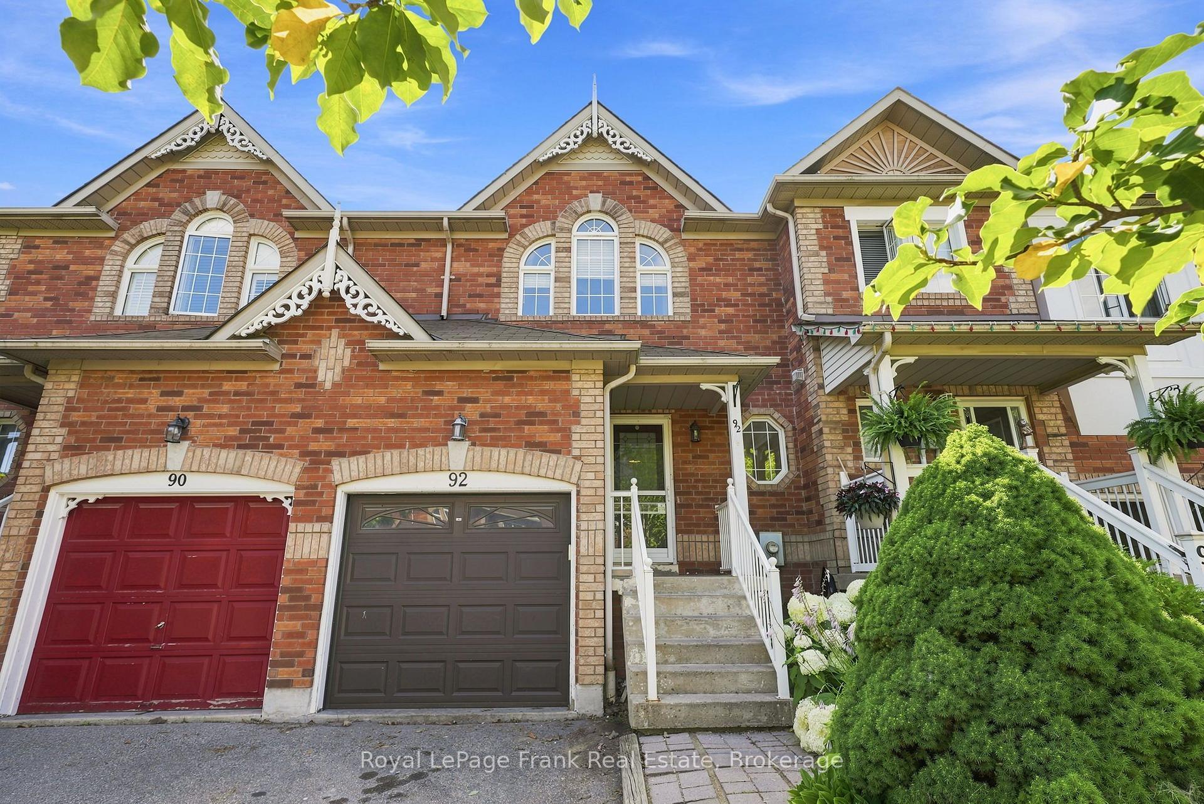
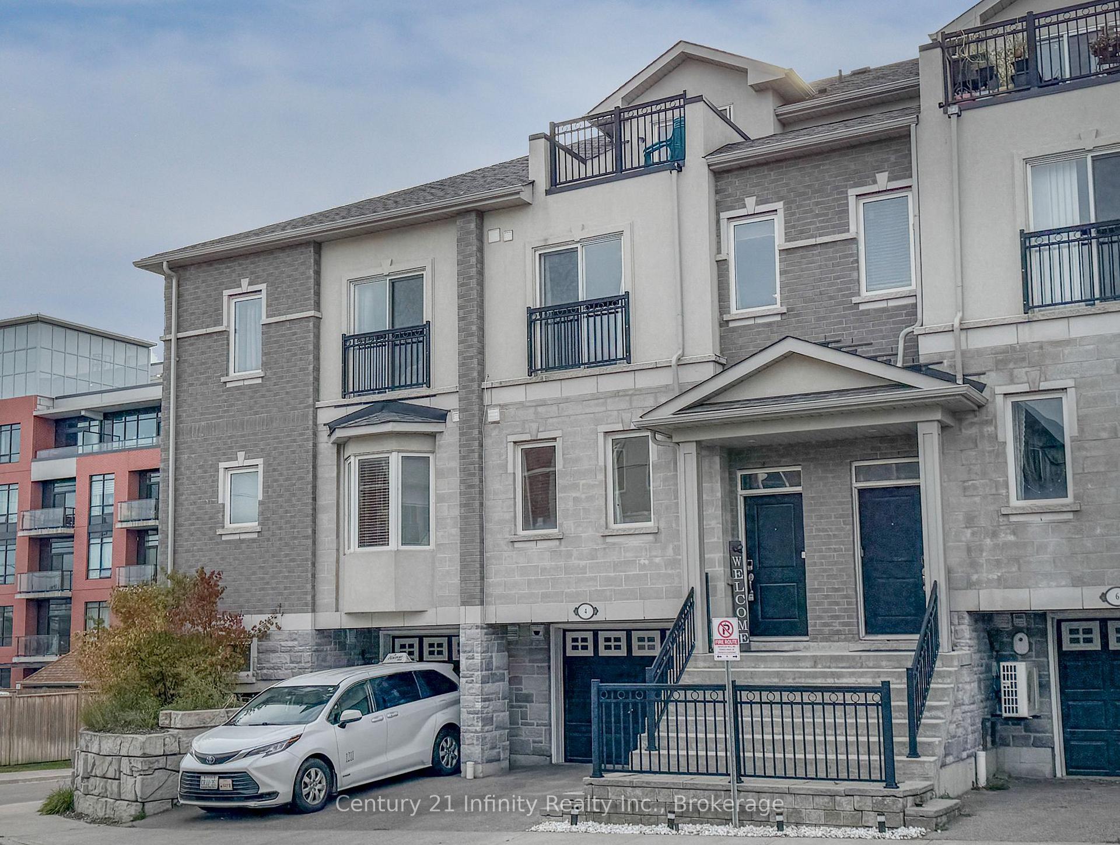
Welcome to 26 Amulet Way, a beautifully maintained 3-storey townhome in Whitby's desirable Rolling Acres community! Offering approximately 1,275 sq. ft. of above-grade living space, this thoughtfully upgraded 2-bedroom, 2-bathroom home combines modern style, comfort, and convenience. The bright, open-concept living and dining area features beautiful hardwood flooring and a walkout to a private balcony with unobstructed views. The stylish kitchen offers stainless steel appliances, a centre island, upgraded backsplash, pantry, and built-in wine rack cupboard. Upstairs, the spacious primary bedroom features a walk-in closet, California shutters, and access to a semi-ensuite bathroom with a soaker tub. A versatile second bedroom is ideal for guests or a home office. Additional highlights include upgraded lighting, an attached garage, driveway parking, an EV charging outlet, and lower-level laundry with storage.Beyond the home, enjoy everything Rolling Acres has to offer! Surrounded by parks, playgrounds, walking trails, and green spaces, with nearby public and Catholic schools including Glen Dhu, St. Mark the Evangelist, Sinclair Secondary, and Father Leo J. Austin. Shopping, restaurants, and everyday essentials along Taunton Road are just minutes away, along with nearby recreation facilities and convenient access to Highways 401, 407, and 412. Beautifully maintained and move-in ready, this home offers an exceptional opportunity to enjoy low-maintenance living in a well-established Whitby community!
Price history
- Listed$624,900
Location
26 Amulet Way, Whitby
Schools & transit
School locations and boards shown from open data. We do not publish rankings; any future scores will be sourced, dated and shown factually.
Nearby schools
- St Paul Catholic SchoolDurham CDSB · Elementary · 961 m in a straight lineBoundary data unavailable for this board — we don't guess catchment lines.
- St Mark the Evangelist Catholic SchoolDurham CDSB · Elementary · 996 m in a straight lineBoundary data unavailable for this board — we don't guess catchment lines.
- John Dryden Public SchoolDurham DSB · Elementary · 1.0 km in a straight lineBoundary data unavailable for this board — we don't guess catchment lines.
Nearby transit
Lines nearby: 905, 916, 920
- Thickson Northbound @ Rossland (North Side Stop)Durham Region Transit · 49 m in a straight line · about 1 min walk (estimate) · 905, 920
- Thickson Southbound @ RosslandDurham Region Transit · 77 m in a straight line · about 1 min walk (estimate) · 905, 920
- Rossland Eastbound @ ThicksonDurham Region Transit · 132 m in a straight line · about 2 min walk (estimate) · 916
Sources
- Contains information licensed under the Open Government Licence – Ontario. Source: Ontario Ministry of Education.
- Contains public sector information made available under The Regional Municipality of Durham's Open Data Licence.
MLS® #E14080178
Last updated Nov 6, 2026
MLS®, Multiple Listing Service®, and the associated logos are owned by The Canadian Real Estate Association (CREA)/the applicable board and identify the quality of services provided by real estate professionals who are members.
Listing data is provided under licence by the Toronto Regional Real Estate Board and is deemed reliable but not guaranteed accurate.