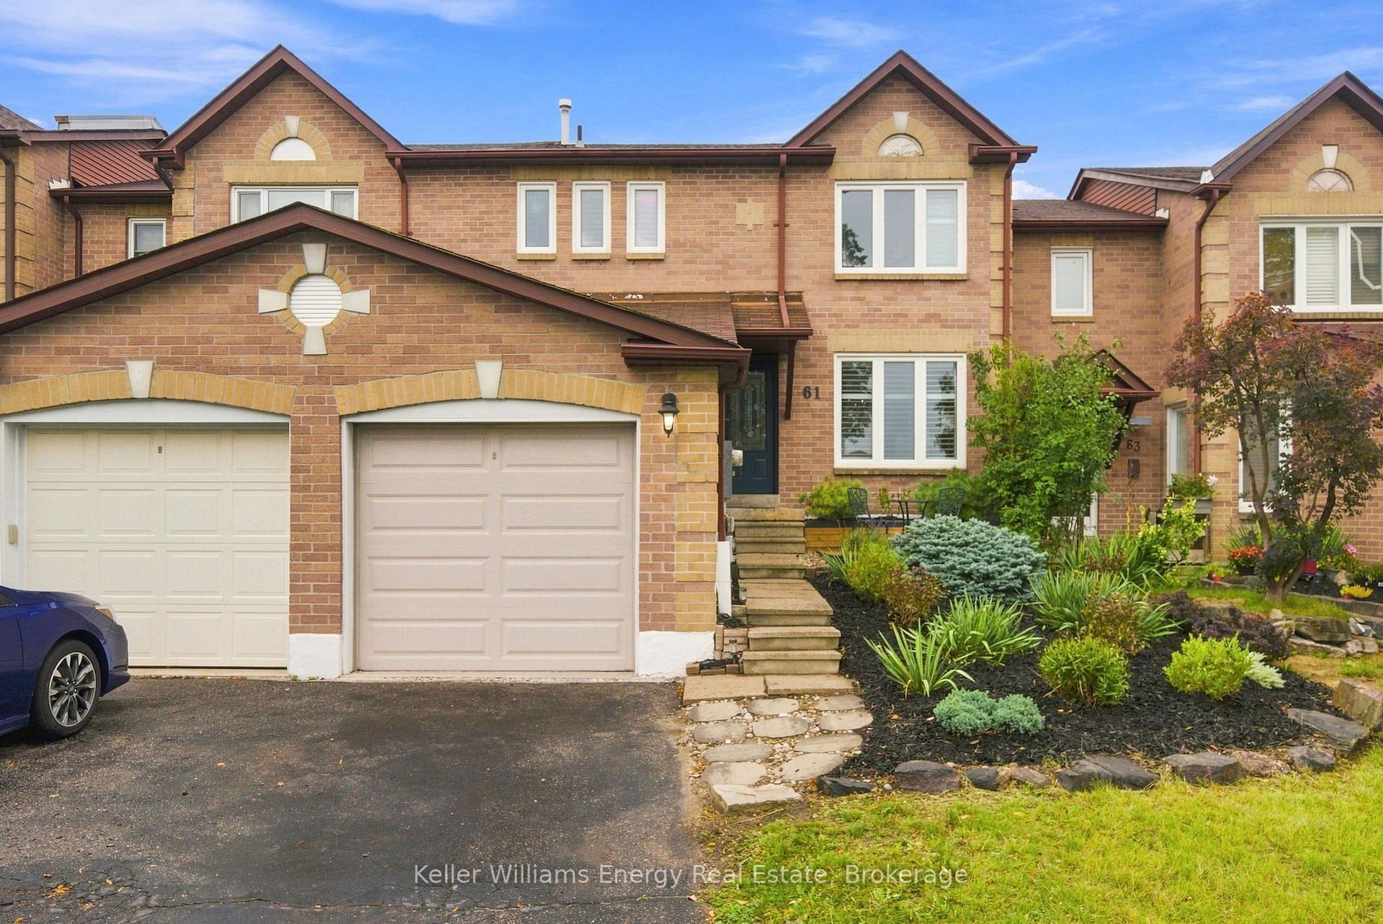
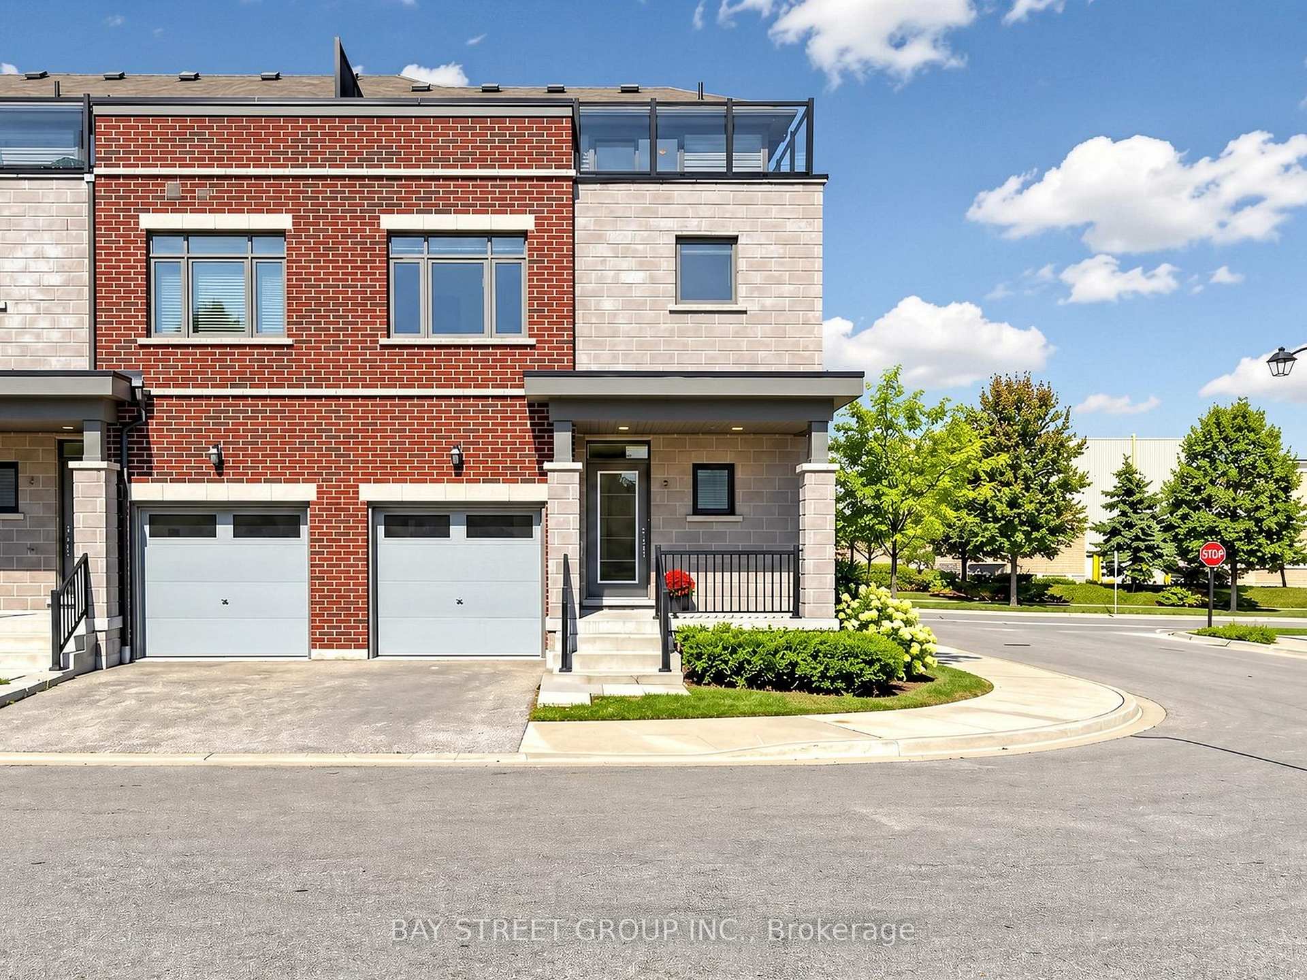
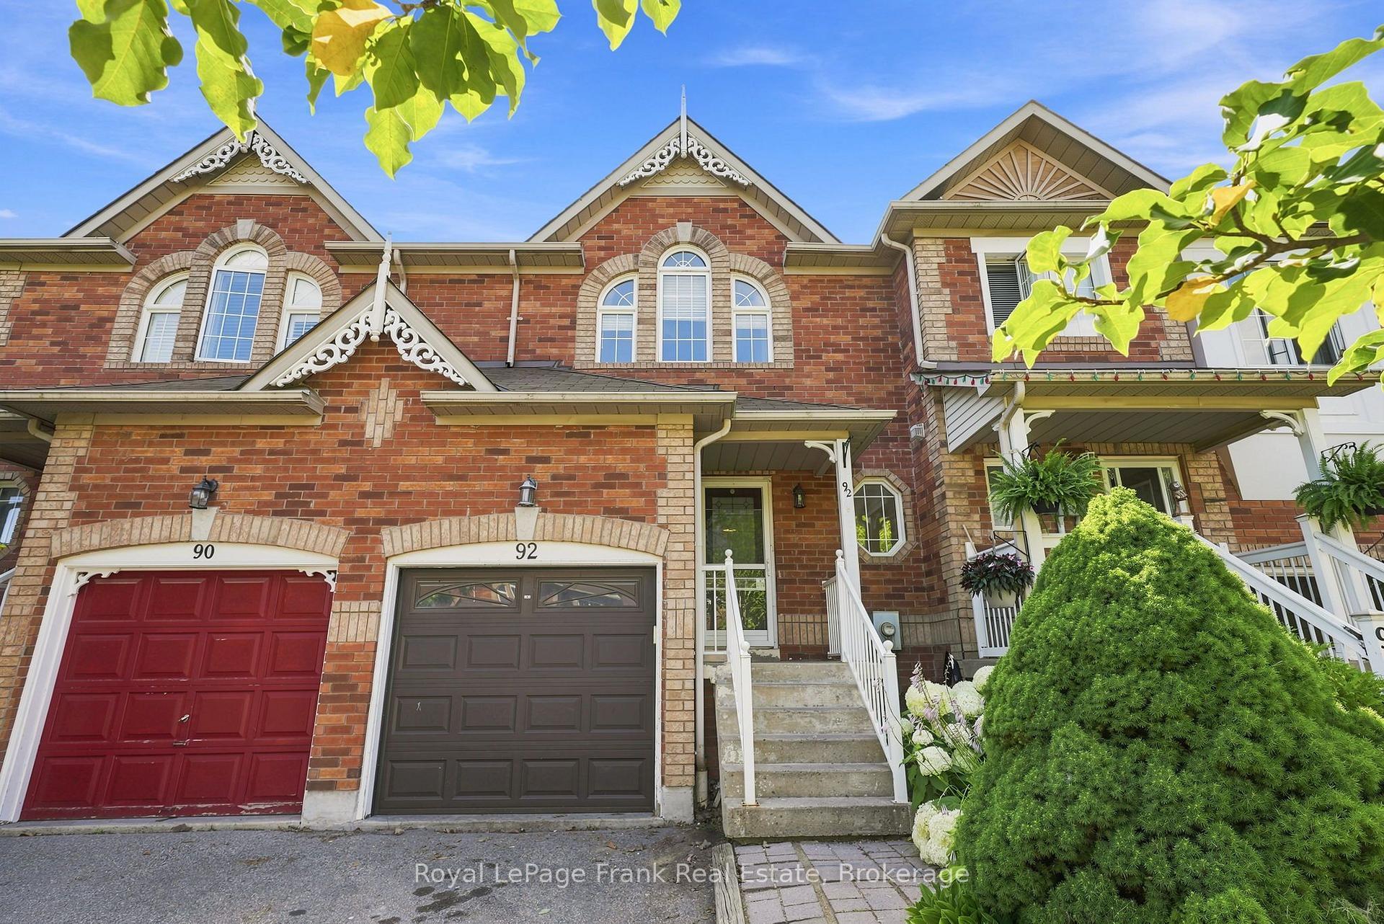
8 Yewtree Way
Pringle Creek · Whitby, ON L1R 0E2
Listing brokerage: COLDWELL BANKER - R.M.R Real Estate
Asking price
$675,000
Key facts
- TownhouseProperty type
- 3Bedrooms
- 2Bathrooms
- 3 spacesParking
- 900 sq ftLiving space
- 20.01 ftLot frontage
- Nov 4, 2026Listed
- 4 daysOn market
- E14147834MLS® number
About this home
Stress free, turn key living in Whitby. Come home and relax in a home with a double car garage, a sunny south facing terrace and the outdoor upkeep taken care of. An easy fit for anyone looking to downsize or simplify. The upper level brings the kitchen, living, dining and primary bedroom together on one floor. Vaulted ceilings and large windows fill the open concept living and dining area with natural light. The kitchen overlooks the living space and features quartz counters, a backsplash and stainless steel appliances, with a walkout to the south facing terrace that enjoys sun throughout the day. The primary bedroom has a double closet and semi ensuite access to a bathroom with a glass shower and separate jetted tub. The main level offers 9 ft ceilings, a family room with pot lights, direct access to the double car garage and a second bedroom with its own 4 piece ensuite, well suited to visiting family or a home office. The finished lower level adds a third bedroom with broadloom (2024) and a Murphy bed, ideal for overnight guests. The major items have all been taken care of, including a new furnace (2025), half the roof replaced in 2025 with the other half done in 2018, and central AC (2019). Laminate flooring on the main and upper levels, quartz counters, appliances and pot lights were all updated in 2019, and the front porch in 2022.The monthly POTL fee covers snow removal, grass cutting, garbage and recycling pickup and common area maintenance, so the outdoor upkeep is handled for you. Close to shops, restaurants, schools, parks and transit. Move in and enjoy!
Price history
- Listed$675,000
Location
8 Yewtree Way, Whitby
Schools & transit
School locations and boards shown from open data. We do not publish rankings; any future scores will be sourced, dated and shown factually.
Nearby schools
- St Matthew the Evangelist Catholic SchoolDurham CDSB · Elementary · 743 m in a straight lineBoundary data unavailable for this board — we don't guess catchment lines.
- Glen Dhu Public SchoolDurham DSB · Elementary · 843 m in a straight lineBoundary data unavailable for this board — we don't guess catchment lines.
- Ormiston Public SchoolDurham DSB · Elementary · 895 m in a straight lineBoundary data unavailable for this board — we don't guess catchment lines.
Nearby transit
Lines nearby: 319
- Southbound @ 3088 GardenDurham Region Transit · 208 m in a straight line · about 3 min walk (estimate) · 319
- Garden Southbound @ Kenneth HobbsDurham Region Transit · 212 m in a straight line · about 3 min walk (estimate) · 319
- Northbound @ 3093 GardenDurham Region Transit · 220 m in a straight line · about 3 min walk (estimate) · 319
Sources
- Contains information licensed under the Open Government Licence – Ontario. Source: Ontario Ministry of Education.
- Contains public sector information made available under The Regional Municipality of Durham's Open Data Licence.
- Contains information licensed under the Open Government Licence – The Corporation of the City of Oshawa.
MLS® #E14147834
Last updated Nov 4, 2026
MLS®, Multiple Listing Service®, and the associated logos are owned by The Canadian Real Estate Association (CREA)/the applicable board and identify the quality of services provided by real estate professionals who are members.
Listing data is provided under licence by the Toronto Regional Real Estate Board and is deemed reliable but not guaranteed accurate.