4 Dunsley Way
Pringle Creek · Whitby, ON L1N 0L5
Listing brokerage: Century 21 Infinity Realty Inc.
Asking price
$624,900
Key facts
- TownhouseProperty type
- 3Bedrooms
- 3Bathrooms
- 2 spacesParking
- 1,300 sq ftLiving space
- 18.01 ftLot frontage
- Oct 13, 2026Listed
- 26 daysOn market
- E13985336MLS® number
About this home
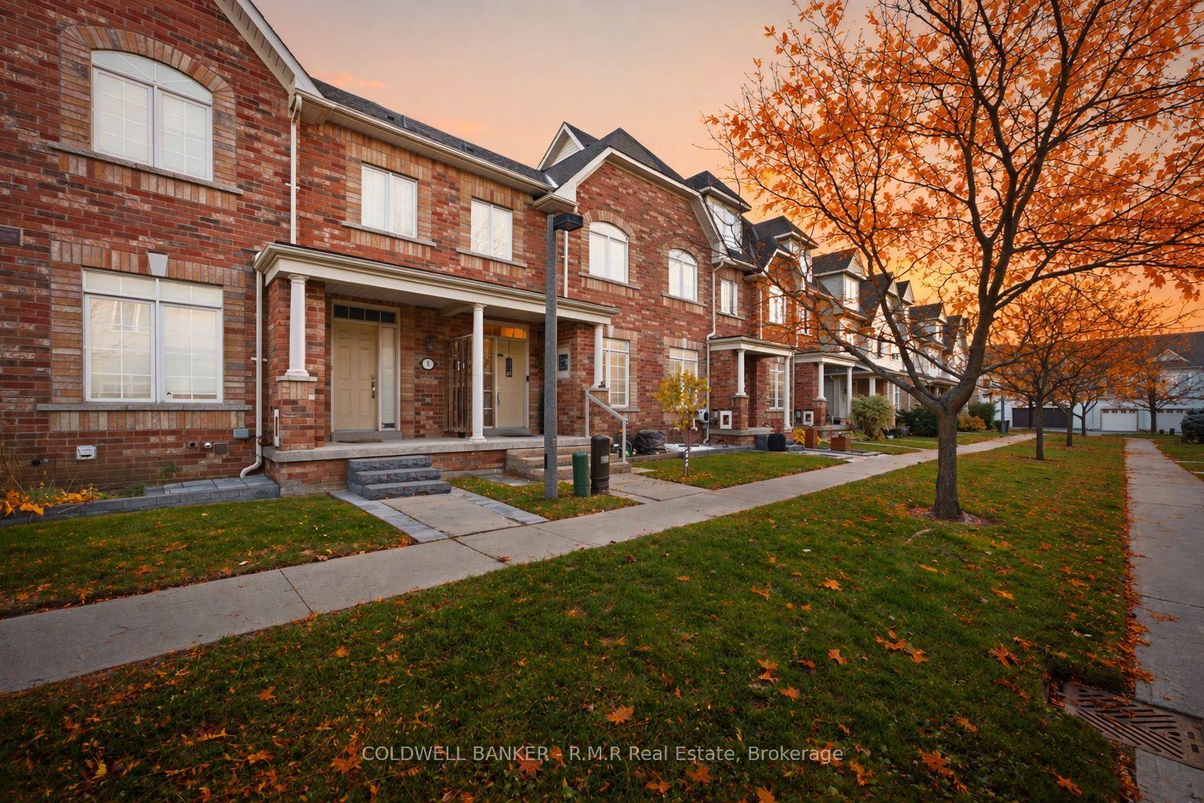
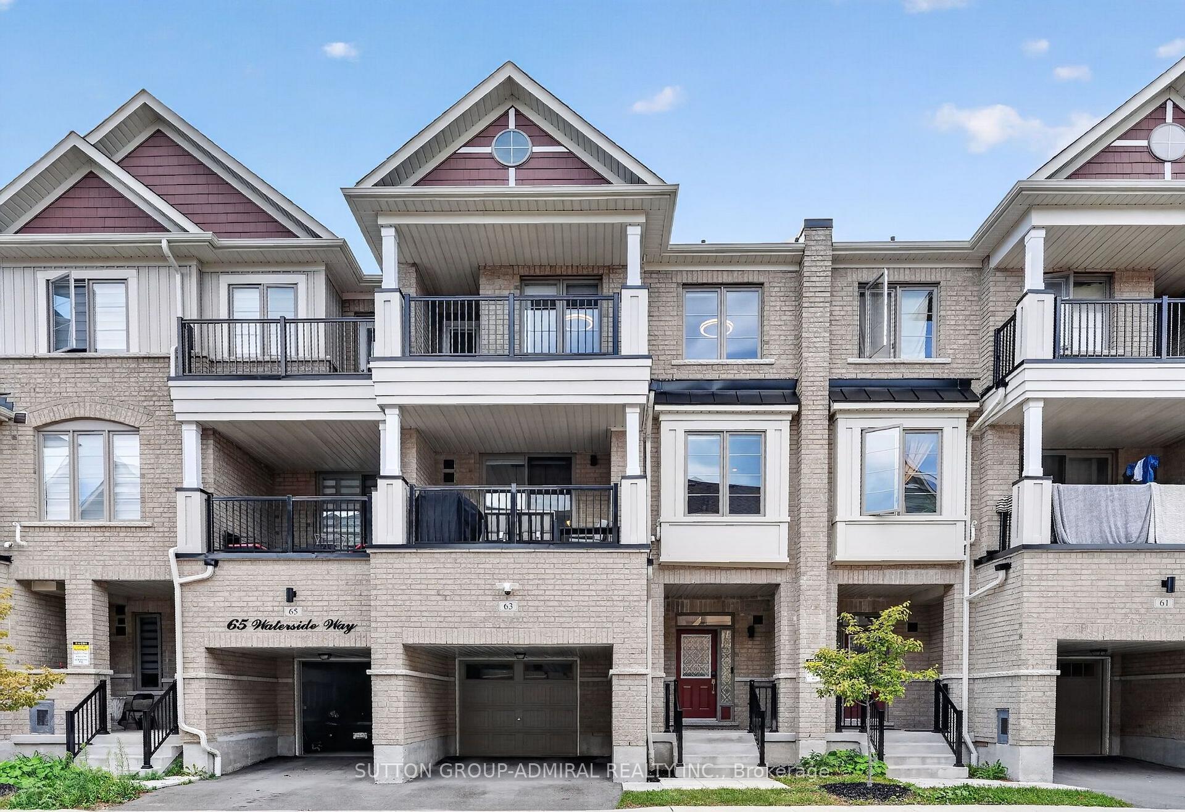
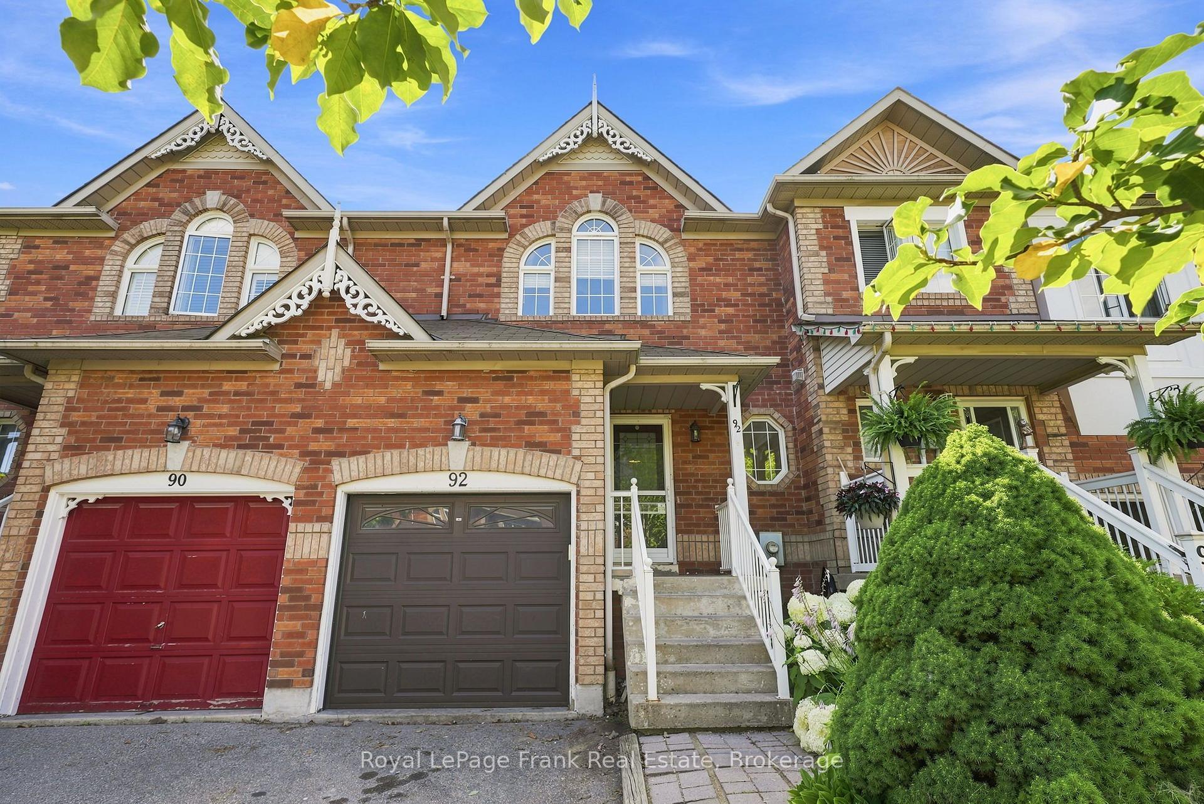
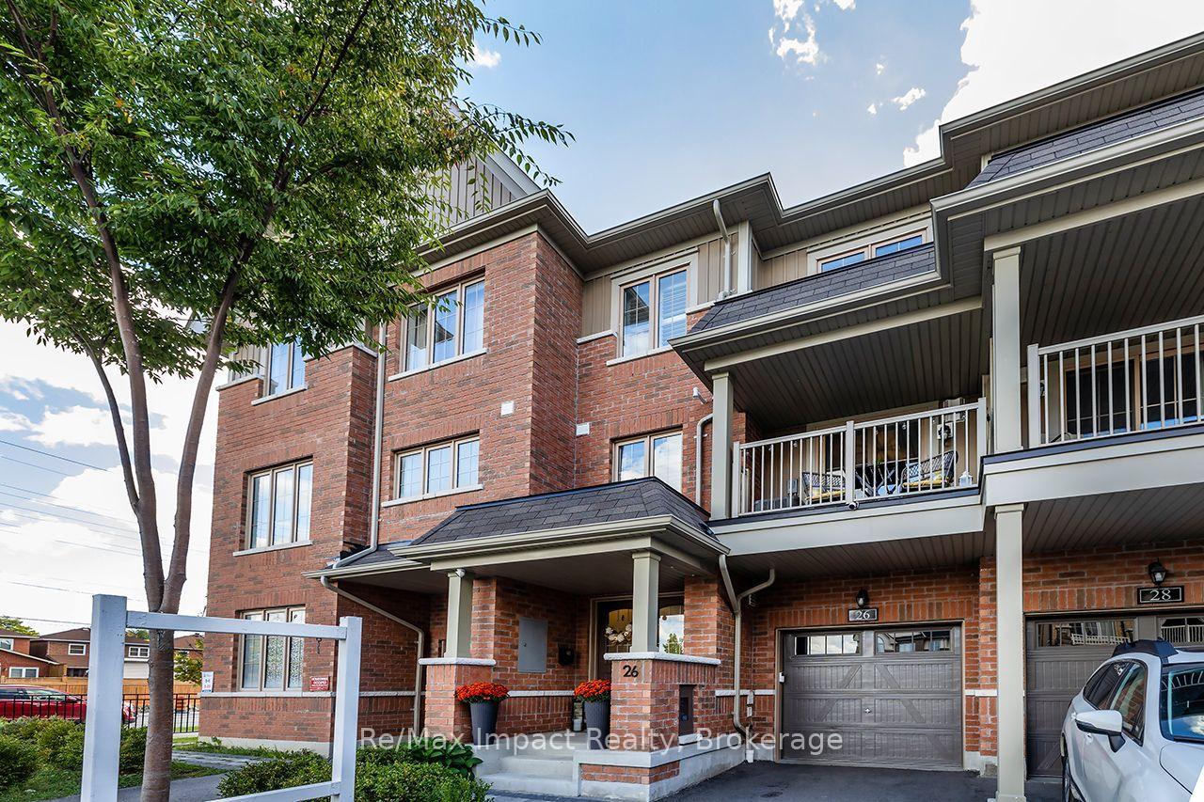
Welcome To This Beautifully Maintained 3 Bedroom, 3 Bathroom Modern Townhouse, Built In 2018 With Thoughtful Design. The Main Floor Features An Inviting Living Room With Laminate Flooring, A Large Window, And An Open Concept Layout Flowing Seamlessly Into The Dining Area. The Modern Kitchen Offers Stainless Steel Appliances, Ceramic Flooring, A Pantry, Breakfast Bar, And Elegant Granite Countertops, Making It Ideal For Everyday Living And Entertaining. The Second Floor Features Two Spacious Bedrooms, Including One With A Juliette Balcony, Along With A Versatile Den/Home Office And Convenient Laundry Room. The Third Level Boasts A Generous Primary Bedroom Complete With A Walk In Closet, 4 Piece Ensuite, And Walkout To A Private Rooftop Terrace. Additional Highlights Include Two Hardwood Staircases And A Finished Basement With A Man Door Providing Direct Access To The Garage. Modern Finishes, Functional Design, Abundant Natural Light, And An Exceptional Multi Level Layout Make This Townhouse An Outstanding Opportunity For First Time Buyers, Families, Or Investors. Recent Improvements Include: Hardwood Staircase (2026), OTR Microwave (2026), Washing Machine (2024) **VIEW VIRTUAL TOUR**
Price history
- Listed$624,900
Location
4 Dunsley Way, Whitby
Schools & transit
School locations and boards shown from open data. We do not publish rankings; any future scores will be sourced, dated and shown factually.
Nearby schools
- C E Broughton Public SchoolDurham DSB · Elementary · 200 m in a straight lineBoundary data unavailable for this board — we don't guess catchment lines.
- St Theresa Catholic SchoolDurham CDSB · Elementary · 330 m in a straight lineBoundary data unavailable for this board — we don't guess catchment lines.
- Anderson Collegiate and Vocational InstituteDurham DSB · Secondary · 373 m in a straight lineBoundary data unavailable for this board — we don't guess catchment lines.
Nearby transit
Lines nearby: 92, 319, 900, N1
- Dundas St. @ Hopkins St.GO Transit · 184 m in a straight line · about 2 min walk (estimate) · 92
- Anderson Southbound @ DundasDurham Region Transit · 190 m in a straight line · about 2 min walk (estimate) · 319
- Dundas Eastbound @ HopkinsDurham Region Transit · 194 m in a straight line · about 2 min walk (estimate) · 900, N1
Sources
- Contains information licensed under the Open Government Licence – Ontario. Source: Ontario Ministry of Education.
- Data used in this product or service is provided with the permission of Metrolinx. Metrolinx makes no representations or warranties of any kind, express or implied, with respect to the Data and assumes no responsibility for the accuracy or currency of the data used in this product or service.
- Contains public sector information made available under The Regional Municipality of Durham's Open Data Licence.
MLS® #E13985336
Last updated Nov 1, 2026
MLS®, Multiple Listing Service®, and the associated logos are owned by The Canadian Real Estate Association (CREA)/the applicable board and identify the quality of services provided by real estate professionals who are members.
Listing data is provided under licence by the Toronto Regional Real Estate Board and is deemed reliable but not guaranteed accurate.