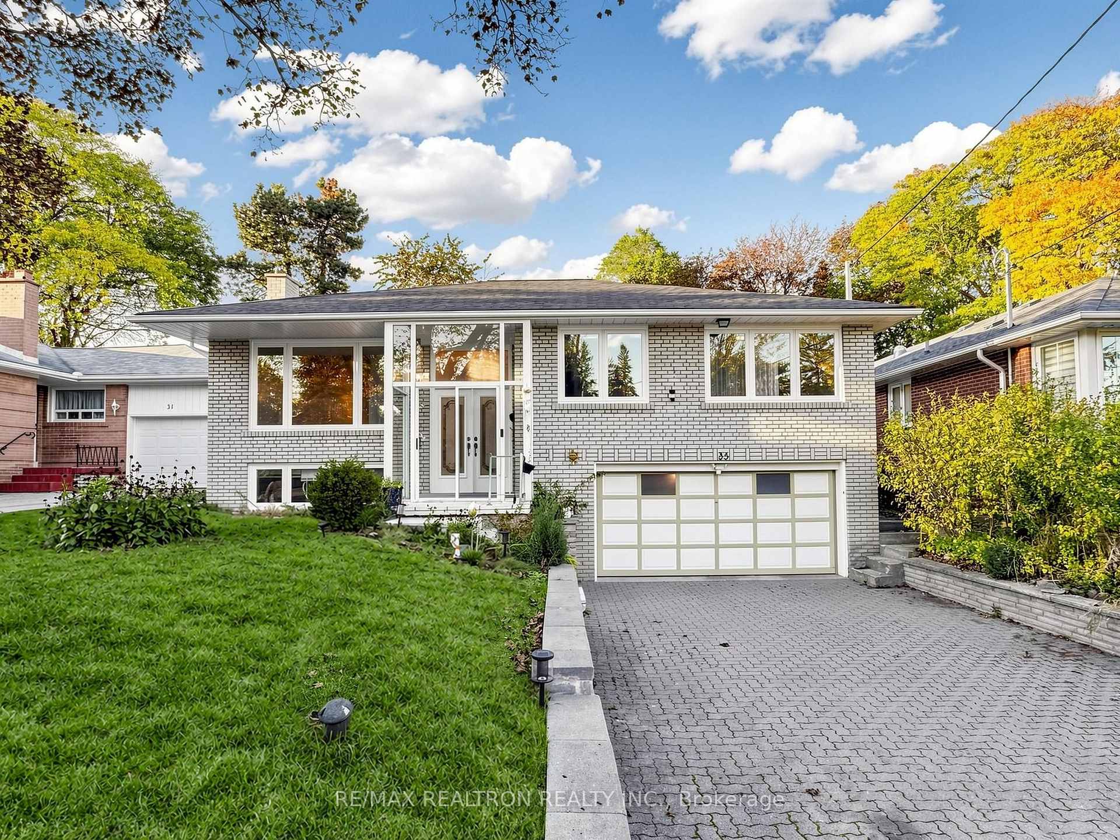
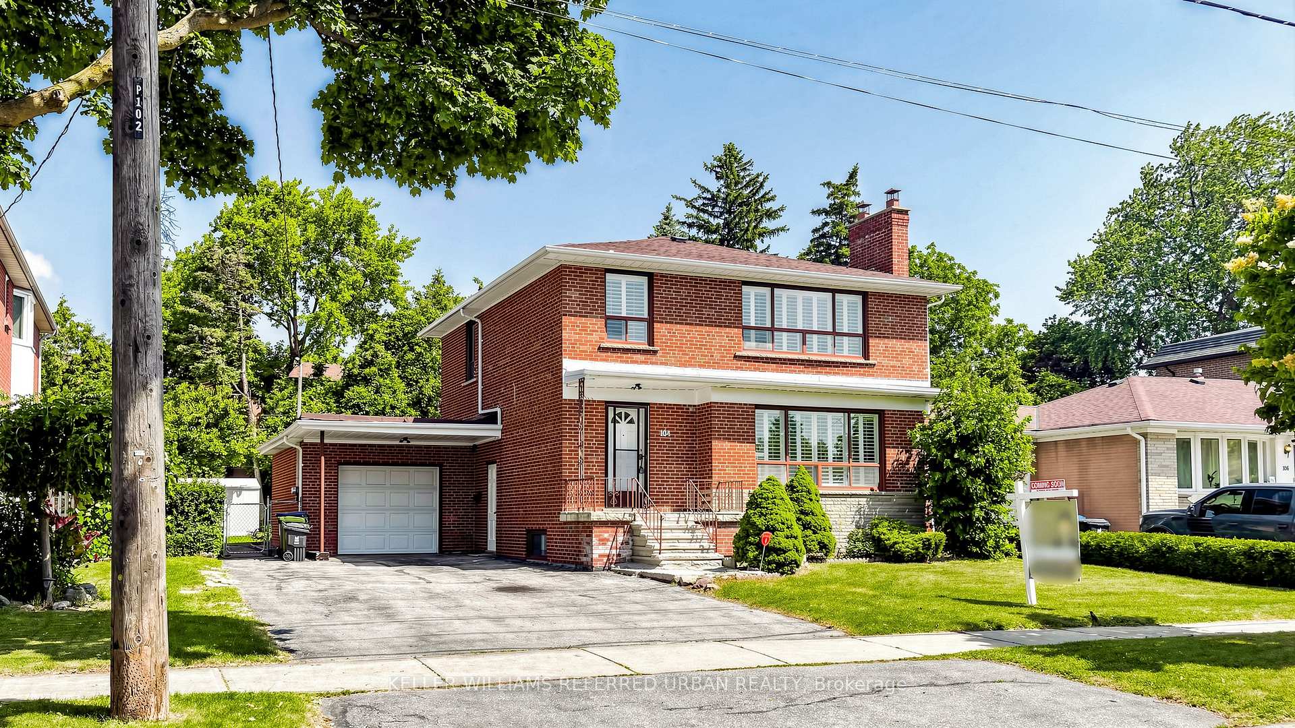
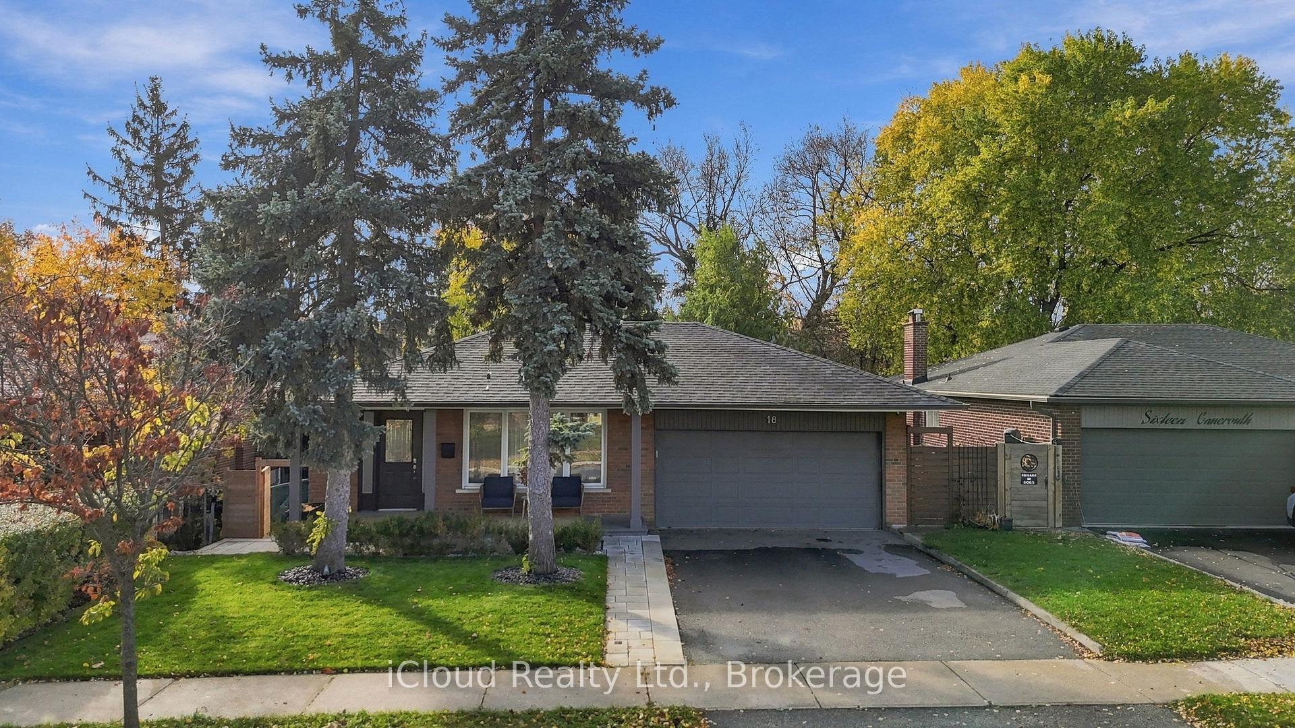
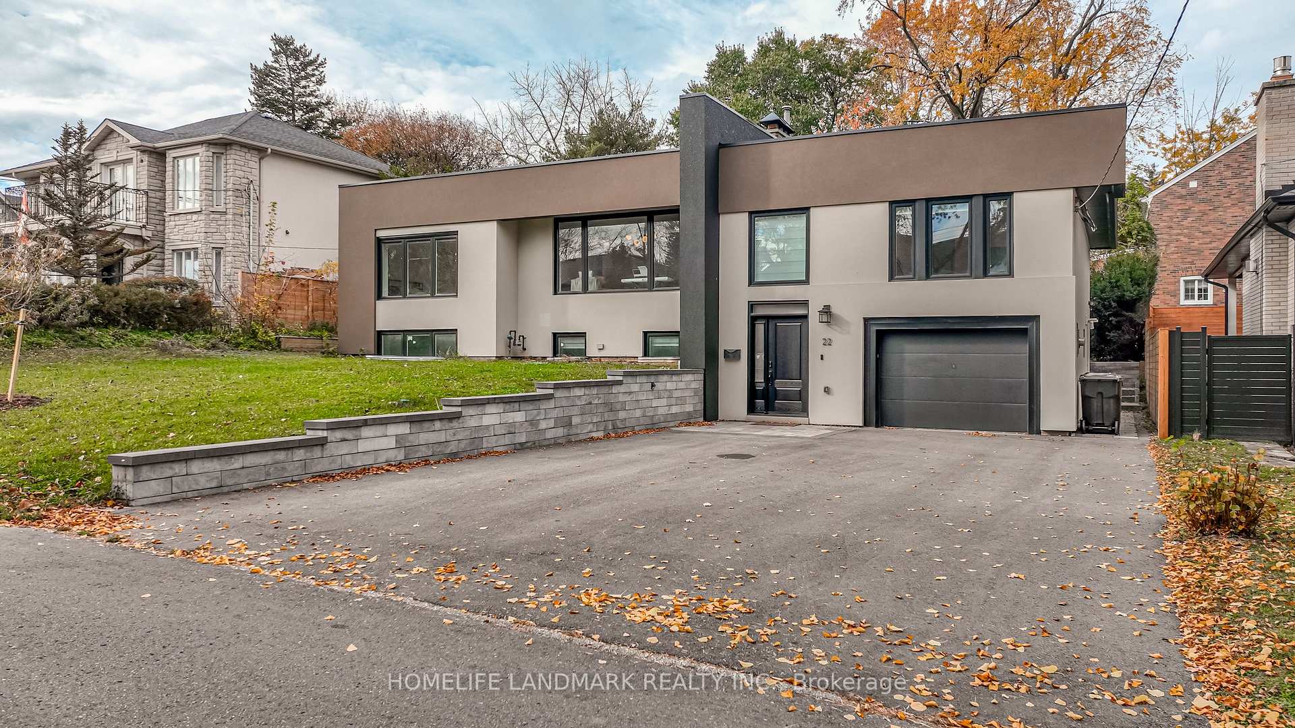
6 Devonridge Crescent
Highland Creek · Toronto, ON M1C 5B1
Listing brokerage: CENTURY 21 INNOVATIVE REALTY INC.
Asking price
$1,549,000
Key facts
- DetachedProperty type
- 6Bedrooms
- 4Bathrooms
- 7 spacesParking
- 3,250 sq ftLiving space
- 51.58 ftLot frontage
- Oct 5, 2026Listed
- 35 daysOn market
- E13862488MLS® number
About this home
Welcome to your dream home. Too many upgrades to list, great layout with a Grand entrance with herringbone porcelain Foyer. Recently renovated top to bottom with top of the line upgrades. 4500 sq feet of living space. The gourmet kitchen is a chef's delight featuring top of the line BI Stainless Steel Appliances. Quartz counter tops, custom cabinetry and premium finishes. The open concept layout is perfect for families who enjoy family get togethers. Newly renovated harwood floors thru out, pot lights. The main floor has a good size bedroom which can be used as a home office or a bedroom for a elderly parent. Freshly painted garage and windows. Smart controlled lights, Smart toilets in master bathroom and upstairs bathroom, Smart controlled shower with 6 shower heads, Moen 4 pcs smart shower system. Automated smart blinds on main floor. 2 Napolean Gas fireplaces, 1 Electric firplace in the master bathroom. Ceilings, windows in grand room and staircase updated. Walk out to a private oasis featuring rinox stone pool deck, with pergola thermacell liv mosquito repellant system. Natural gas lines for bbq. Inground heated pool app controlled, waterfall feature, glass fence with locked gate. Professional landscape with app controlled lighting. Roof aprox 8 years old, Furnace aprox 7 years old, no rental items. Good size bedroom upstairs. 2 bedroom basement apt with seperate entrance. Close to UFT Scarborough campus, walking distance to TTC. Close to parks shopping mins to 401. Don't miss this Gem.
Price history
- Listed$1,549,000
Location
6 Devonridge Crescent, Toronto
Schools & transit
School locations and boards shown from open data. We do not publish rankings; any future scores will be sourced, dated and shown factually.
Nearby schools
- Meadowvale Public SchoolToronto DSB · Elementary · 485 m in a straight lineBoundary data unavailable for this board — we don't guess catchment lines.
- Cardinal Leger Catholic SchoolToronto CDSB · Elementary · 544 m in a straight lineBoundary data unavailable for this board — we don't guess catchment lines.
- Morrish Public SchoolToronto DSB · Elementary · 848 m in a straight lineBoundary data unavailable for this board — we don't guess catchment lines.
Nearby transit
Lines nearby: 95, 395
- Ellesmere Rd at Zaph AveTTC · 201 m in a straight line · about 3 min walk (estimate) · 95, 395
- Ellesmere Rd at Scarboro AveTTC · 206 m in a straight line · about 3 min walk (estimate) · 95, 395
- Ellesmere Rd at Deep Dene DrTTC · 260 m in a straight line · about 3 min walk (estimate) · 95, 395
Estimated commute
- Downtown Toronto (Union Station)~92 minestimate
How is the commute estimated?
Estimate only. A coarse model from straight-line distance and an average transit speed — not a live routed trip. Actual times vary with schedules, transfers and traffic.
Sources
- Contains information licensed under the Open Government Licence – Ontario. Source: Ontario Ministry of Education.
- Contains information licensed under the Open Government Licence – Toronto.
MLS® #E13862488
Last updated Oct 26, 2026
MLS®, Multiple Listing Service®, and the associated logos are owned by The Canadian Real Estate Association (CREA)/the applicable board and identify the quality of services provided by real estate professionals who are members.
Listing data is provided under licence by the Toronto Regional Real Estate Board and is deemed reliable but not guaranteed accurate.