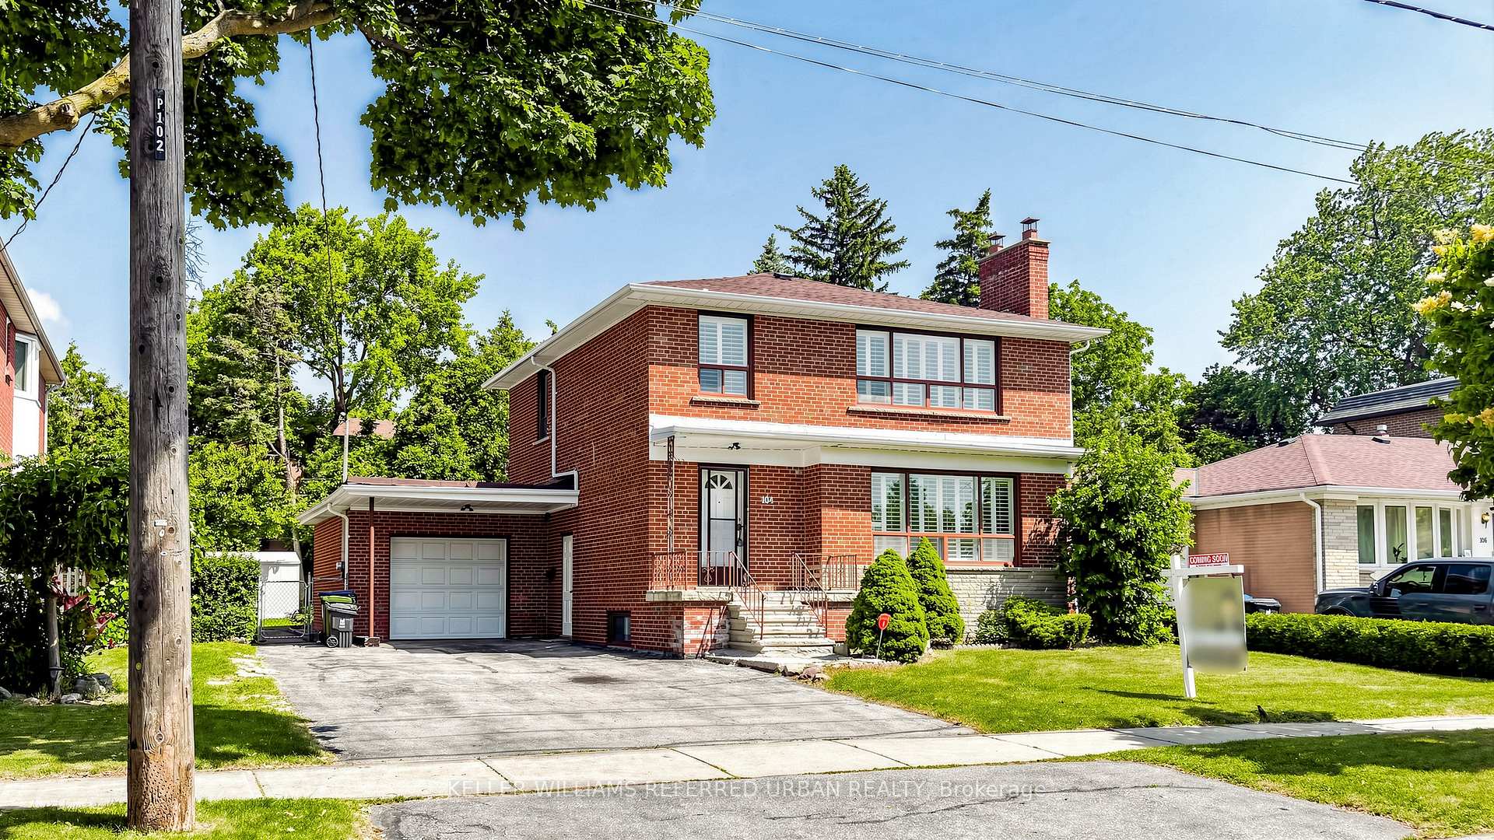
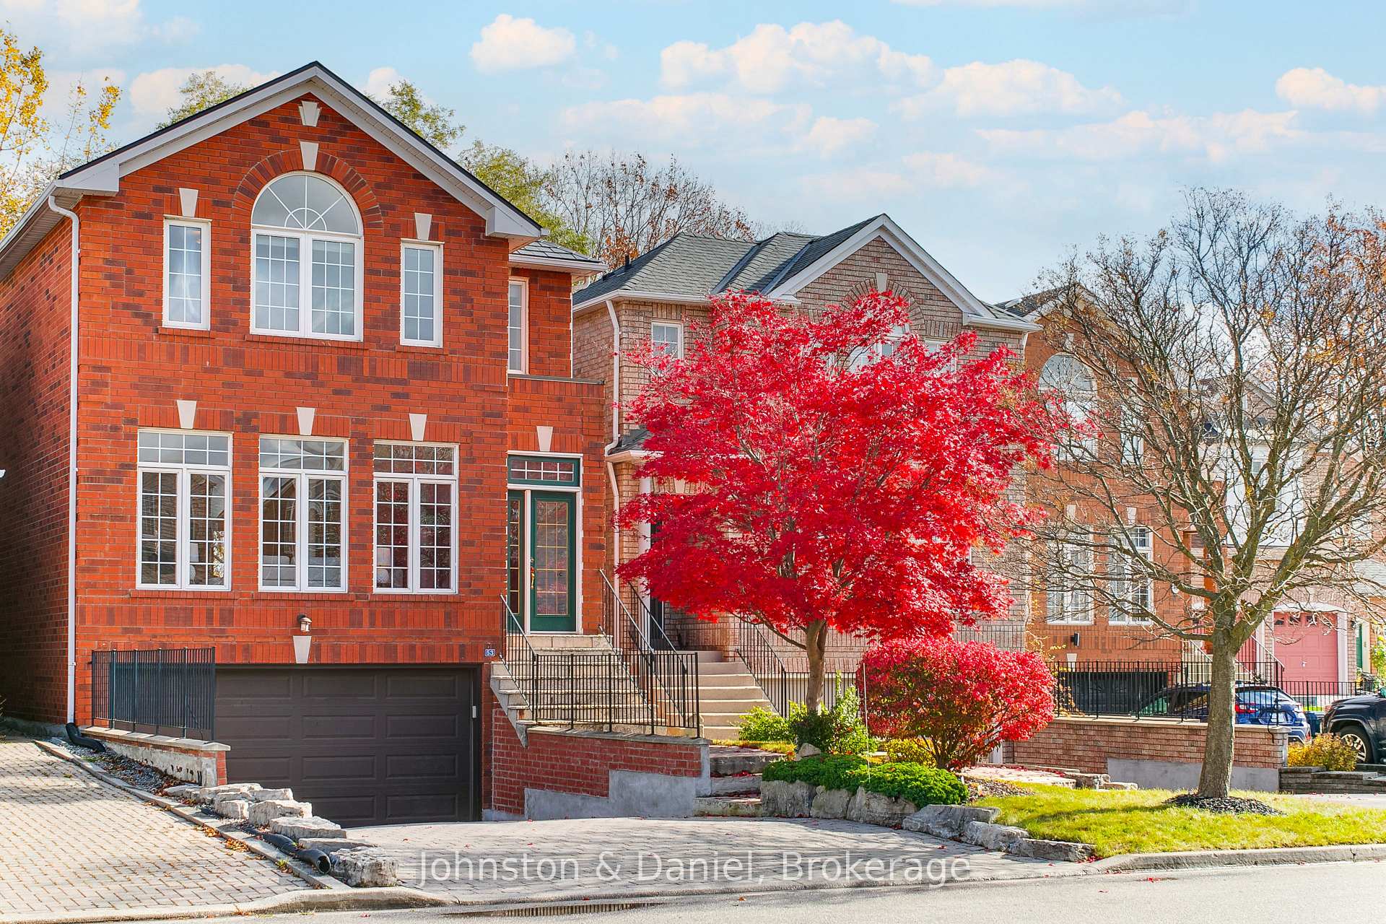
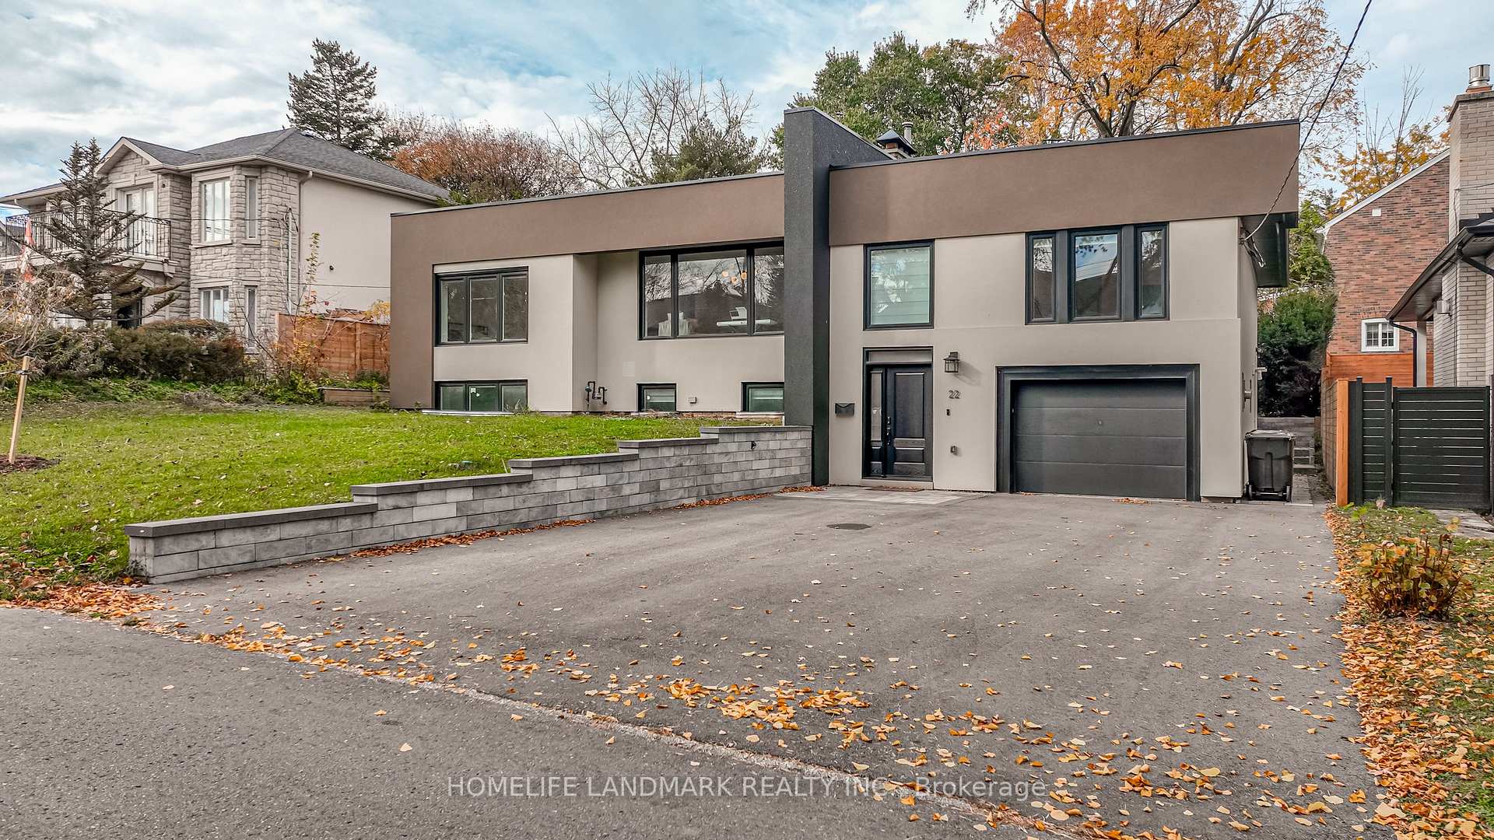
18 Canerouth Drive
Eringate-Centennial-West Deane · Toronto, ON M9C 3R5
Listing brokerage: iCloud Realty Ltd.
Asking price
$1,550,000
Key facts
- DetachedProperty type
- 4Bedrooms
- 2Bathrooms
- 4 spacesParking
- 1,300 sq ftLiving space
- 55 ftLot frontage
- Nov 7, 2026Listed
- 1 dayOn market
- W14160276MLS® number
About this home
Beautifully Upgraded Home Backing Onto A Serene Ravine! Extensive Upgrades Include Hot Tub (2022), Professionally Landscaped Front, Side & Rear Yards With Interlocking (2024), Newer Fence (Approx. 2 Years), AI-Powered Sprinkler System (2026), Deck Pot Lights & Gazebo With Electrical Outlet For TV. Interior Features Hardwood Floors, Pot Lights Throughout (Approx. 3 Years), Elegant Wainscoting & Crown Moulding, Custom Built-In Closets, Primary Bedroom Wall Sconces, Protective Window Film & Updated Blinds. Stunning Open-Concept Kitchen With Quartz Island, Stainless Steel Appliances & Gas Stove. Luxurious 4-Piece Main Floor Bathroom Features Heated Floors, Separate Soaker Tub & Glass Shower. Spacious Above-Grade Walkout Basement With Separate Entrance, Bedroom, Built-In Closets, Laminate Flooring, Gas Fireplace, Renovated 3-Piece Bathroom (Approx. 2 Years), Laundry Room, Cold Room & Ample Storage. Additional Features Include Tankless Water Heater & Newer A/C (2025). Enjoy A Private Backyard Retreat With Ravine Views! Steps To Centennial Park, Etobicoke Olympium & Nearby Golf Course. Quick Access To Hwy 427, 401 & QEW!
Price history
- Listed$1,550,000
Location
18 Canerouth Drive, Toronto
Schools & transit
School locations and boards shown from open data. We do not publish rankings; any future scores will be sourced, dated and shown factually.
Nearby schools
- Mill Valley Junior SchoolToronto DSB · Elementary · 345 m in a straight lineBoundary data unavailable for this board — we don't guess catchment lines.
- Seneca SchoolToronto DSB · Elementary · 486 m in a straight lineBoundary data unavailable for this board — we don't guess catchment lines.
- Hollycrest Middle SchoolToronto DSB · Elementary · 1.0 km in a straight lineBoundary data unavailable for this board — we don't guess catchment lines.
Nearby transit
Lines nearby: 48
- Rathburn Rd at Elmcrest RdTTC · 168 m in a straight line · about 2 min walk (estimate) · 48
- 590 Rathburn RdTTC · 326 m in a straight line · about 4 min walk (estimate) · 48
- Rathburn Rd at Melbert RdTTC · 367 m in a straight line · about 5 min walk (estimate) · 48
Estimated commute
- Downtown Mississauga (Square One)~35 minestimate
- Downtown Toronto (Union Station)~66 minestimate
- Toronto Pearson Airport~25 minestimate
How is the commute estimated?
Estimate only. A coarse model from straight-line distance and an average transit speed — not a live routed trip. Actual times vary with schedules, transfers and traffic.
Sources
- Contains information licensed under the Open Government Licence – Ontario. Source: Ontario Ministry of Education.
- Contains information licensed under the Open Government Licence – Toronto.
MLS® #W14160276
Last updated Nov 7, 2026
MLS®, Multiple Listing Service®, and the associated logos are owned by The Canadian Real Estate Association (CREA)/the applicable board and identify the quality of services provided by real estate professionals who are members.
Listing data is provided under licence by the Toronto Regional Real Estate Board and is deemed reliable but not guaranteed accurate.