33 Sumner Heights Drive
Bayview Village · Toronto, ON M2K 1Y2
Listing brokerage: RE/MAX REALTRON REALTY INC.
Asking price
$1,559,000
Key facts
- DetachedProperty type
- 3Bedrooms
- 3Bathrooms
- 6 spacesParking
- 1,300 sq ftLiving space
- 50 ftLot frontage
- Nov 8, 2026Listed
- 1 dayOn market
- C14161392MLS® number
About this home
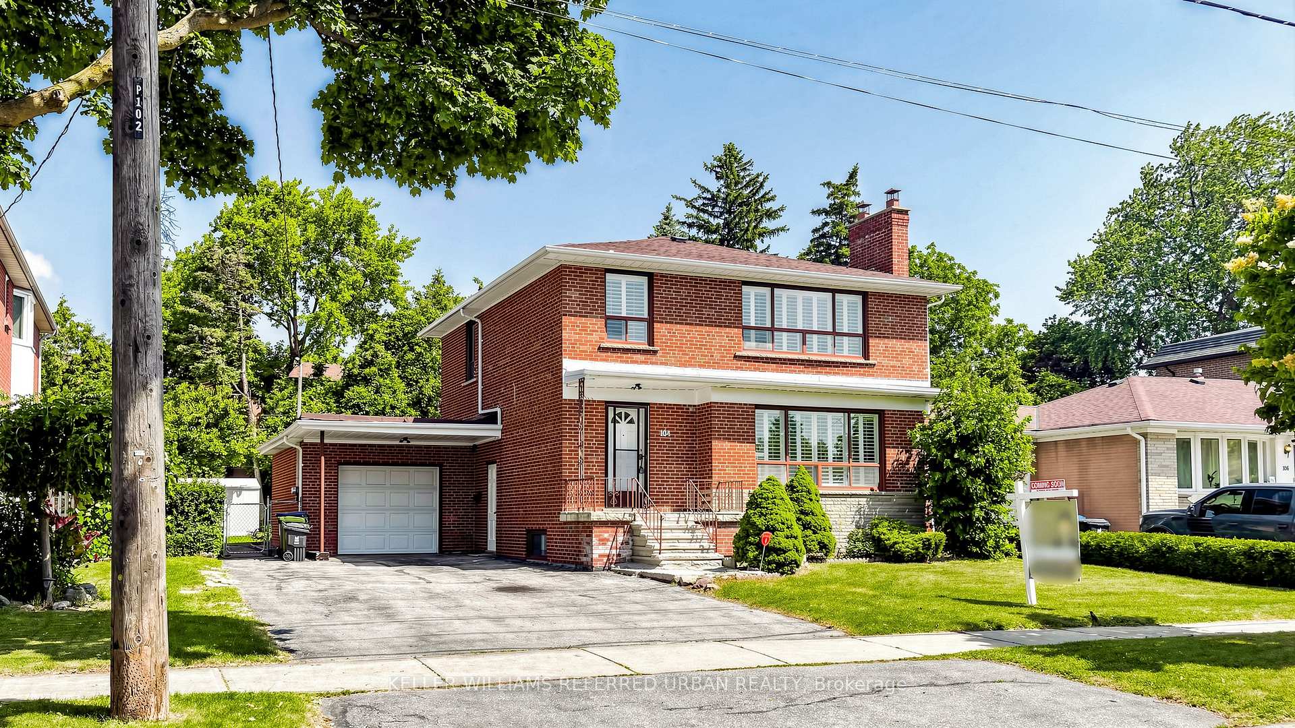
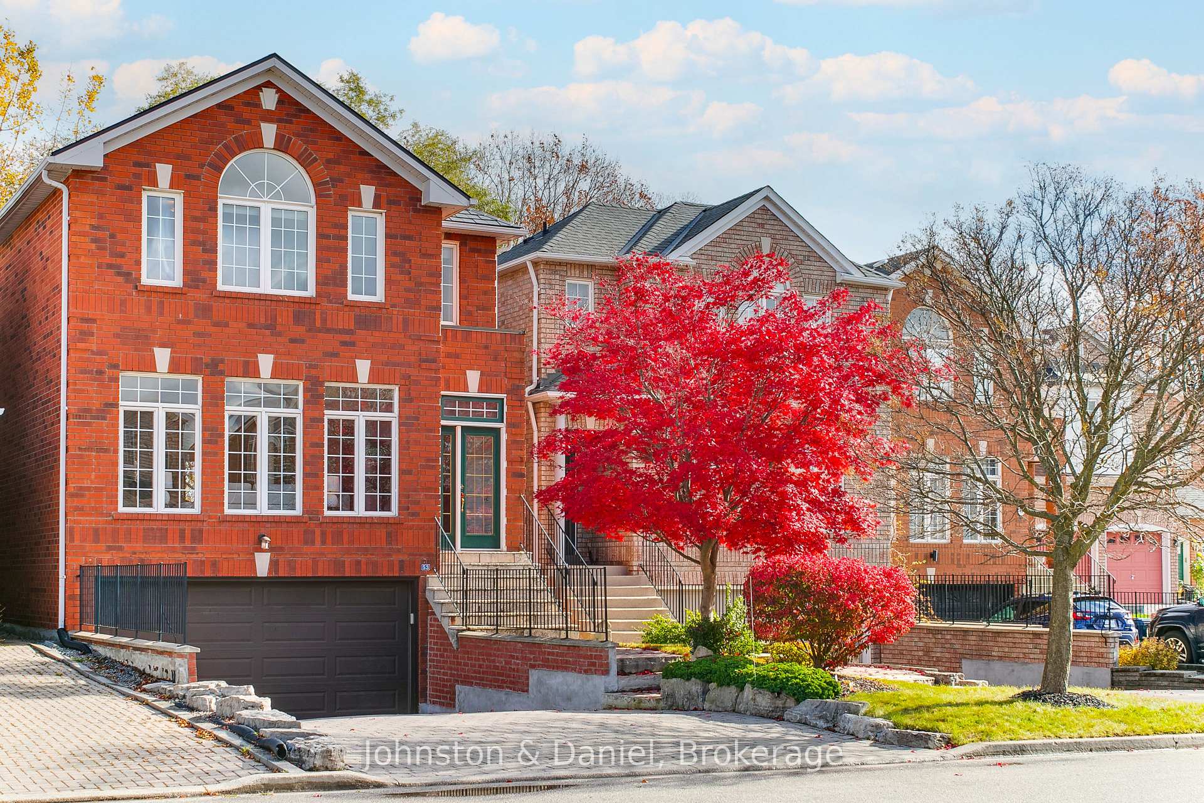
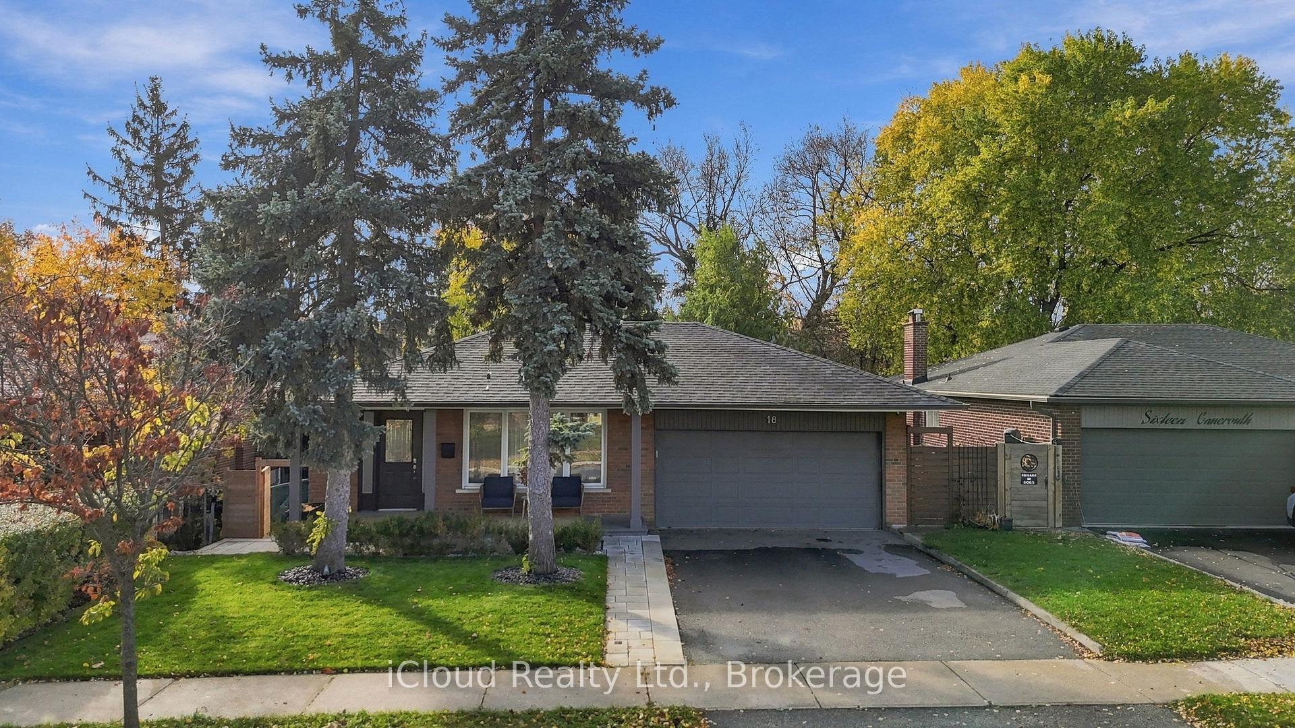
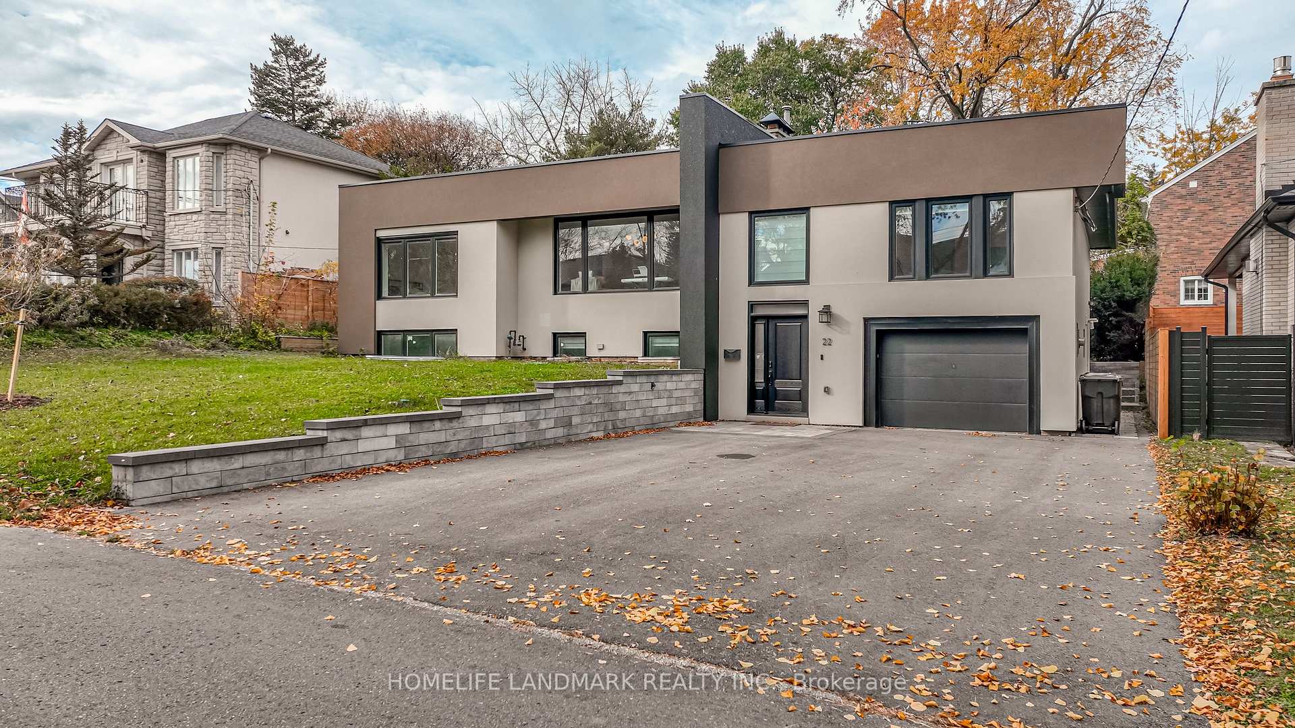
Welcome to this beautifully updated main-floor unit in the heart of prestigious BayviewVillage! Situated on a premium 50-foot lot along a quiet, family-friendly street, this brightand spacious home offers 3 bedrooms, 1 full bathroom, 1 powder room, and ensuite laundry.Thoughtfully maintained and updated throughout, featuring modernized bathrooms, upgradedappliances, laminate flooring, and fresh paint. The sun-filled living and dining areas providean inviting space for everyday living and entertaining, while the charming sunroom overlooks abeautiful, private backyard, perfect for relaxing and outdoor enjoyment. Located within thehighly sought-after Earl Haig Secondary School and Bayview Middle School districts, justminutes from Bayview Village Shopping Centre, Fairview Mall, parks, ravine trails, TTC, Highway 401, DVP, and countless amenities. A fantastic opportunity to enjoy a spacious home in one ofNorth York's most desirable neighbourhoods!
Price history
- Listed$1,559,000
Location
33 Sumner Heights Drive, Toronto
Schools & transit
School locations and boards shown from open data. We do not publish rankings; any future scores will be sourced, dated and shown factually.
Nearby schools
- Bannockburn SchoolPrivate · Elementary · 234 m in a straight lineBoundary data unavailable for this board — we don't guess catchment lines.
- Bayview Middle SchoolToronto DSB · Elementary · 390 m in a straight lineBoundary data unavailable for this board — we don't guess catchment lines.
- Finch Public SchoolToronto DSB · Elementary · 759 m in a straight lineBoundary data unavailable for this board — we don't guess catchment lines.
Nearby transit
Lines nearby: 11
- Bayview Ave at McKee AveTTC · 215 m in a straight line · about 3 min walk (estimate) · 11
- Bayview Ave at Burleigh Heights Dr North SideTTC · 221 m in a straight line · about 3 min walk (estimate) · 11
- Bayview Ave at Parkview AveTTC · 354 m in a straight line · about 4 min walk (estimate) · 11
Estimated commute
- Downtown Mississauga (Square One)~111 minestimate
- Downtown Toronto (Union Station)~61 minestimate
- Toronto Pearson Airport~86 minestimate
How is the commute estimated?
Estimate only. A coarse model from straight-line distance and an average transit speed — not a live routed trip. Actual times vary with schedules, transfers and traffic.
Sources
- Contains information licensed under the Open Government Licence – Ontario. Source: Ontario Ministry of Education.
- Contains information licensed under the Open Government Licence – Toronto.
MLS® #C14161392
Last updated Nov 8, 2026
MLS®, Multiple Listing Service®, and the associated logos are owned by The Canadian Real Estate Association (CREA)/the applicable board and identify the quality of services provided by real estate professionals who are members.
Listing data is provided under licence by the Toronto Regional Real Estate Board and is deemed reliable but not guaranteed accurate.