29 N Hornchurch Street UPPER
Rural Whitby · Whitby, ON L1P 0J3
Listing brokerage: NEW WORLD 2000 REALTY INC.
Asking rent
$3,500 /mo
Key facts
- TownhouseProperty type
- 3Bedrooms
- 3Bathrooms
- 2 spacesParking
- 2,250 sq ftLiving space
- 22.05 ftLot frontage
- Sep 15, 2026Listed
- 55 daysOn market
- E13788380MLS® number
About this home
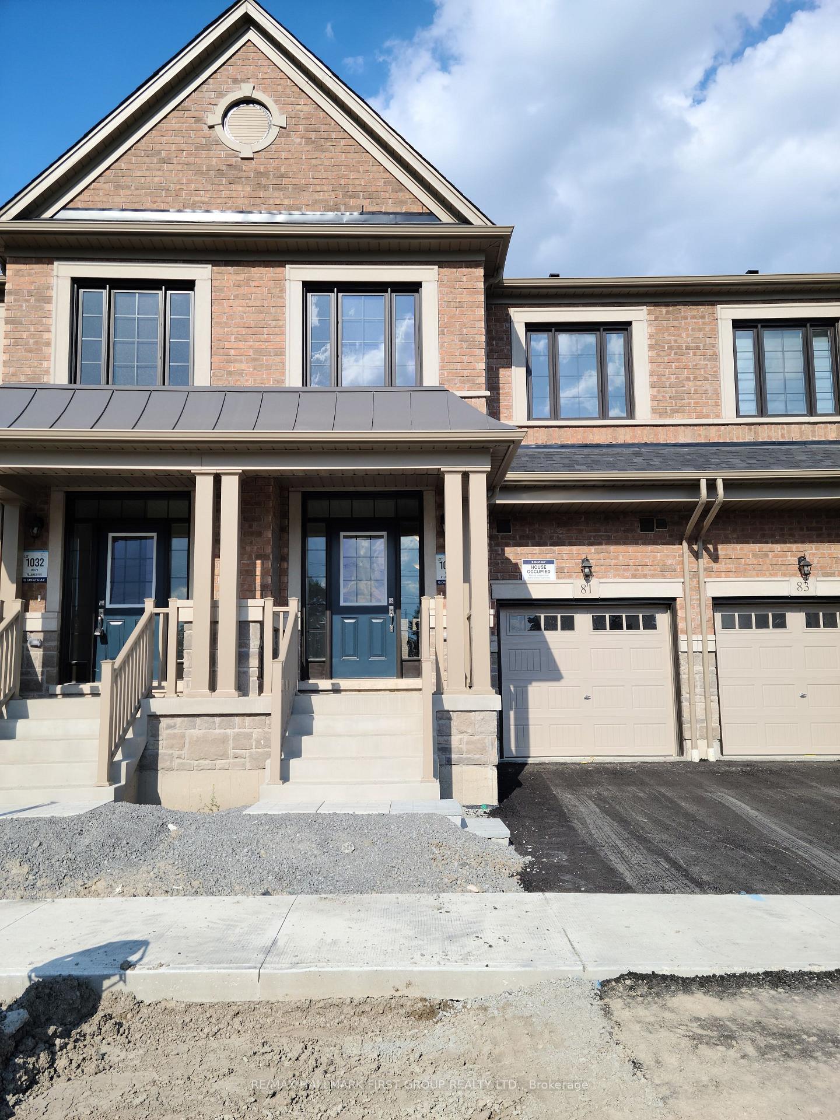
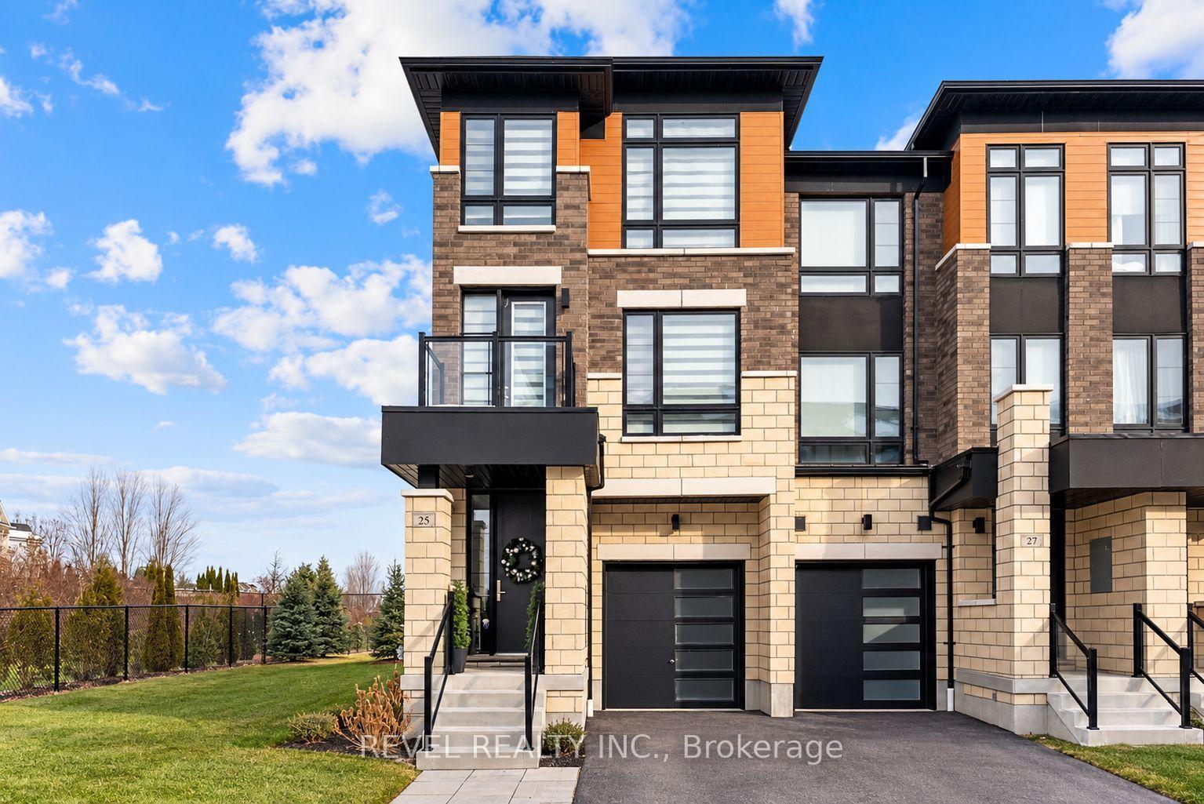
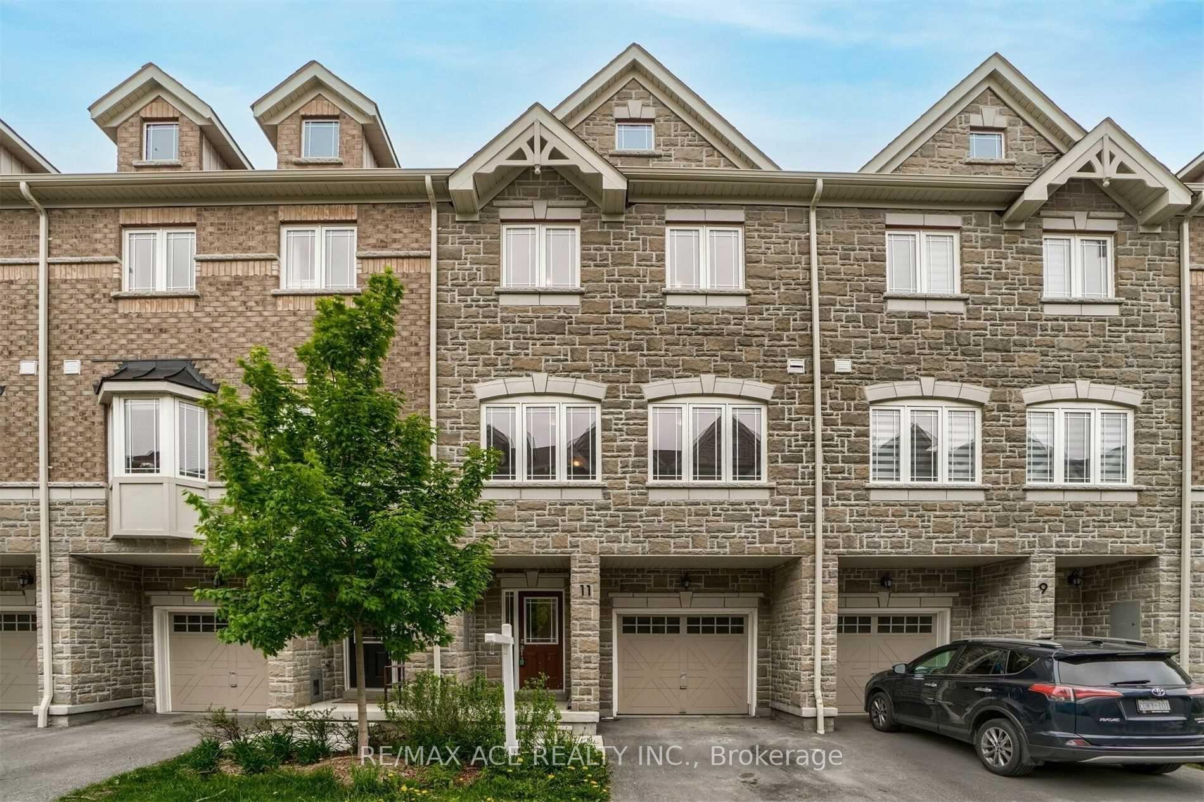
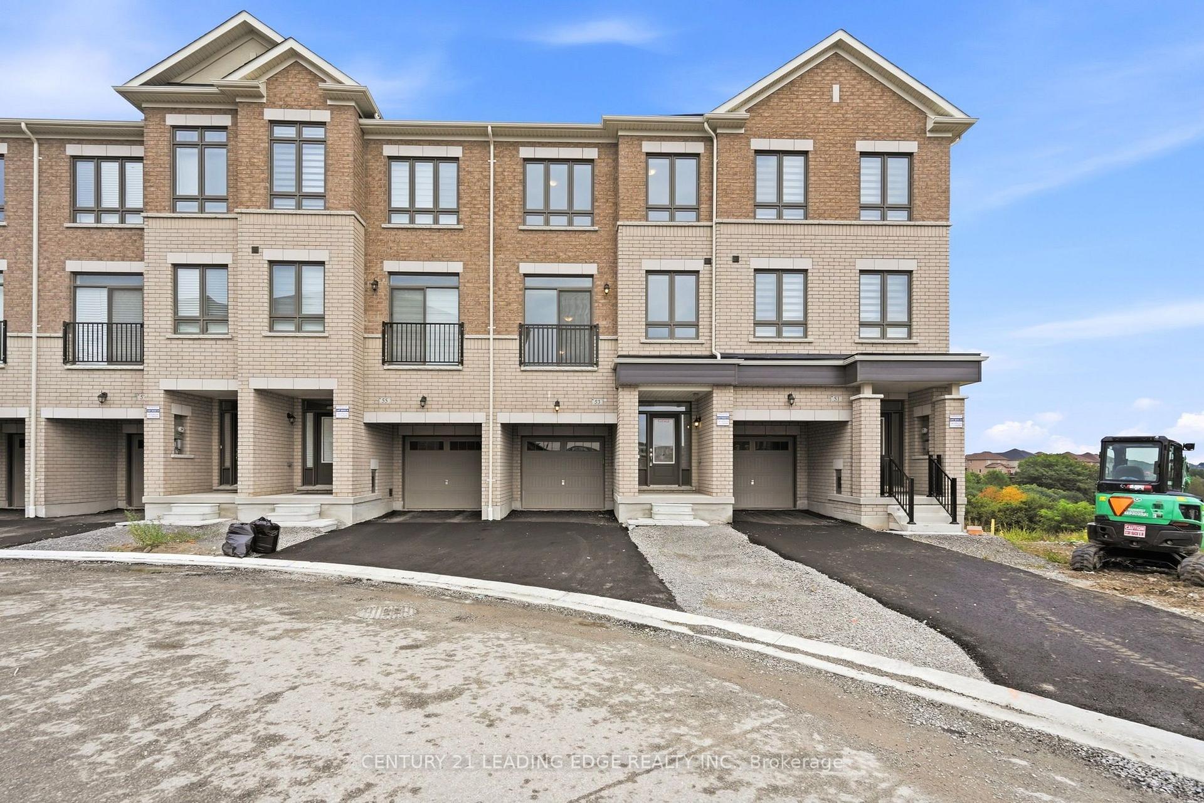
Welcome to the stunning freehold townhouse. Boasting over 2100 ft. of luxury living space. Landlord prefers short term rental 90 to 180 days. This meticulously maintain property features spacious bedrooms. A bright and inviting living room, a formal dining room and cosy family room. Perfect for relaxation. This unit has a gourmet kitchen with granite countertops And top of the line appliances. Features a master bedroom with walk-in closet, full bath with tub shower. Side yard has gazebo and all fenced in for privacy. This dwelling is close to malls, shopping, major highway, including 412, 401+407. Tenant pays all bills *basement excluded
Price history
- Listed$3,500
Location
29 N Hornchurch Street UPPER, Whitby
Schools & transit
School locations and boards shown from open data. We do not publish rankings; any future scores will be sourced, dated and shown factually.
Nearby schools
- Whitby Meadows PSDurham DSB · Elementary · 801 m in a straight lineBoundary data unavailable for this board — we don't guess catchment lines.
- Williamsburg Public SchoolDurham DSB · Elementary · 1.0 km in a straight lineBoundary data unavailable for this board — we don't guess catchment lines.
- Captain Michael VandenBos Public SchoolDurham DSB · Elementary · 1.1 km in a straight lineBoundary data unavailable for this board — we don't guess catchment lines.
Nearby transit
Lines nearby: 306
- Coronation Southbound @ BeasleyDurham Region Transit · 270 m in a straight line · about 3 min walk (estimate) · 306
- Coronation Northbound @ Twin StreamsDurham Region Transit · 319 m in a straight line · about 4 min walk (estimate) · 306
- Coronation Northbound @ FuitfullDurham Region Transit · 345 m in a straight line · about 4 min walk (estimate) · 306
Sources
- Contains information licensed under the Open Government Licence – Ontario. Source: Ontario Ministry of Education.
- Contains public sector information made available under The Regional Municipality of Durham's Open Data Licence.
- Contains information licensed under the Open Government Licence – The Corporation of the City of Oshawa.
MLS® #E13788380
Last updated Oct 13, 2026
MLS®, Multiple Listing Service®, and the associated logos are owned by The Canadian Real Estate Association (CREA)/the applicable board and identify the quality of services provided by real estate professionals who are members.
Listing data is provided under licence by the Toronto Regional Real Estate Board and is deemed reliable but not guaranteed accurate.