53 Upper Paradise Way
Rural Whitby · Whitby, ON L1P 0S2
Listing brokerage: CENTURY 21 LEADING EDGE REALTY INC.
Asking rent
$3,500 /mo
Key facts
- TownhouseProperty type
- 5Bedrooms
- 4Bathrooms
- 2 spacesParking
- 2,250 sq ftLiving space
- Sep 14, 2026Listed
- 56 daysOn market
- E13781550MLS® number
About this home
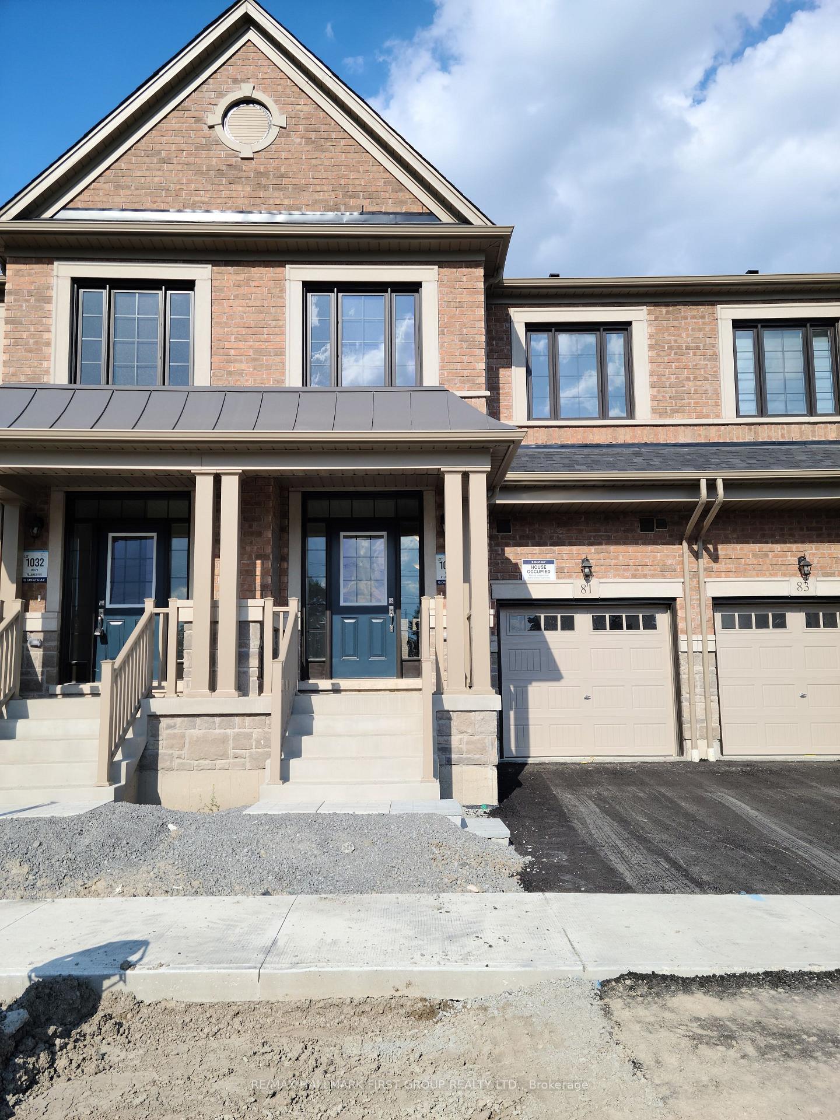
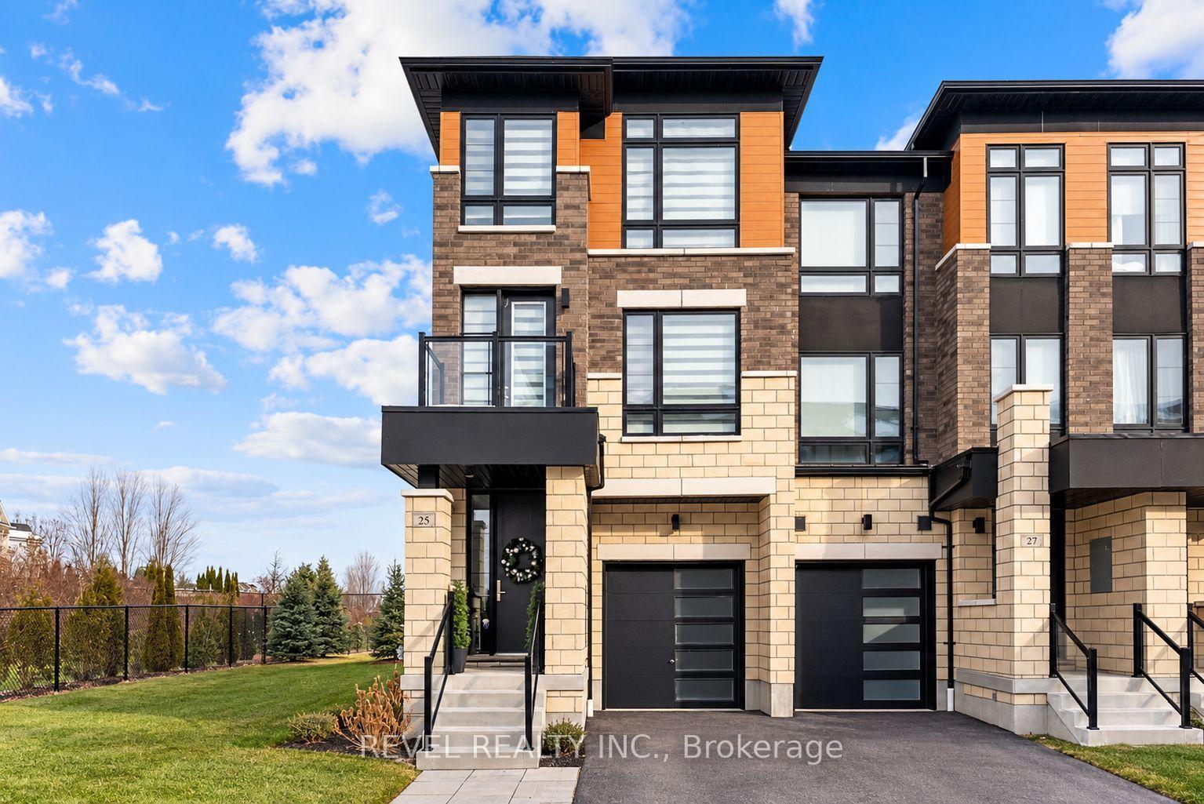
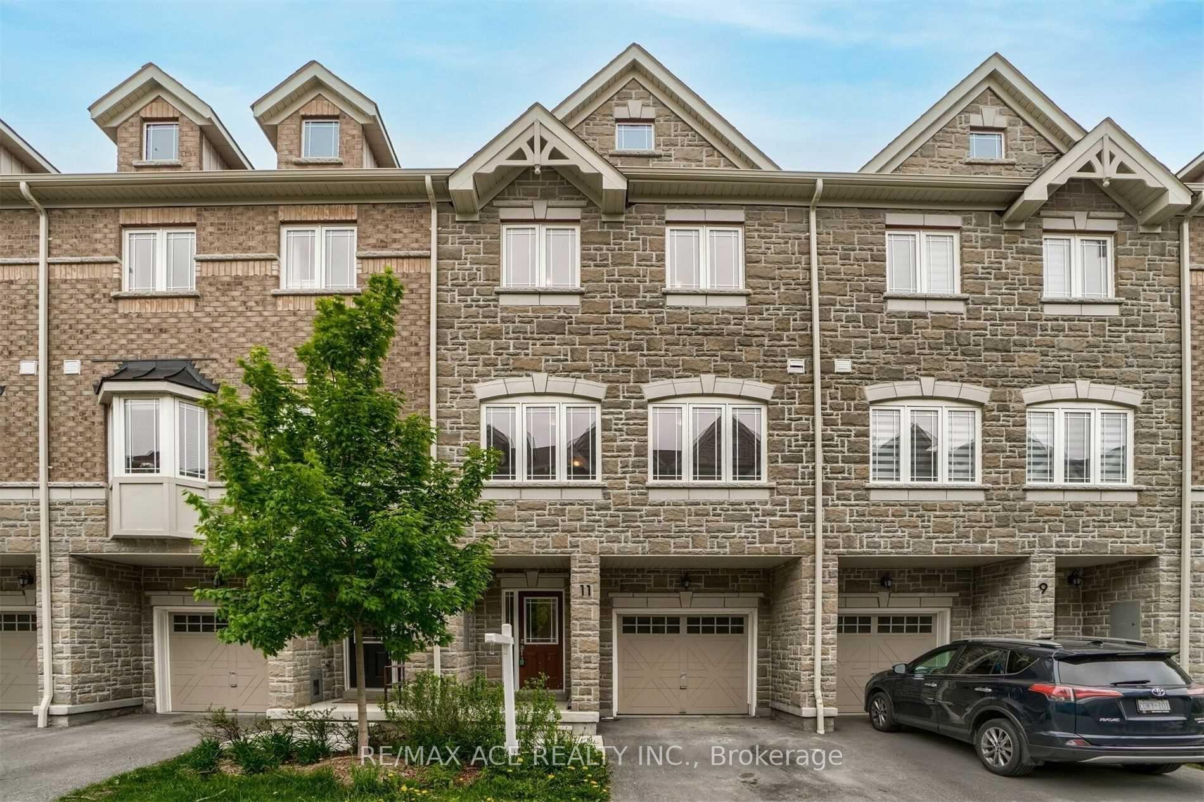
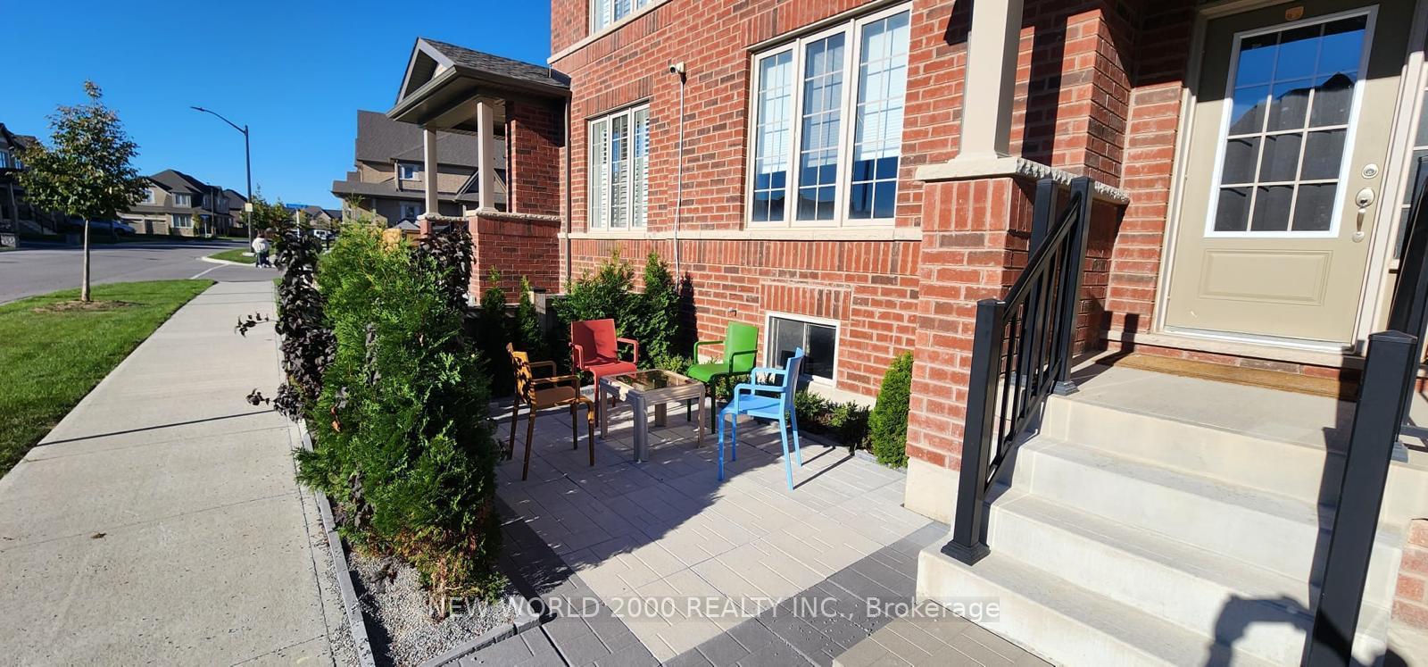
Be the first to call this beautifully upgraded, never-lived-in Paradise Homes townhouse your home! Offering approx. 2,300 sq. ft. with 5 bedrooms and 3.5 bathrooms, this thoughtfully designed home stands out with over $30K in builder upgrades, including a stunning upgraded kitchen with premium countertops and backsplash, upgraded flooring, an elegant oak staircase with black metal pickets, and a sleek 50" linear fireplace creating a striking focal point in the living area. The bright, spacious and functional layout offers plenty of room for family living, entertaining and working from home. Complete with direct garage access, 1-car garage plus driveway parking, this is more than just a brand-new home-it's a beautifully finished home ready for its very first occupants.
Price history
- Listed$3,500
Location
53 Upper Paradise Way, Whitby
Schools & transit
School locations and boards shown from open data. We do not publish rankings; any future scores will be sourced, dated and shown factually.
Nearby schools
- Whitby Meadows PSDurham DSB · Elementary · 486 m in a straight lineBoundary data unavailable for this board — we don't guess catchment lines.
- Williamsburg Public SchoolDurham DSB · Elementary · 613 m in a straight lineBoundary data unavailable for this board — we don't guess catchment lines.
- Captain Michael VandenBos Public SchoolDurham DSB · Elementary · 1.0 km in a straight lineBoundary data unavailable for this board — we don't guess catchment lines.
Nearby transit
Lines nearby: 306
- Coronation Northbound @ Twin StreamsDurham Region Transit · 160 m in a straight line · about 2 min walk (estimate) · 306
- Coronation Southbound @ Twin StreamsDurham Region Transit · 164 m in a straight line · about 2 min walk (estimate) · 306
- Coronation Southbound @ BeasleyDurham Region Transit · 567 m in a straight line · about 7 min walk (estimate) · 306
Sources
- Contains information licensed under the Open Government Licence – Ontario. Source: Ontario Ministry of Education.
- Contains public sector information made available under The Regional Municipality of Durham's Open Data Licence.
- Contains information licensed under the Open Government Licence – The Corporation of the City of Oshawa.
MLS® #E13781550
Last updated Sep 23, 2026
MLS®, Multiple Listing Service®, and the associated logos are owned by The Canadian Real Estate Association (CREA)/the applicable board and identify the quality of services provided by real estate professionals who are members.
Listing data is provided under licence by the Toronto Regional Real Estate Board and is deemed reliable but not guaranteed accurate.