81 Laing Drive
Rural Whitby · Whitby, ON L1P 0N6
Listing brokerage: RE/MAX HALLMARK FIRST GROUP REALTY LTD.
Asking rent
$3,250 /mo
Key facts
- TownhouseProperty type
- 4Bedrooms
- 4Bathrooms
- 2 spacesParking
- 1,750 sq ftLiving space
- Nov 6, 2026Listed
- 3 daysOn market
- E14155712MLS® number
About this home
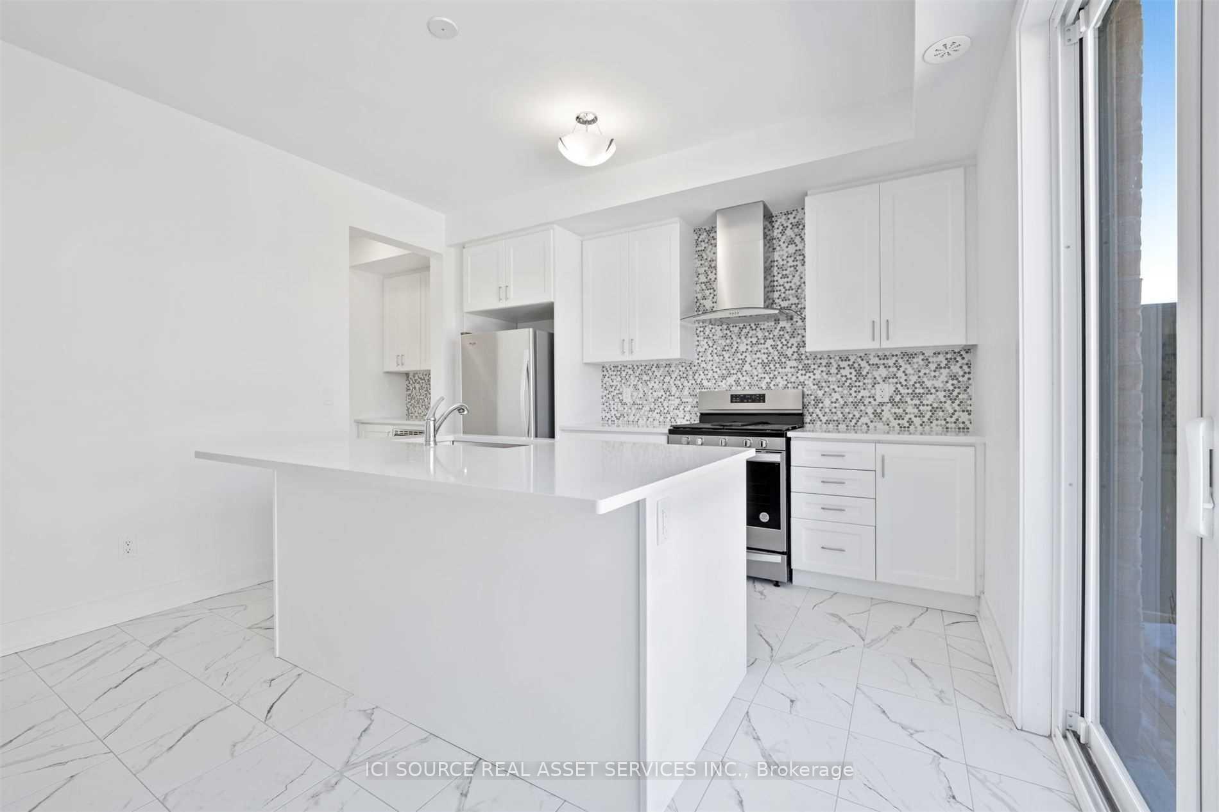
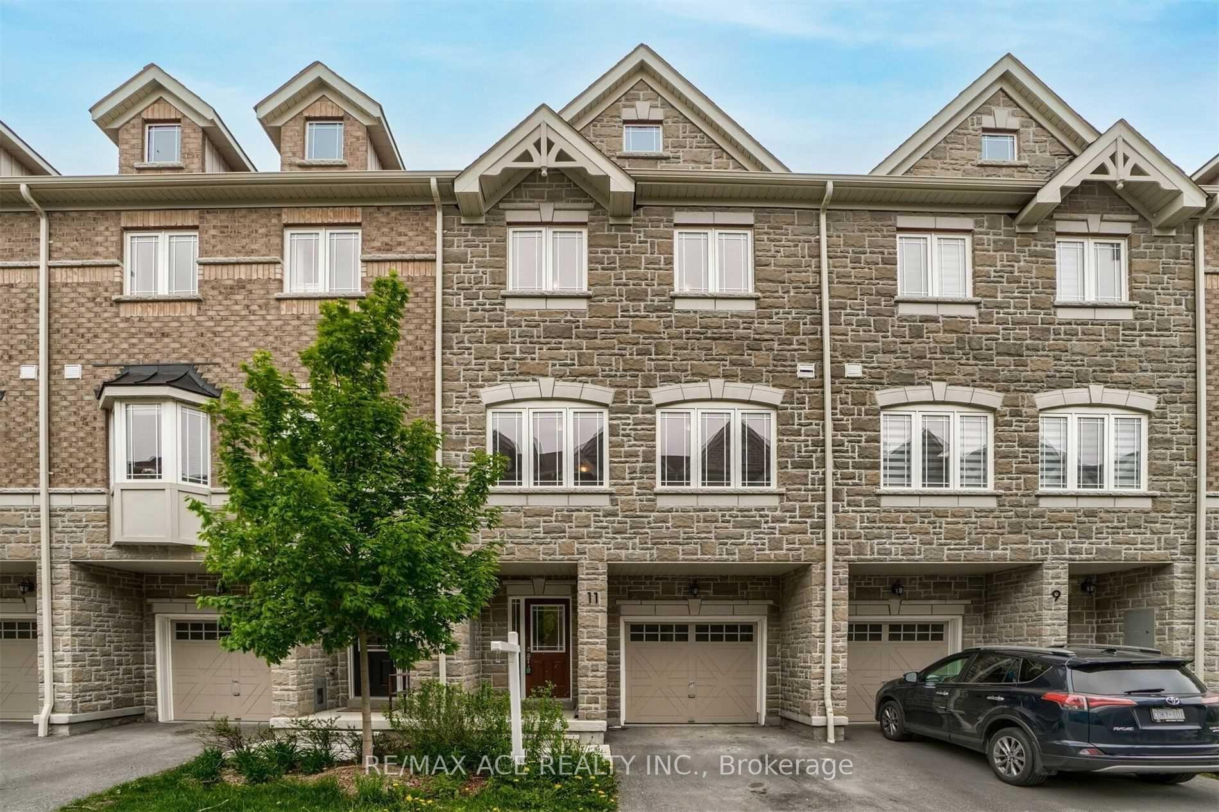
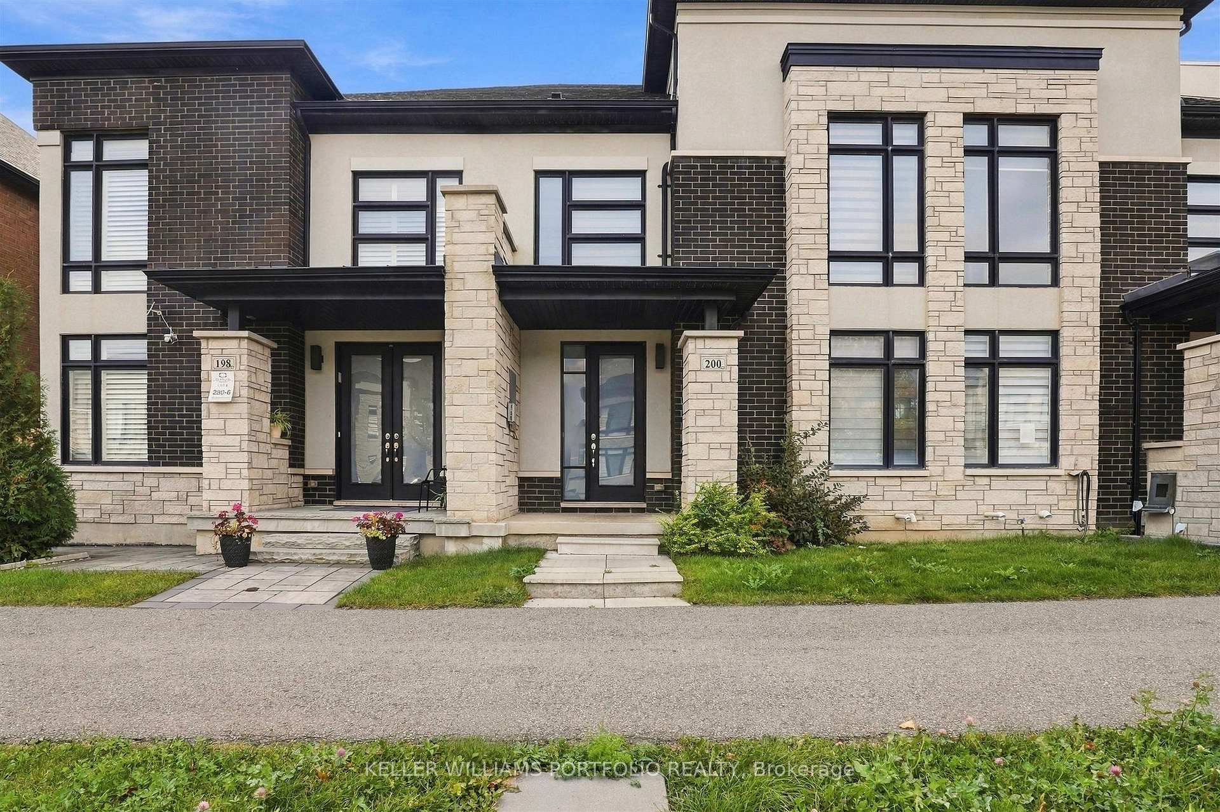
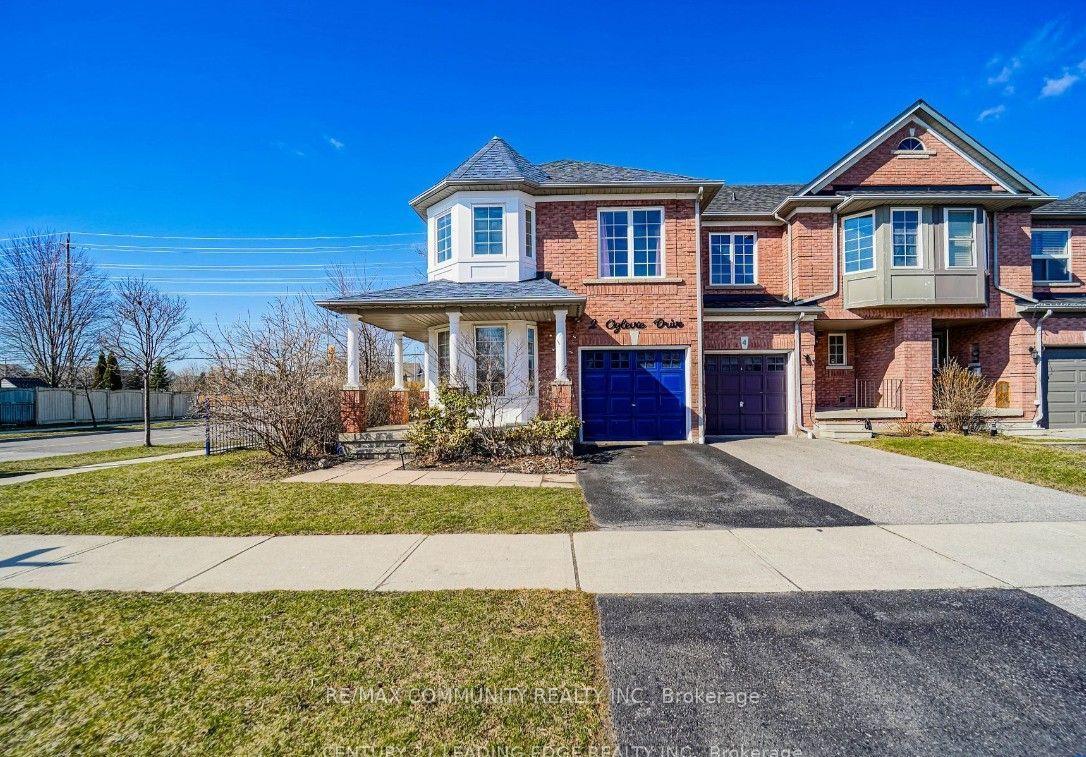
Welcome To The Highly Sought After Whitby Meadows Development. Recently Built By Great Gulf, This 3 Bdrm + Den & 4 Bthrm Home Shows A++. Green Space Across The Street For Much Added Privacy. Enter A Bright, Spacious Open Concept Main Floor W/ Hardwood Floors, 9' Ceiling & Raised Archways/Doors. The Kitchen Features S/S Appliances, Quartz Countertops & Working Island. W/O To A Future Garden. The 2nd Level Boasts 3 Lg Sized Bdrms & A Loft. The Spa-Like Master Ensuite Has Dbl Sinks, Separate Soaker Tub & Frameless Glass Shower. The Bsmt Includes An Additional 4 Pc Bath & 200 Amp Services.
Price history
- Listed$3,250
Location
81 Laing Drive, Whitby
Schools & transit
School locations and boards shown from open data. We do not publish rankings; any future scores will be sourced, dated and shown factually.
Nearby schools
- Whitby Meadows PSDurham DSB · Elementary · 346 m in a straight lineBoundary data unavailable for this board — we don't guess catchment lines.
- Williamsburg Public SchoolDurham DSB · Elementary · 1.0 km in a straight lineBoundary data unavailable for this board — we don't guess catchment lines.
- St Luke the Evangelist Catholic SchoolDurham CDSB · Elementary · 1.7 km in a straight lineBoundary data unavailable for this board — we don't guess catchment lines.
Nearby transit
Lines nearby: 915
- Taunton Westbound @ Des NewmanDurham Region Transit · 174 m in a straight line · about 2 min walk (estimate) · 915
- Taunton Eastbound @ Des NewmanDurham Region Transit · 201 m in a straight line · about 3 min walk (estimate) · 915
- Taunton Westbound @ CoronationDurham Region Transit · 253 m in a straight line · about 3 min walk (estimate) · 915
Sources
- Contains information licensed under the Open Government Licence – Ontario. Source: Ontario Ministry of Education.
- Contains public sector information made available under The Regional Municipality of Durham's Open Data Licence.
- Contains information licensed under the Open Government Licence – The Corporation of the City of Oshawa.
MLS® #E14155712
Last updated Nov 6, 2026
MLS®, Multiple Listing Service®, and the associated logos are owned by The Canadian Real Estate Association (CREA)/the applicable board and identify the quality of services provided by real estate professionals who are members.
Listing data is provided under licence by the Toronto Regional Real Estate Board and is deemed reliable but not guaranteed accurate.