131 Guelph Street
Donevan · Oshawa, ON L1H 6H8
Listing brokerage: RE/MAX WEST REALTY INC.
Asking price
$849,000
Key facts
- Semi detachedProperty type
- 4Bedrooms
- 3Bathrooms
- 3 spacesParking
- 2,250 sq ftLiving space
- 22.05 ftLot frontage
- Sep 11, 2026Listed
- 59 daysOn market
- E13772804MLS® number
About this home
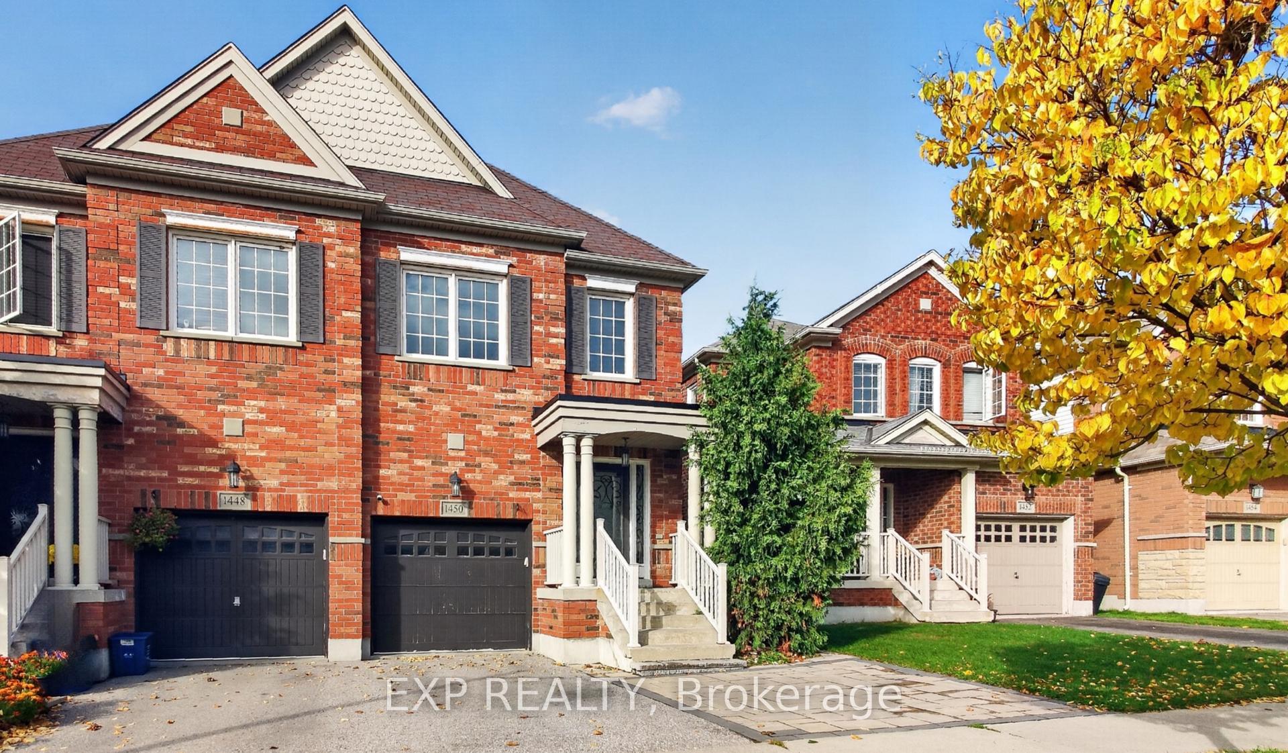
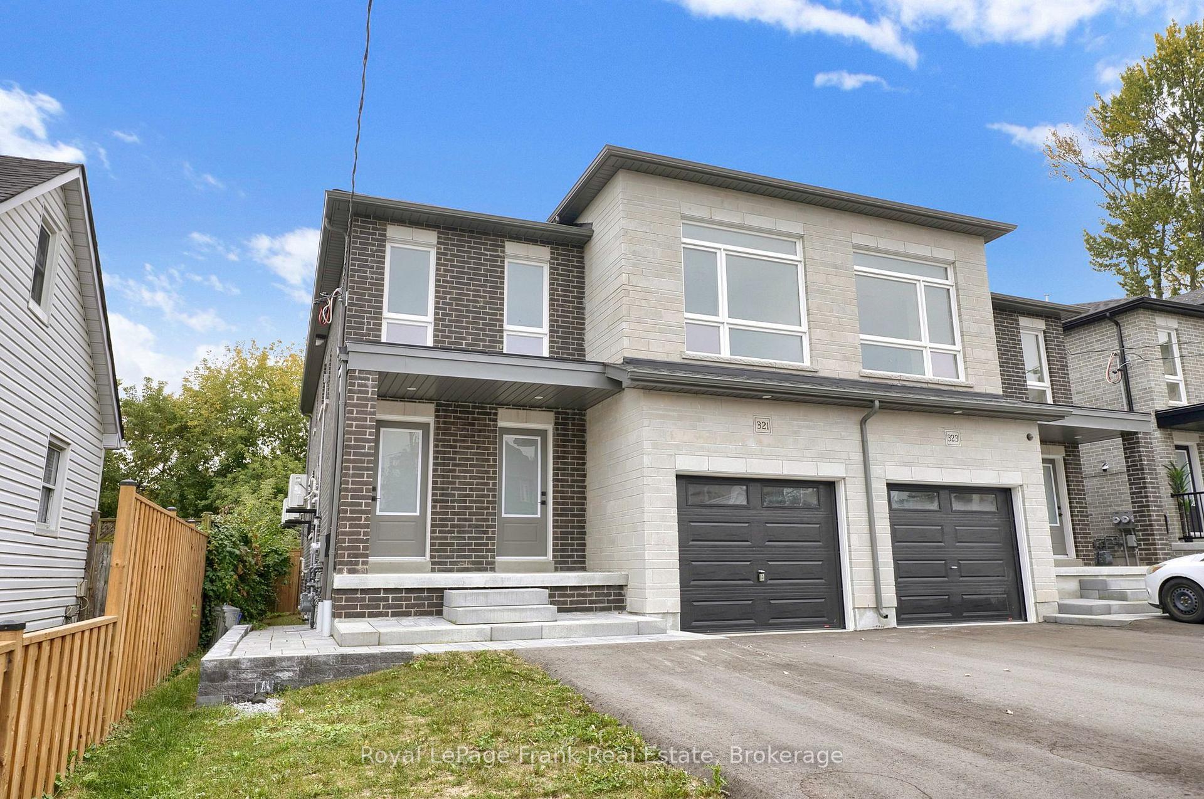
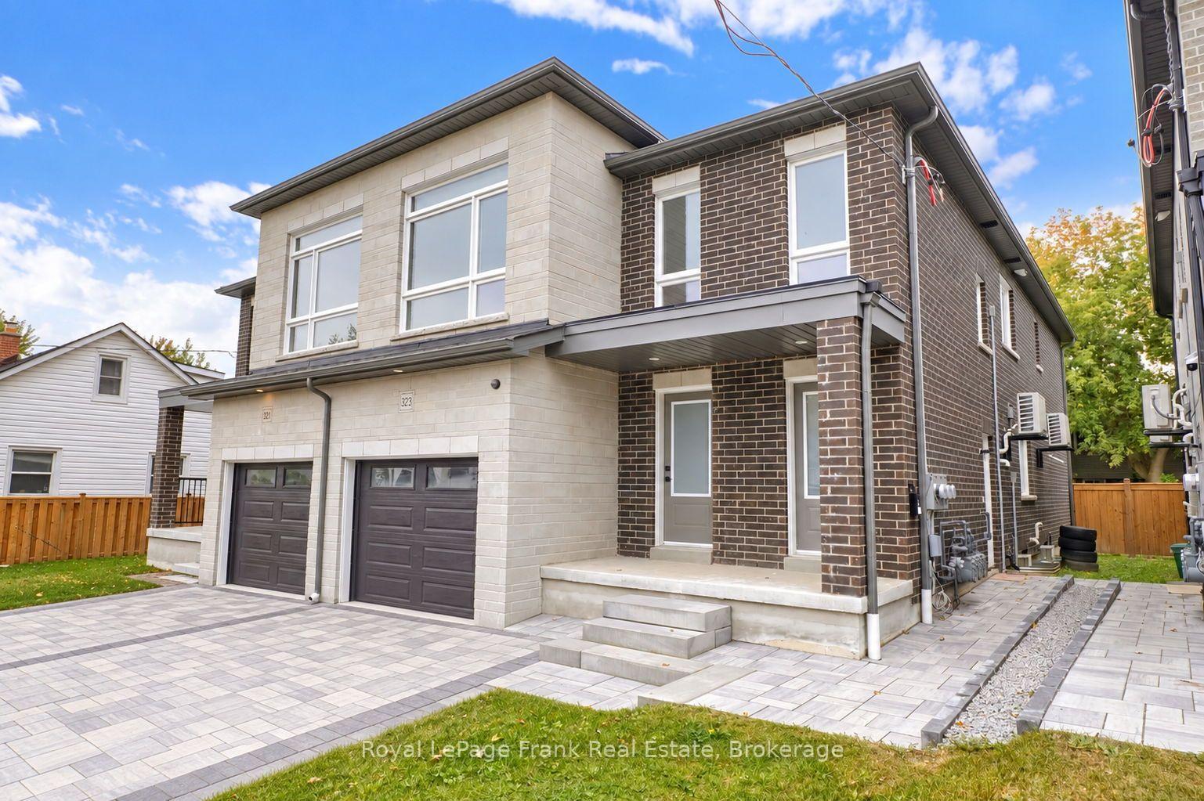
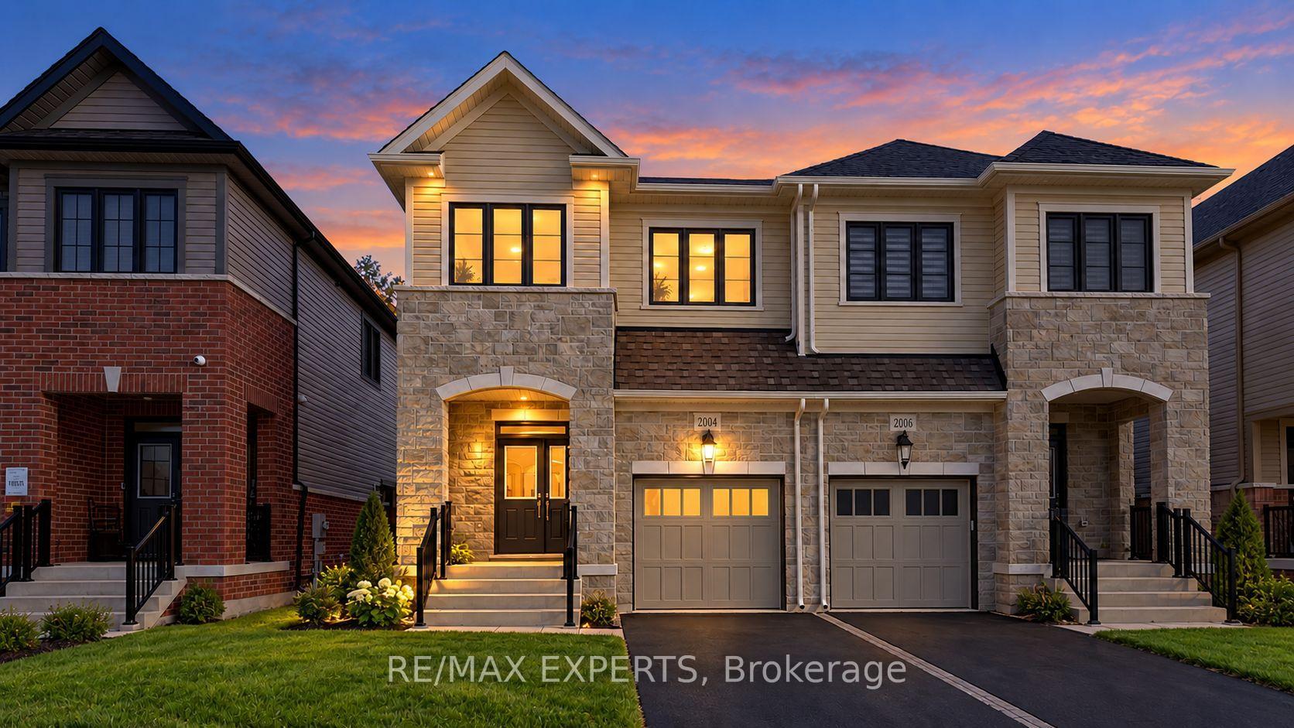
Modern 4-bedroom, 3-bath semi-detached home in Donevan offering over 2,000 sq. ft. of upgraded living space. Featuring hardwood flooring throughout, an open-concept main floor, and a sleek kitchen with quartz countertops, backsplash, and stainless steel appliances. The living and dining area is finished with a custom feature wall and fireplace, creating a clean, contemporary feel. Upstairs offers four spacious bedrooms and convenient second-floor laundry. The walk-out basement provides excellent potential for an in-law suite, rental income, or additional living space. A move-in-ready home with style, space, and flexibility in a well-established Oshawa community.
Price history
- Listed$849,000
Location
131 Guelph Street, Oshawa
Schools & transit
School locations and boards shown from open data. We do not publish rankings; any future scores will be sourced, dated and shown factually.
Nearby schools
- Clara Hughes Public SchoolDurham DSB · Elementary · 593 m in a straight lineBoundary data unavailable for this board — we don't guess catchment lines.
- Durham AcademyPrivate · Secondary · 836 m in a straight lineBoundary data unavailable for this board — we don't guess catchment lines.
- St Hedwig Catholic SchoolDurham CDSB · Elementary · 974 m in a straight lineBoundary data unavailable for this board — we don't guess catchment lines.
Nearby transit
Lines nearby: 410, 902, N1
- King Eastbound @ FarewellDurham Region Transit · 396 m in a straight line · about 5 min walk (estimate) · 902
- King Eastbound @ RiversideDurham Region Transit · 447 m in a straight line · about 6 min walk (estimate) · 902, N1
- Harmony Southbound @ HoskinDurham Region Transit · 484 m in a straight line · about 6 min walk (estimate) · 410
Sources
- Contains information licensed under the Open Government Licence – Ontario. Source: Ontario Ministry of Education.
- Contains public sector information made available under The Regional Municipality of Durham's Open Data Licence.
MLS® #E13772804
Last updated Sep 11, 2026
MLS®, Multiple Listing Service®, and the associated logos are owned by The Canadian Real Estate Association (CREA)/the applicable board and identify the quality of services provided by real estate professionals who are members.
Listing data is provided under licence by the Toronto Regional Real Estate Board and is deemed reliable but not guaranteed accurate.