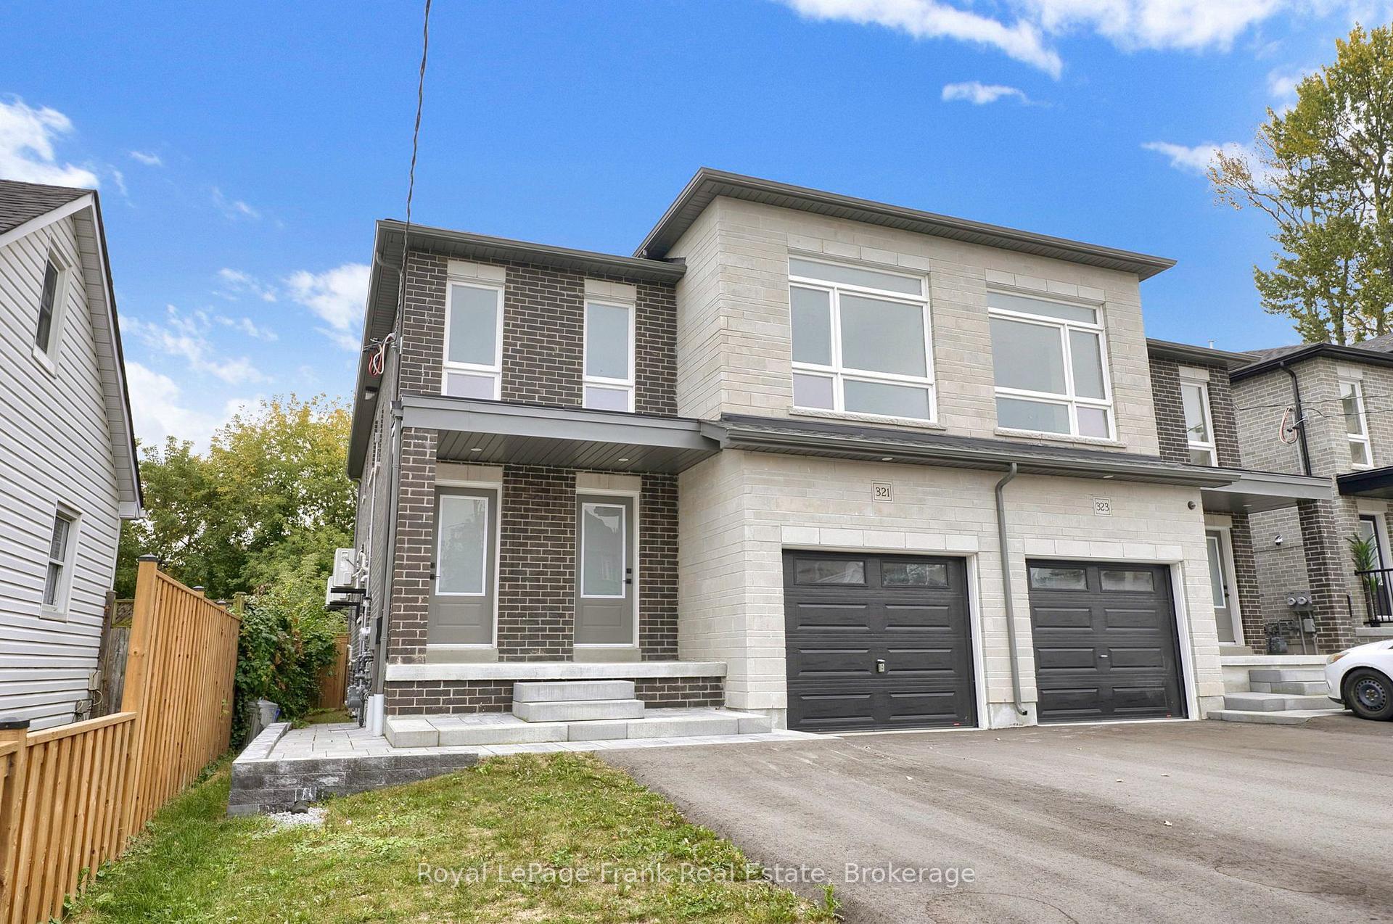
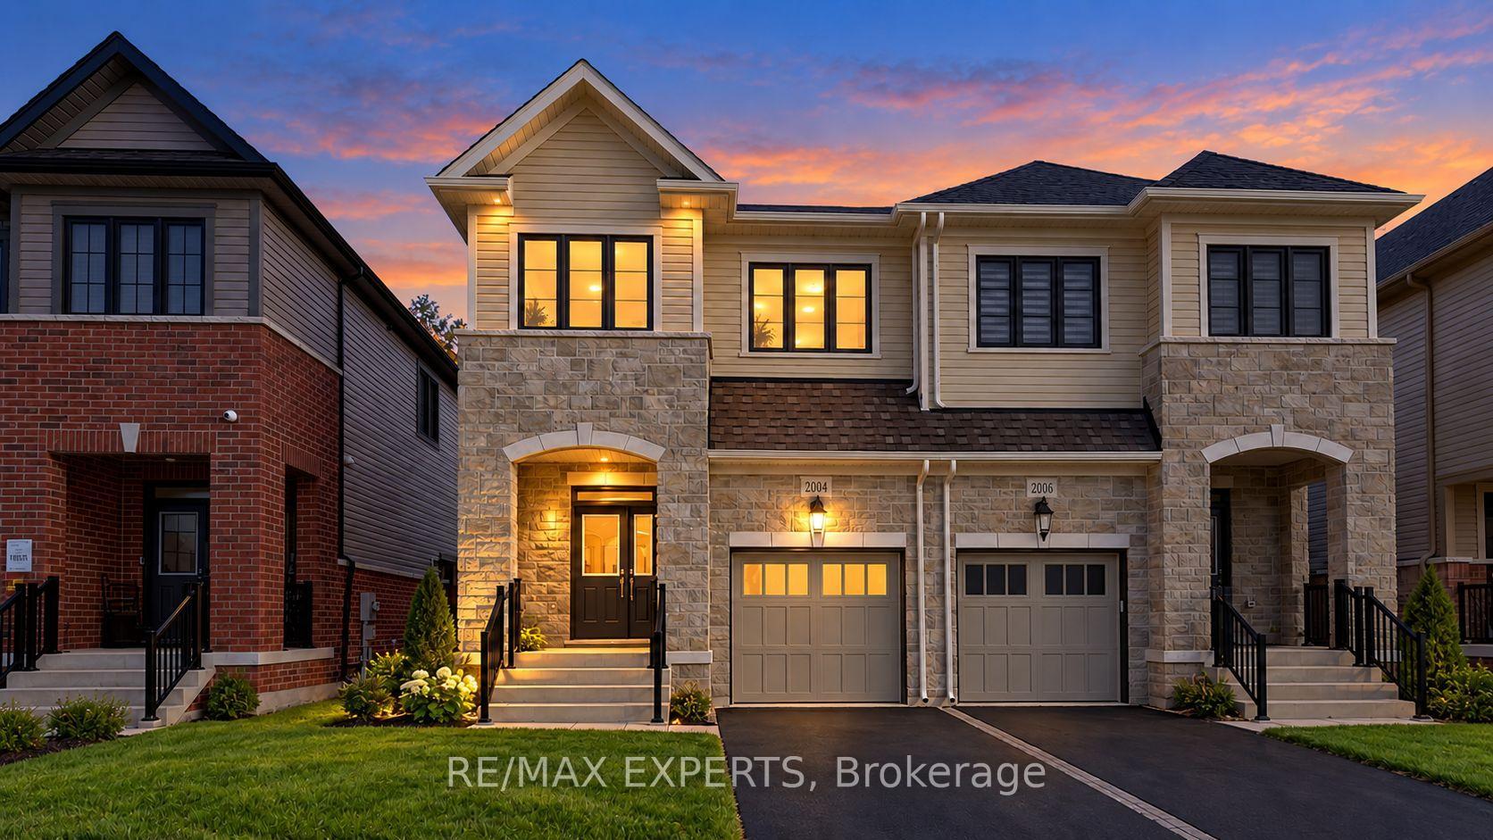
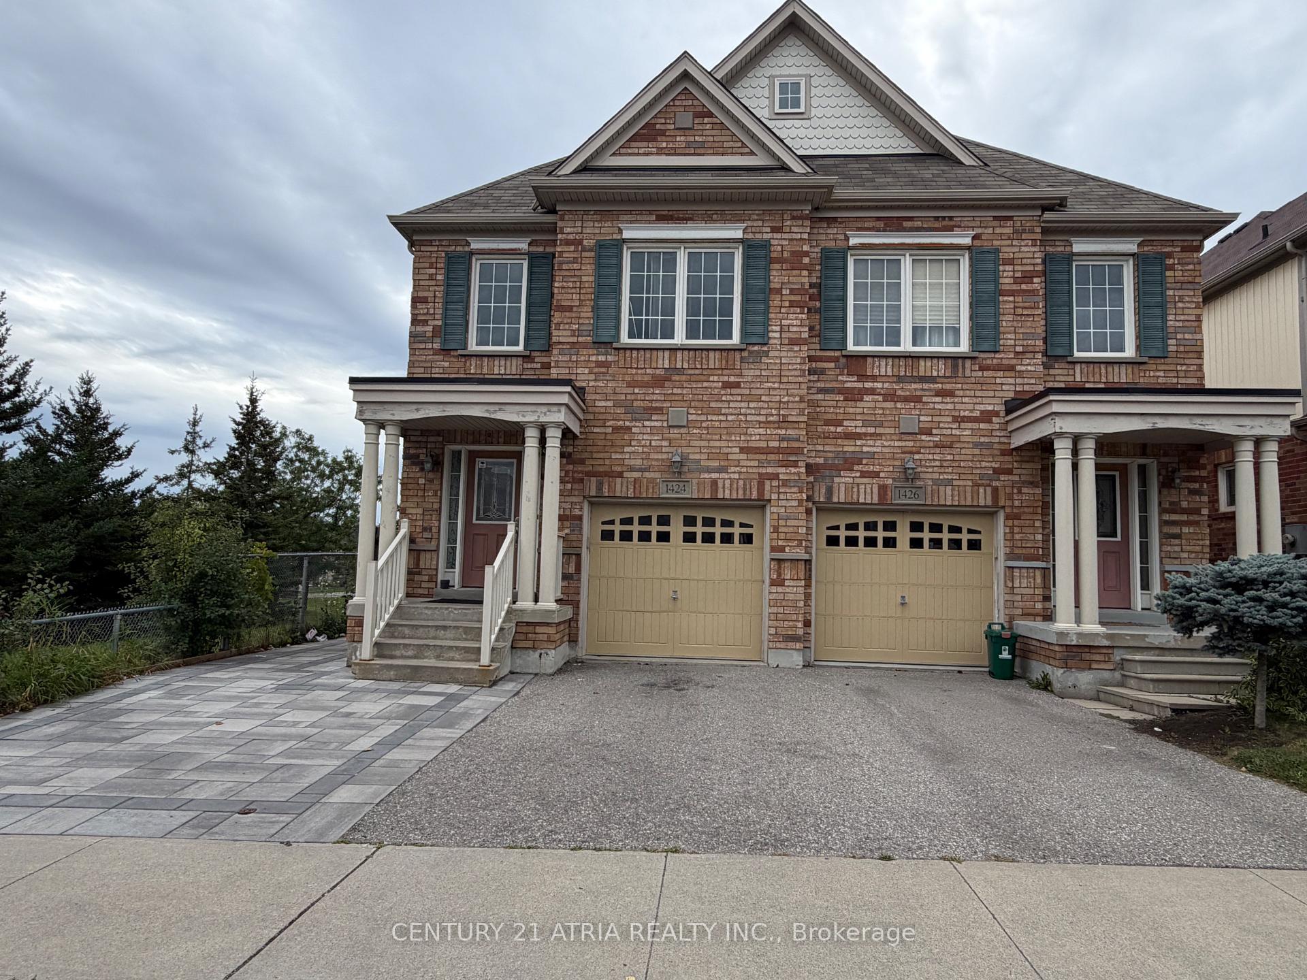
323 Anderson Avenue
McLaughlin · Oshawa, ON L1J 2N8
Listing brokerage: Royal LePage Frank Real Estate
Asking price
$949,900
Key facts
- Semi detachedProperty type
- 6Bedrooms
- 5Bathrooms
- 2 spacesParking
- 2,250 sq ftLiving space
- 28.5 ftLot frontage
- Oct 2, 2026Listed
- 38 daysOn market
- E13854132MLS® number
About this home
Welcome to 323 Anderson Ave., Oshawa. This legal two unit home offers 2 bedroom apartment on main floor with primary bedroom & 3pce ensuite, upgraded kitchen with stainless steel appliances, quartz counters, centre island, living room with walk out to deck and laminate throughout. The upper floor offers additional space including a Wet Bar, 2 bedrooms, primary with 3pce including glass shower, huge living room and private access. This home offers endless opportunities for large families, working professionals, investors or multi-generational living. A basement apartment with separate entrance features 2 bedrooms, kitchen W/stainless steel appliances, quartz counters, living room, laminate throughout. It is currently rented for $1900 + utilities. Separately metered with their own furnaces, hot water tanks and ensuite laundries.
Price history
- Listed$949,900
Location
323 Anderson Avenue, Oshawa
Schools & transit
School locations and boards shown from open data. We do not publish rankings; any future scores will be sourced, dated and shown factually.
Nearby schools
- Woodcrest Public SchoolDurham DSB · Elementary · 755 m in a straight lineBoundary data unavailable for this board — we don't guess catchment lines.
- St Christopher Catholic SchoolDurham CDSB · Elementary · 819 m in a straight lineBoundary data unavailable for this board — we don't guess catchment lines.
- École élémentaire Antonine MailletCS Viamonde · Elementary · 1.1 km in a straight lineBoundary data unavailable for this board — we don't guess catchment lines.
Nearby transit
Lines nearby: 405
- Adelaide Eastbound @ ParkDurham Region Transit · 267 m in a straight line · about 3 min walk (estimate) · 405
- Adelaide Westbound @ ParkDurham Region Transit · 309 m in a straight line · about 4 min walk (estimate) · 405
- Adelaide Westbound @ GibbonsDurham Region Transit · 320 m in a straight line · about 4 min walk (estimate) · 405
Sources
- Contains information licensed under the Open Government Licence – Ontario. Source: Ontario Ministry of Education.
- Contains public sector information made available under The Regional Municipality of Durham's Open Data Licence.
MLS® #E13854132
Last updated Nov 3, 2026
MLS®, Multiple Listing Service®, and the associated logos are owned by The Canadian Real Estate Association (CREA)/the applicable board and identify the quality of services provided by real estate professionals who are members.
Listing data is provided under licence by the Toronto Regional Real Estate Board and is deemed reliable but not guaranteed accurate.