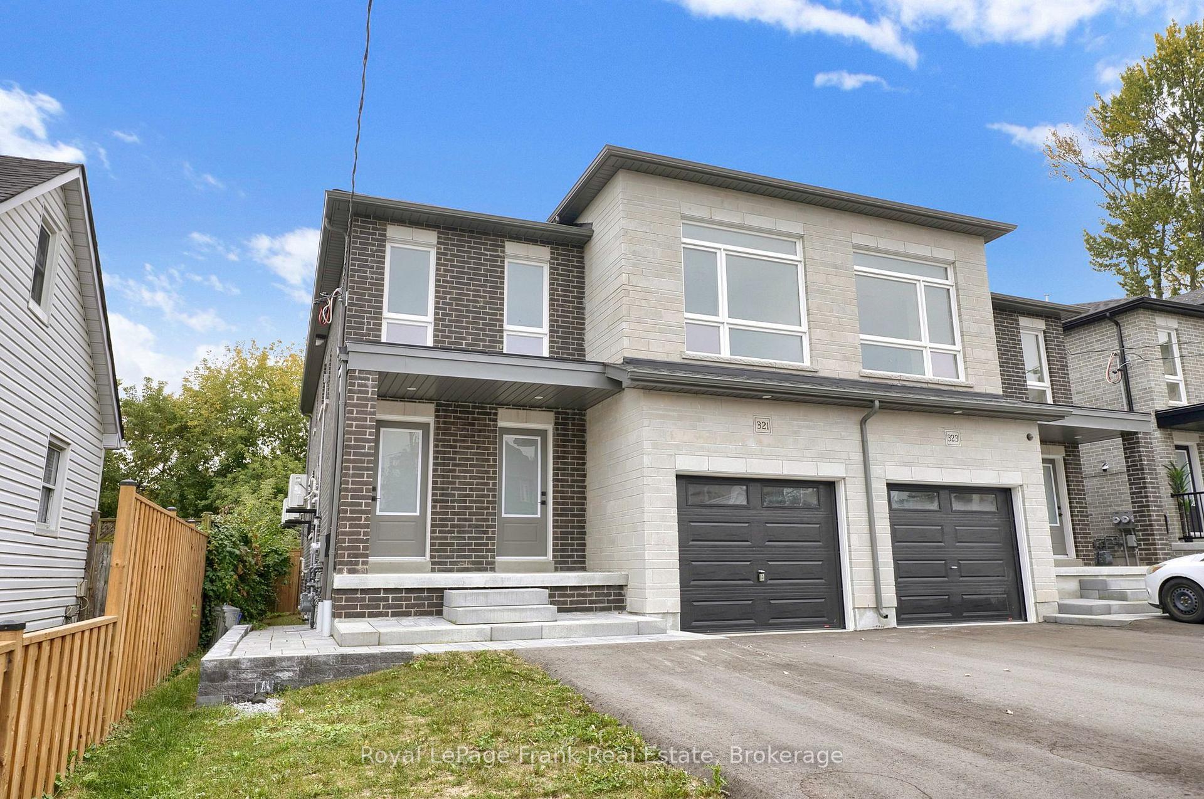
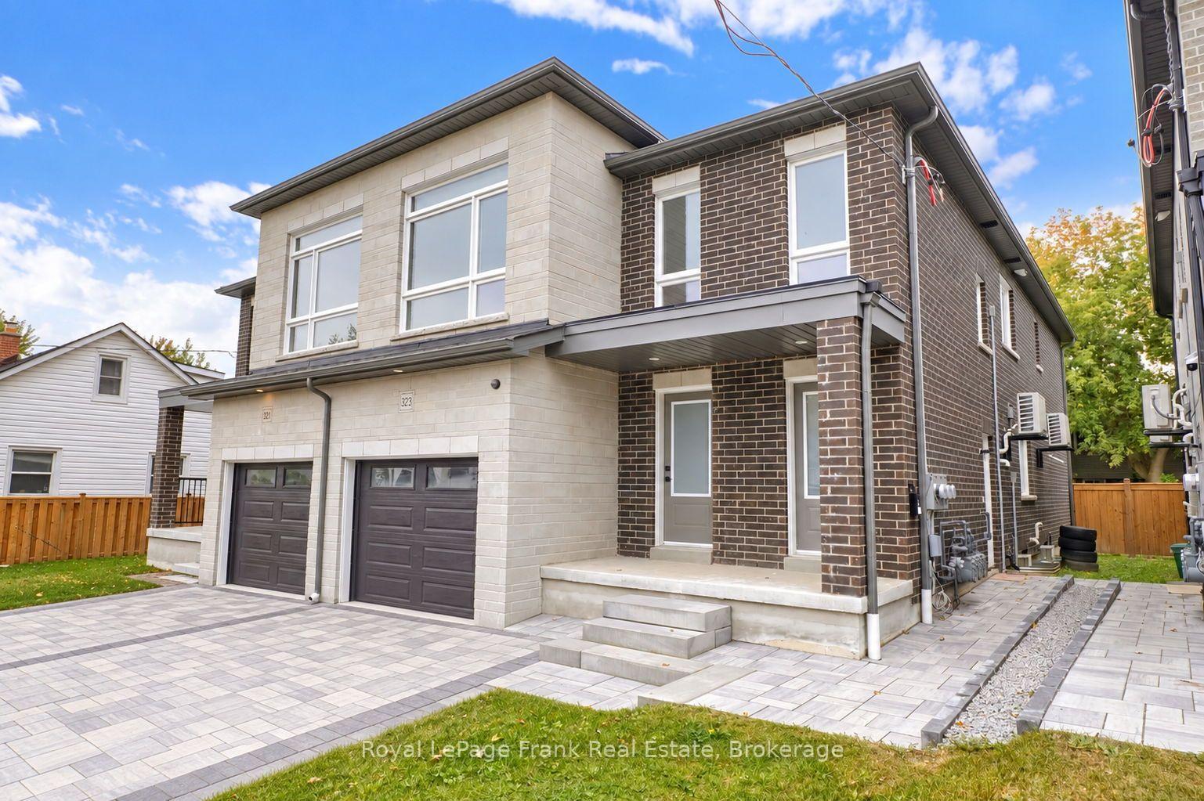
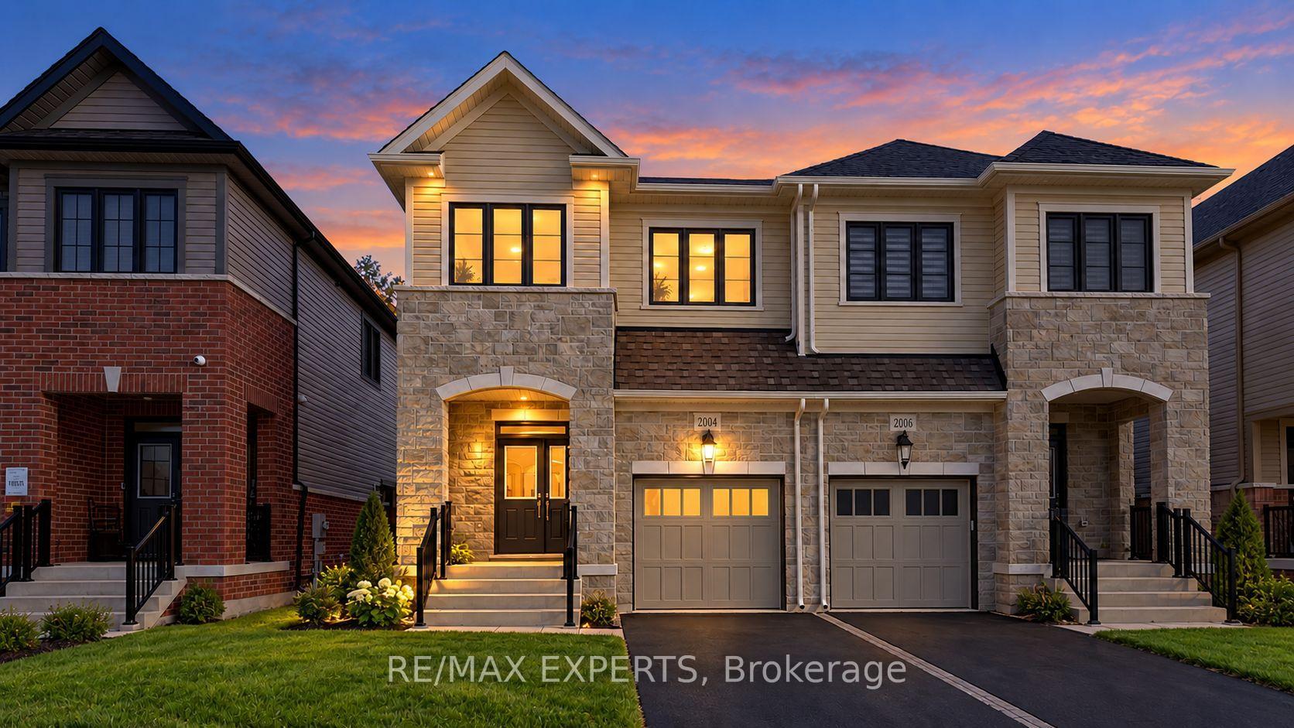
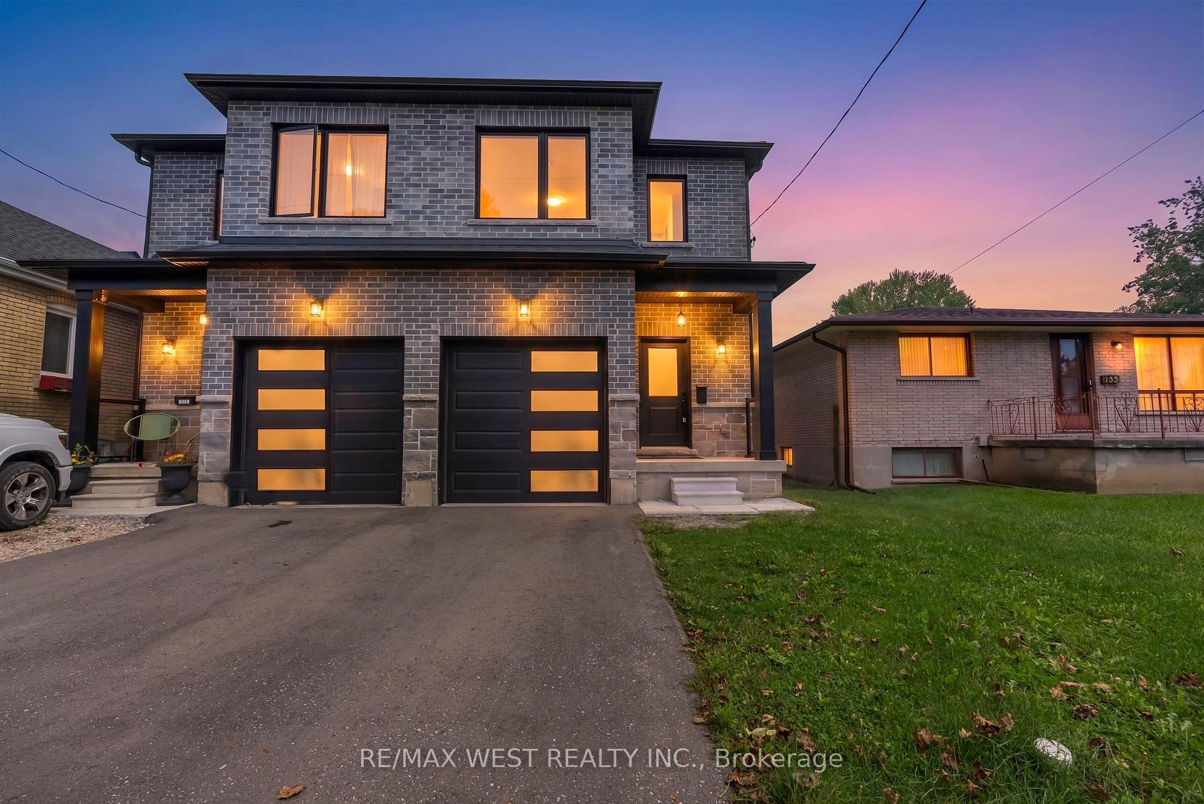
1424 Rennie Street
Taunton · Oshawa, ON L1K 0N8
Listing brokerage: CENTURY 21 ATRIA REALTY INC.
Asking price
$899,000
Key facts
- Semi detachedProperty type
- 6Bedrooms
- 4Bathrooms
- 2 spacesParking
- 1,750 sq ftLiving space
- 24.3 ftLot frontage
- Sep 6, 2026Listed
- 64 daysOn market
- E13750086MLS® number
About this home
Well-maintained and thoughtfully updated 4+1 bedroom, 4-bathroom home offering approximately 1,880 sq. ft. in a convenient North Oshawa location. Situated with no home directly on one side, the property features fresh paint and new laminate flooring throughout. The functional open-concept layout includes a spacious eat-in kitchen, family room and separate formal living area. An oak staircase leads to the upper level, where the generous primary bedroom offers two walk-in closets and a private 4-piece ensuite. Main-floor laundry and direct garage access add everyday convenience. The home is ideal for an extended family, offering flexible living space for a variety of needs. Close to schools, parks, shopping, transit and other neighbourhood amenities.
Price history
- Listed$899,000
Location
1424 Rennie Street, Oshawa
Schools & transit
School locations and boards shown from open data. We do not publish rankings; any future scores will be sourced, dated and shown factually.
Nearby schools
- Maxwell Heights Secondary SchoolDurham DSB · Secondary · 454 m in a straight lineBoundary data unavailable for this board — we don't guess catchment lines.
- Jeanne Sauvé Public SchoolDurham DSB · Elementary · 469 m in a straight lineBoundary data unavailable for this board — we don't guess catchment lines.
- St John Bosco Catholic SchoolDurham CDSB · Elementary · 515 m in a straight lineBoundary data unavailable for this board — we don't guess catchment lines.
Nearby transit
Lines nearby: 407, 410, 419, 423, 916
- Harmony Southbound @ ColdstreamDurham Region Transit · 244 m in a straight line · about 3 min walk (estimate) · 410, 419, 423, 916
- Coldstream Westbound @ Harmony (West side stop)Durham Region Transit · 262 m in a straight line · about 3 min walk (estimate) · 407, 410
- Coldstream Eastbound @ HarmonyDurham Region Transit · 354 m in a straight line · about 4 min walk (estimate) · 410
Sources
- Contains information licensed under the Open Government Licence – Ontario. Source: Ontario Ministry of Education.
- Contains public sector information made available under The Regional Municipality of Durham's Open Data Licence.
MLS® #E13750086
Last updated Sep 20, 2026
MLS®, Multiple Listing Service®, and the associated logos are owned by The Canadian Real Estate Association (CREA)/the applicable board and identify the quality of services provided by real estate professionals who are members.
Listing data is provided under licence by the Toronto Regional Real Estate Board and is deemed reliable but not guaranteed accurate.