5038 Thornton Road N
Rural Oshawa · Oshawa, ON L1H 7K4
Listing brokerage: RE/MAX HALLMARK REALTY LTD.
Asking price
$3,498,000
Key facts
- DetachedProperty type
- 6Bedrooms
- 6Bathrooms
- 16 spacesParking
- 4,250 sq ftLiving space
- Jul 23, 2026Listed
- 109 daysOn market
- E13600356MLS® number
About this home
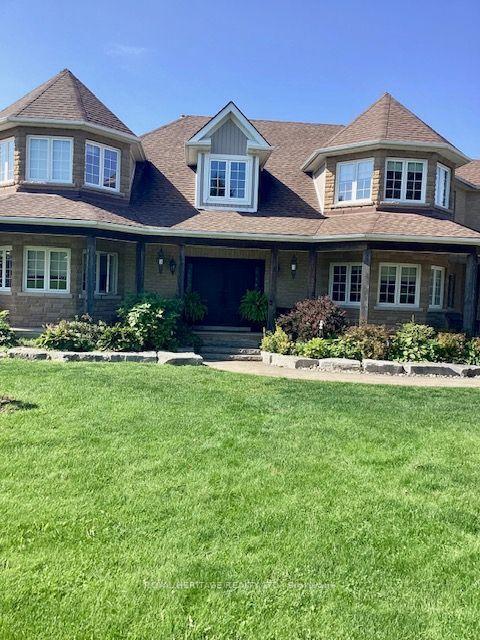
Welcome home to this "One-of-a-kind luxury estate" in Raglan, set on 51 picturesque rolling acres, including 30 acres of farmland. This stunning property offers over 7,000 sf of living space, meticulously designed with unparalleled craftsmanship & high-end finishes. This 6 bedroom, 6 bath home has exquisite interior features, a grand entrance w/custom granite flooring, hardwood floors & soaring high ceilings throughout. Modern, updated kitchen featuring granite countertops, a custom marble backsplash, B/I stainless steel appliances, gas stove, high end side by side fridge & freezer-perfect for entertaining. Panoramic views from every rm, filling the home w/natural light, open concept family room w/a cozy fireplace, an additional media rm with 16ft ceilings & gas fireplace. Coffered 10ft ceilings in both living & dining rms, all the bedrms feature their own ensuite baths offering ultimate privacy. Prof. finished expansive bsmnt - ideal for a potential in-law suite/guest space-with a bar, 3 pc bath & a luxurious sauna for relaxation, designer finishes throughout, incl custom vanities, upgraded light fixtures, skylights, custom crown molding & trim. Premium upgrades & outdoor features incl; new roof ('23), furnace ('21), UV syst, & water softener, 90% of windows replaced in past 3 years, expansive deck w/cstm landscaping offers breathtaking sunsets w/a south/west view outdoor retreat. Exceptional Outbuilding or potential Barndominium w/heated flrs & private office space, a massive 2,400 sf shop with 18.6' ceilings and oversized 15X12 bay dr provides space for business, hobbies, or storage of large equipment/toys. For extended family, guests, or investment income, enjoy a newly built 1,600 sf. 2 bed, 2 bath apartment, stylish, spacious & full of potential. This dream property delivers unparalleled combination of work, storage, & additional living space, perfect for entrepreneurs, hobbyists, or families.
Price history
- Listed$3,498,000
Location
5038 Thornton Road N, Oshawa
Schools & transit
School locations and boards shown from open data. We do not publish rankings; any future scores will be sourced, dated and shown factually.
Nearby schools
- Columbus Private SchoolPrivate · Elementary · 5.6 km in a straight lineBoundary data unavailable for this board — we don't guess catchment lines.
- Brooklin Village Public SchoolDurham DSB · Elementary · 5.8 km in a straight lineBoundary data unavailable for this board — we don't guess catchment lines.
- St John Paull II Catholic Elementary SchoolDurham CDSB · Elementary · 6.2 km in a straight lineBoundary data unavailable for this board — we don't guess catchment lines.
Nearby transit
Lines nearby: 618, 905
- Simcoe Southbound @ Raglan Road (Raglan)Durham Region Transit · 2.0 km in a straight line · about 26 min walk (estimate) · 618, 905
- Simcoe Northbound @ Raglan Road (Raglan)Durham Region Transit · 2.1 km in a straight line · about 26 min walk (estimate) · 618, 905
- Simcoe Southbound @ Snow RidgeDurham Region Transit · 2.1 km in a straight line · about 26 min walk (estimate) · 618, 905
Sources
- Contains information licensed under the Open Government Licence – Ontario. Source: Ontario Ministry of Education.
- Contains public sector information made available under The Regional Municipality of Durham's Open Data Licence.
MLS® #E13600356
Last updated Oct 13, 2026
MLS®, Multiple Listing Service®, and the associated logos are owned by The Canadian Real Estate Association (CREA)/the applicable board and identify the quality of services provided by real estate professionals who are members.
Listing data is provided under licence by the Toronto Regional Real Estate Board and is deemed reliable but not guaranteed accurate.