840 Stevenson Road
Northglen · Oshawa, ON L1J 0A2
Listing brokerage: ROYAL HERITAGE REALTY LTD.
Asking price
$1,088,000
Key facts
- DetachedProperty type
- 5Bedrooms
- 4Bathrooms
- 9 spacesParking
- 4,250 sq ftLiving space
- 49.25 ftLot frontage
- Nov 6, 2026Listed
- 3 daysOn market
- E14155902MLS® number
About this home
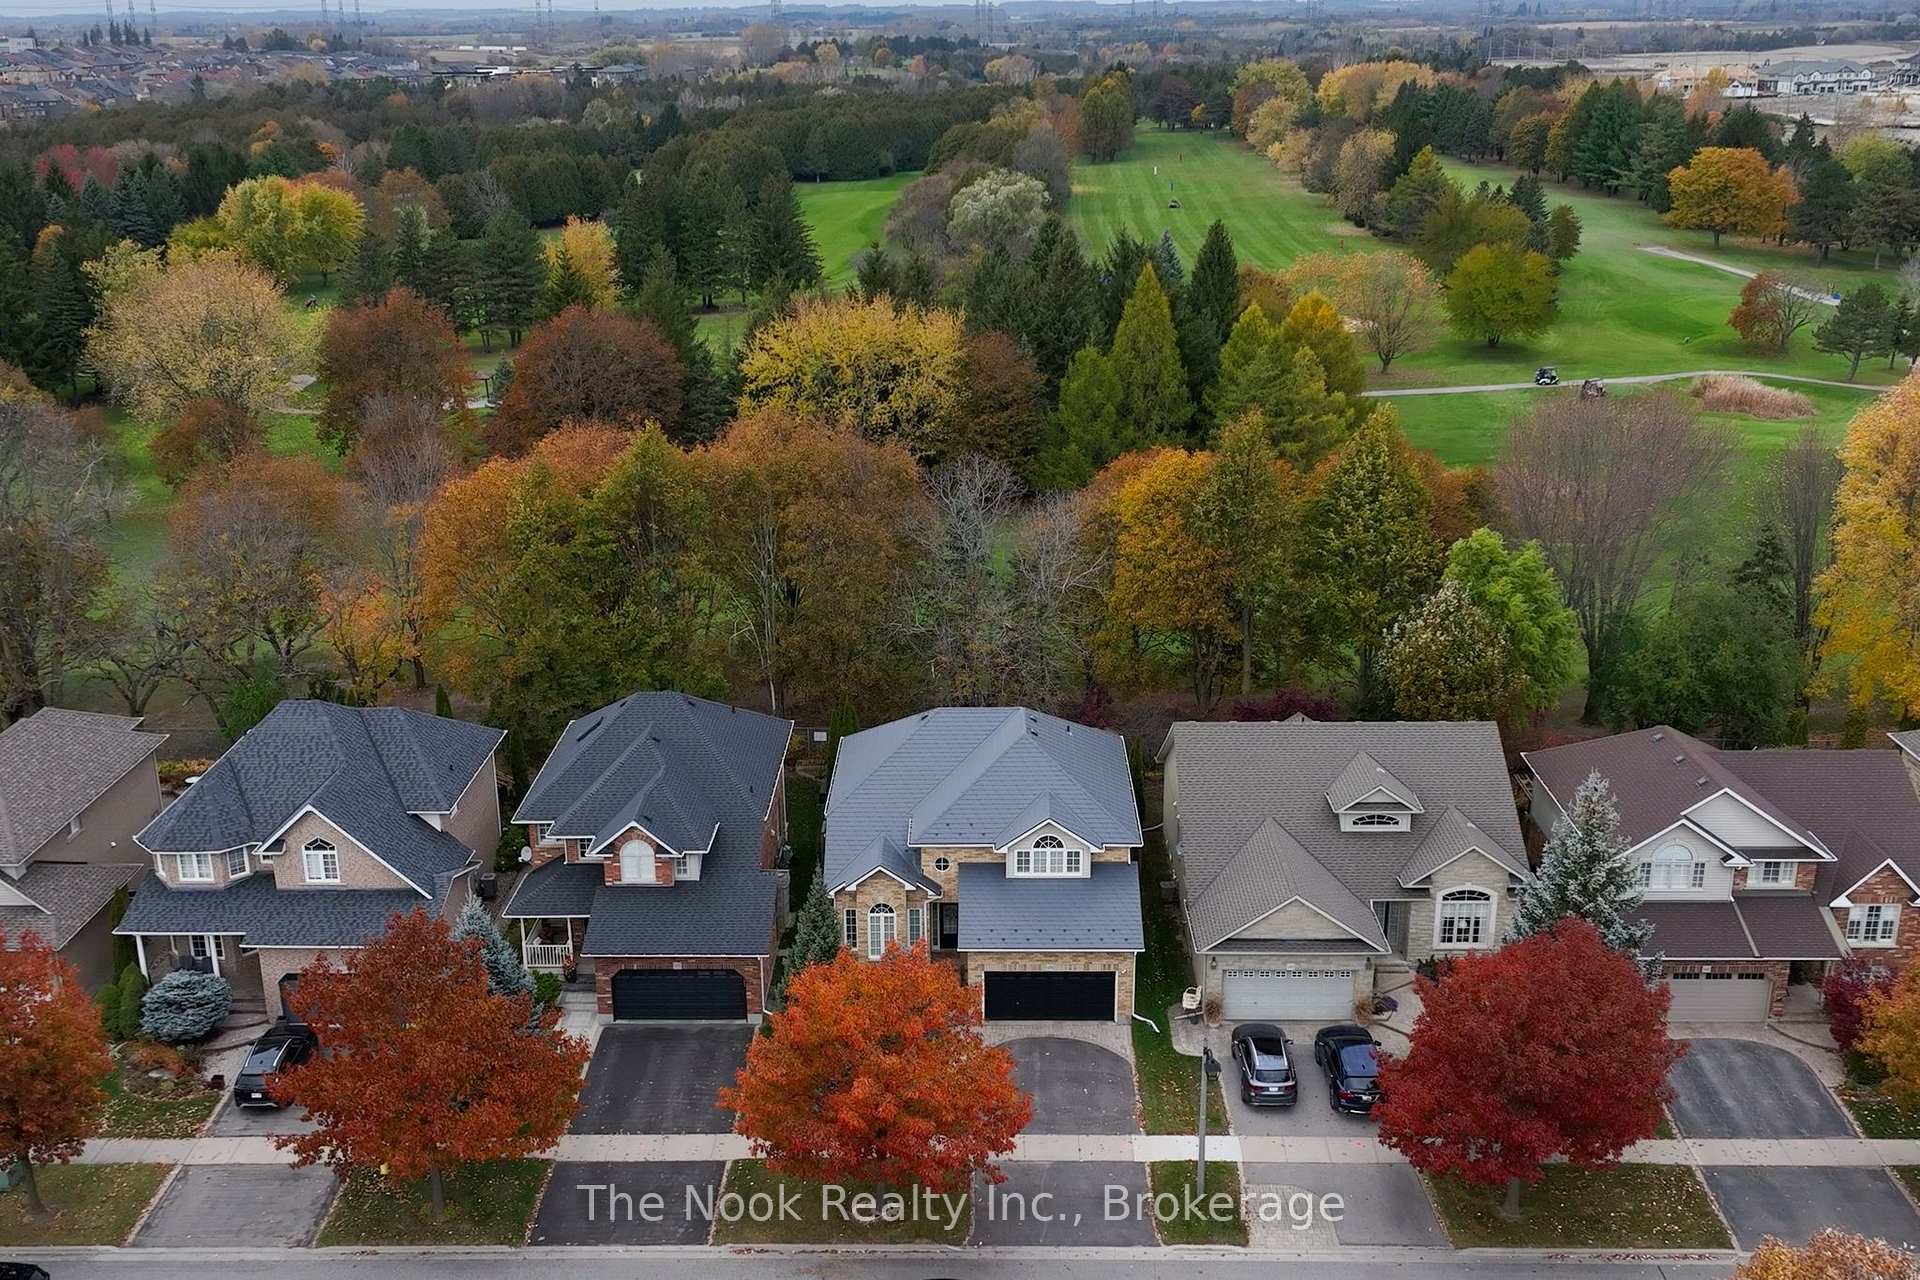
A Rare Custom Built Home With A Spectacular Foyer And Soaring High Ceilings. A 2-Storey, 5 Bedroom, 4 Bathroom Home. The Main Floor Primary Bedroom Has A Walk-In Closet, An Ensuite Bathroom, And A Picturesque Window Overlooking The Peaceful Backyard. With 3 Skylights In The Soaring Ceilings, And Many Windows, Cast Light On The Gleaming Hardwood Floors. Three Washrooms Have Heated Floors For Comfort On Colder Days. House Is Pre-Wired For Security System, 2nd Floor Family/Games Room Has Rough-in For Gas Fireplace. Surround Sound Pre-Wired In Family/Games Room And Great Room. A Fully Stocked Kitchen With Appliances Suitable To Entertain A Large Growing Family and Friends, With An Eat-In Kitchen, A Breakfast Bar, And Large Dining Room, All Providing Comfortable Seating For Entertaining. Both The Breakfast Room And Primary Bedroom Have Walk-Outs To Deck And Pool. The Full, Unfinished Basement Has Insulated Concrete Floors, With Two Rough-in Plumbing, And 7 Above Ground Windows That Allows Plenty Of Light Into The Basement. The 18ft Above Ground Pool Provides Relaxation After A Stressful Day, As Well As Provide Fun For Children And Grandchildren. A Heavy Duty Pool Pump Reduces Maintenance Time In Half. This Premium Property Abuts Pristine Green Space Providing No Sightline Obstructions.
Price history
- Listed$1,088,000
Location
840 Stevenson Road, Oshawa
Schools & transit
School locations and boards shown from open data. We do not publish rankings; any future scores will be sourced, dated and shown factually.
Nearby schools
- Monsignor Paul Dwyer Catholic High SchoolDurham CDSB · Secondary · 408 m in a straight lineBoundary data unavailable for this board — we don't guess catchment lines.
- Adelaide Mclaughlin Public SchoolDurham DSB · Elementary · 649 m in a straight lineBoundary data unavailable for this board — we don't guess catchment lines.
- R S Mclaughlin Collegiate and Vocational InstituteDurham DSB · Secondary · 818 m in a straight lineBoundary data unavailable for this board — we don't guess catchment lines.
Nearby transit
Lines nearby: 409, 916
- Rossland Westbound @ StevensonDurham Region Transit · 512 m in a straight line · about 6 min walk (estimate) · 916
- Rossland Eastbound @ StevensonDurham Region Transit · 530 m in a straight line · about 7 min walk (estimate) · 409, 916
- Rossland Eastbound @ GibbonsDurham Region Transit · 649 m in a straight line · about 8 min walk (estimate) · 916
Sources
- Contains information licensed under the Open Government Licence – Ontario. Source: Ontario Ministry of Education.
- Contains public sector information made available under The Regional Municipality of Durham's Open Data Licence.
MLS® #E14155902
Last updated Nov 6, 2026
MLS®, Multiple Listing Service®, and the associated logos are owned by The Canadian Real Estate Association (CREA)/the applicable board and identify the quality of services provided by real estate professionals who are members.
Listing data is provided under licence by the Toronto Regional Real Estate Board and is deemed reliable but not guaranteed accurate.