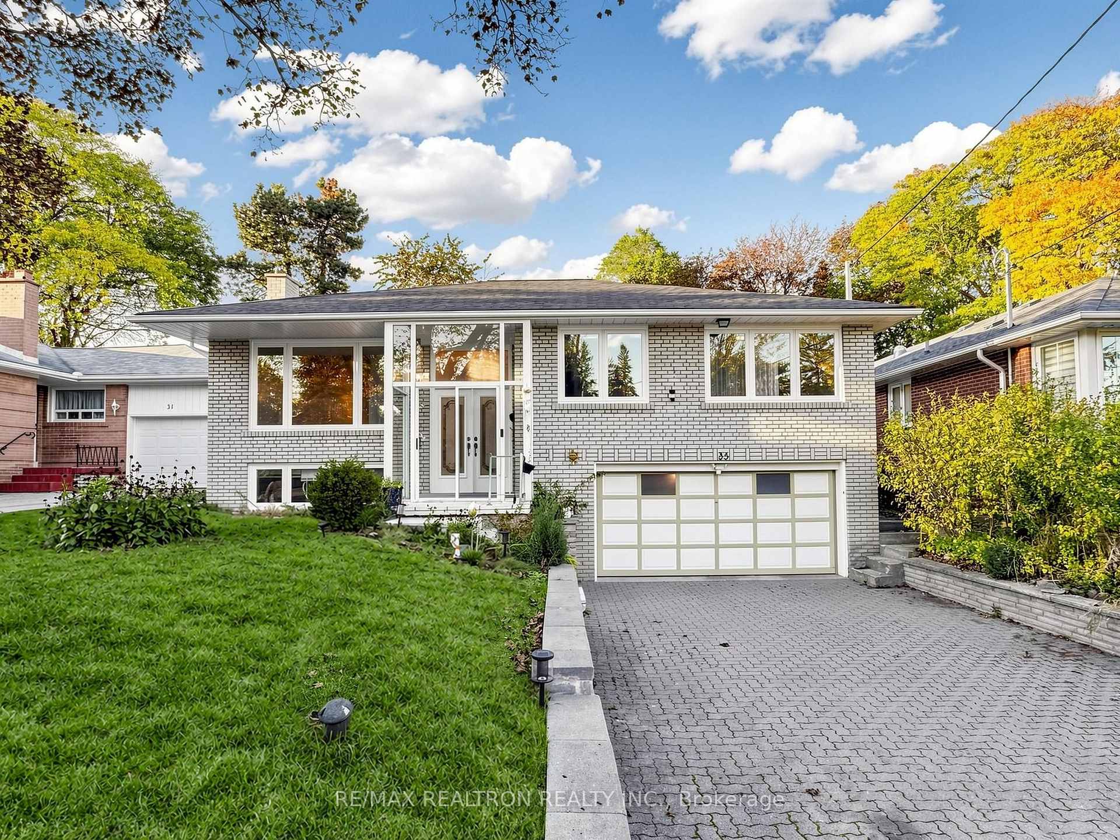
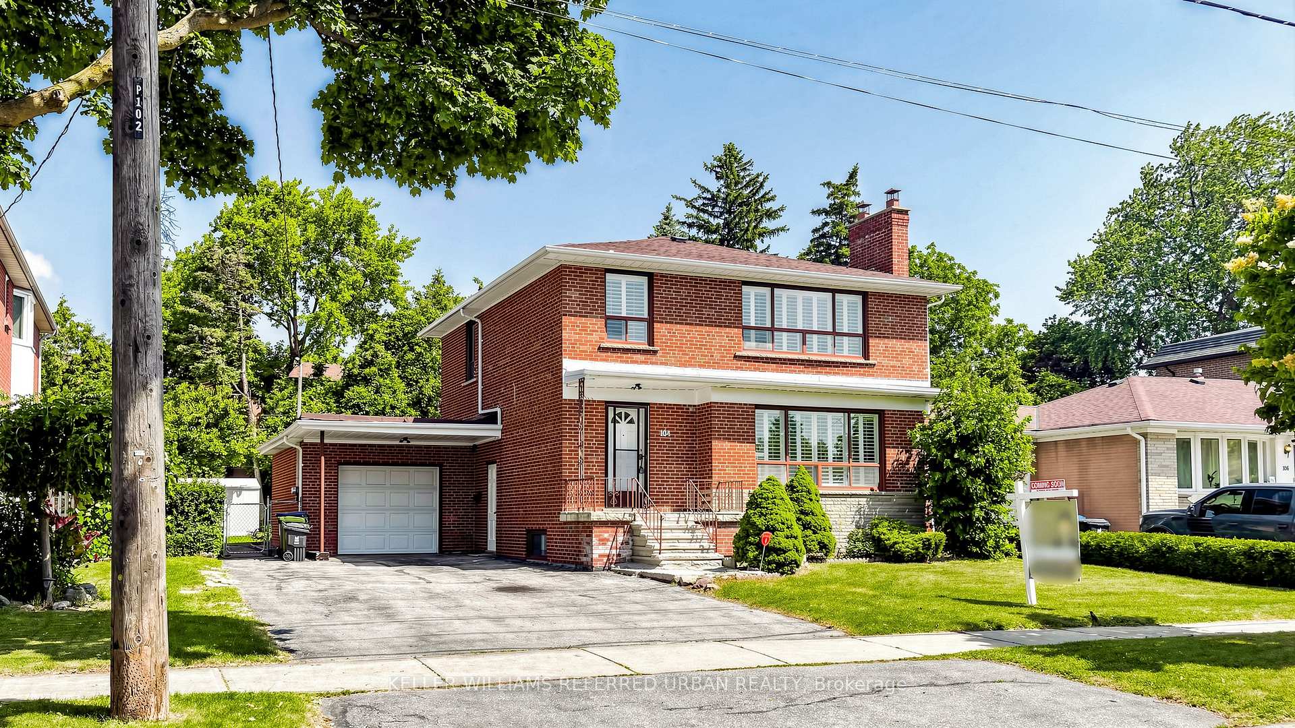
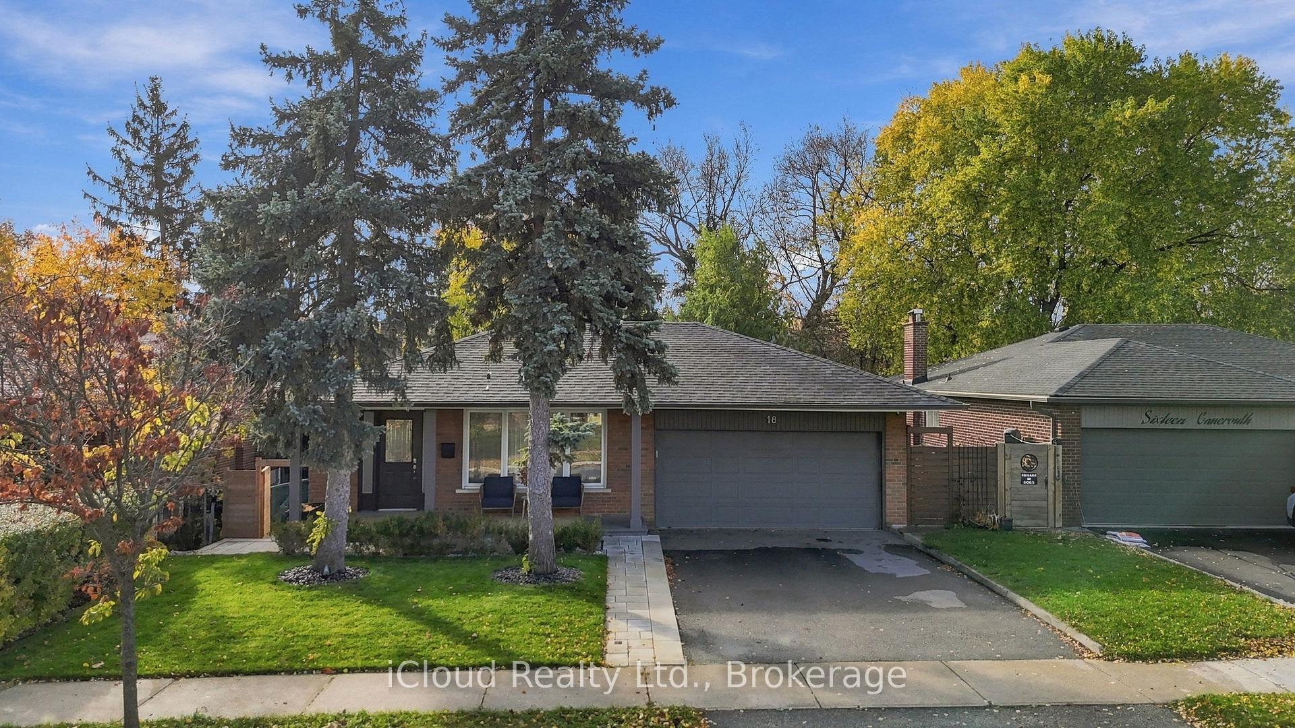
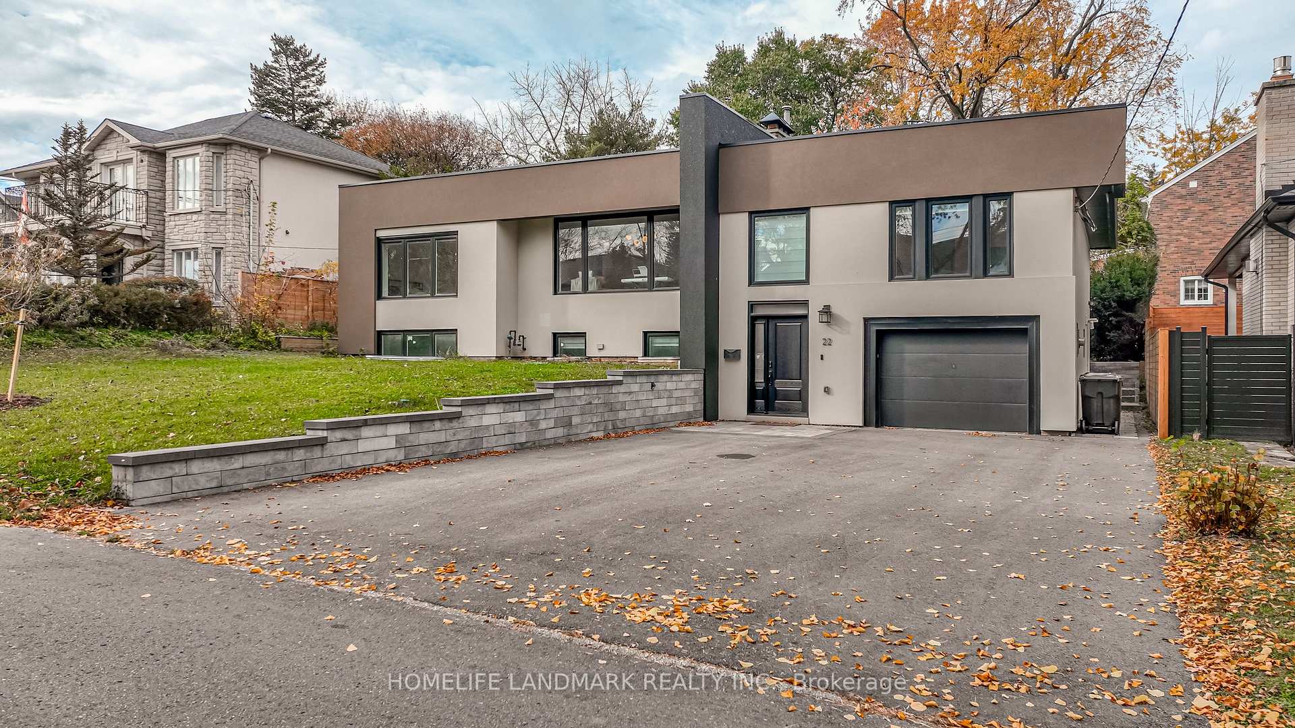
34 Raynes Crescent
Milliken · Toronto, ON M1V 3V7
Listing brokerage: CENTURY 21 ATRIA REALTY INC.
Asking price
$1,599,999
Key facts
- DetachedProperty type
- 5Bedrooms
- 4Bathrooms
- 4 spacesParking
- 2,750 sq ftLiving space
- 44.34 ftLot frontage
- Jun 13, 2026Listed
- 149 daysOn market
- E13441690MLS® number
About this home
Live with refined style, luxury, and elegance in this exquisitely upgraded, turn-key, 4+1 bed, 4 bath forever home. The home has been meticulously cared for by its original owner. Its sun-soaked, optimized layout is a showcase of thoughtful design - the epitome of both Function & Form. FEATURING over $300K in premium upgrades & finishes curated to emanate Hygge comfort and warmth, this home offers a truly elevated living experience in its ~3,800 sqft of livable space. The main floor impresses with its open-concept Chef's Kitchen with an 6'9" eat-in quartz peninsula, beverage station, abundant cabinetry, S/S appliances w/built-in dishwasher. The breakfast area has access to the backyard patio (incl. built-in natural gas for BBQ). The Family Room enhances with a modern-look brick, wood-burning fireplace. The Dining & Living rooms are perfect for hosting. A sunken Laundry/Mud room provides convenient access to the Double Garage. The stylish Powder Room is sure to impress. The grand staircase with black spindles leads upstairs. The large Primary Bedroom fills with natural light & features a custom built-in his & hers closet system & luxurious spa-like 5-pc ensuite w/double sinks, standalone tub, W/C toilet, & curbless glass Euro-rainfall shower. The basement is built upon a subfloor providing year-round comfort. Suspended ceilings provide easy access to home internals, and LED panels simulate daylight. While configured for theatre, rec/play, den, & extra bedroom, it's open concept gives way to your imagination. Includes a boutique 3-pc bath. Top-to-bottom Renos ('25): Energy-Certified Window & Doors Replacements, Attic Insultation ('26), Kitchen Appliances; Kitchen Cabinets & Countertops, Washroom Vanities, All-New Delta/Moen Plumbing Fixtures & Accessories, Custom Closet System, Stairs, Floors, Ceilings. LOCATION! Schools, Milliken Park, Rec Centre, Grocery, Shopping, Markville Mall, Restaurants, Hwy407, Transit. *A RARE OPPORTUNITY - THIS HOME IS A MUST-SEE*
Price history
- Listed$1,599,999
Location
34 Raynes Crescent, Toronto
Schools & transit
School locations and boards shown from open data. We do not publish rankings; any future scores will be sourced, dated and shown factually.
Nearby schools
- Banting and Best Public SchoolToronto DSB · Elementary · 130 m in a straight lineBoundary data unavailable for this board — we don't guess catchment lines.
- Prince of Peace Catholic SchoolToronto CDSB · Elementary · 295 m in a straight lineBoundary data unavailable for this board — we don't guess catchment lines.
- Wilclay Public SchoolYork Region DSB · Elementary · 635 m in a straight lineBoundary data unavailable for this board — we don't guess catchment lines.
Nearby transit
Lines nearby: 53, 353
- Steeles Ave East at Strawberry Hills DrTTC · 239 m in a straight line · about 3 min walk (estimate) · 53, 353
- Steeles Ave East at Opposite Walkway to Dairis CresTTC · 248 m in a straight line · about 3 min walk (estimate) · 53, 353
- Steeles Ave East at Walkway to Dairis CresTTC · 269 m in a straight line · about 3 min walk (estimate) · 53, 353
Estimated commute
- Downtown Toronto (Union Station)~85 minestimate
How is the commute estimated?
Estimate only. A coarse model from straight-line distance and an average transit speed — not a live routed trip. Actual times vary with schedules, transfers and traffic.
Sources
- Contains information licensed under the Open Government Licence – Ontario. Source: Ontario Ministry of Education.
- Contains information licensed under the Open Government Licence – Toronto.
MLS® #E13441690
Last updated Jun 25, 2026
MLS®, Multiple Listing Service®, and the associated logos are owned by The Canadian Real Estate Association (CREA)/the applicable board and identify the quality of services provided by real estate professionals who are members.
Listing data is provided under licence by the Toronto Regional Real Estate Board and is deemed reliable but not guaranteed accurate.