35 Geraldton Crescent
Bayview Village · Toronto, ON M2J 2R5
Listing brokerage: REMAX YOUR COMMUNITY REALTY
Asking price
$1,958,000
Key facts
- DetachedProperty type
- 5Bedrooms
- 4Bathrooms
- 8 spacesParking
- 1,750 sq ftLiving space
- 59 ftLot frontage
- Nov 9, 2026Listed
- 1 dayOn market
- C14164210MLS® number
About this home
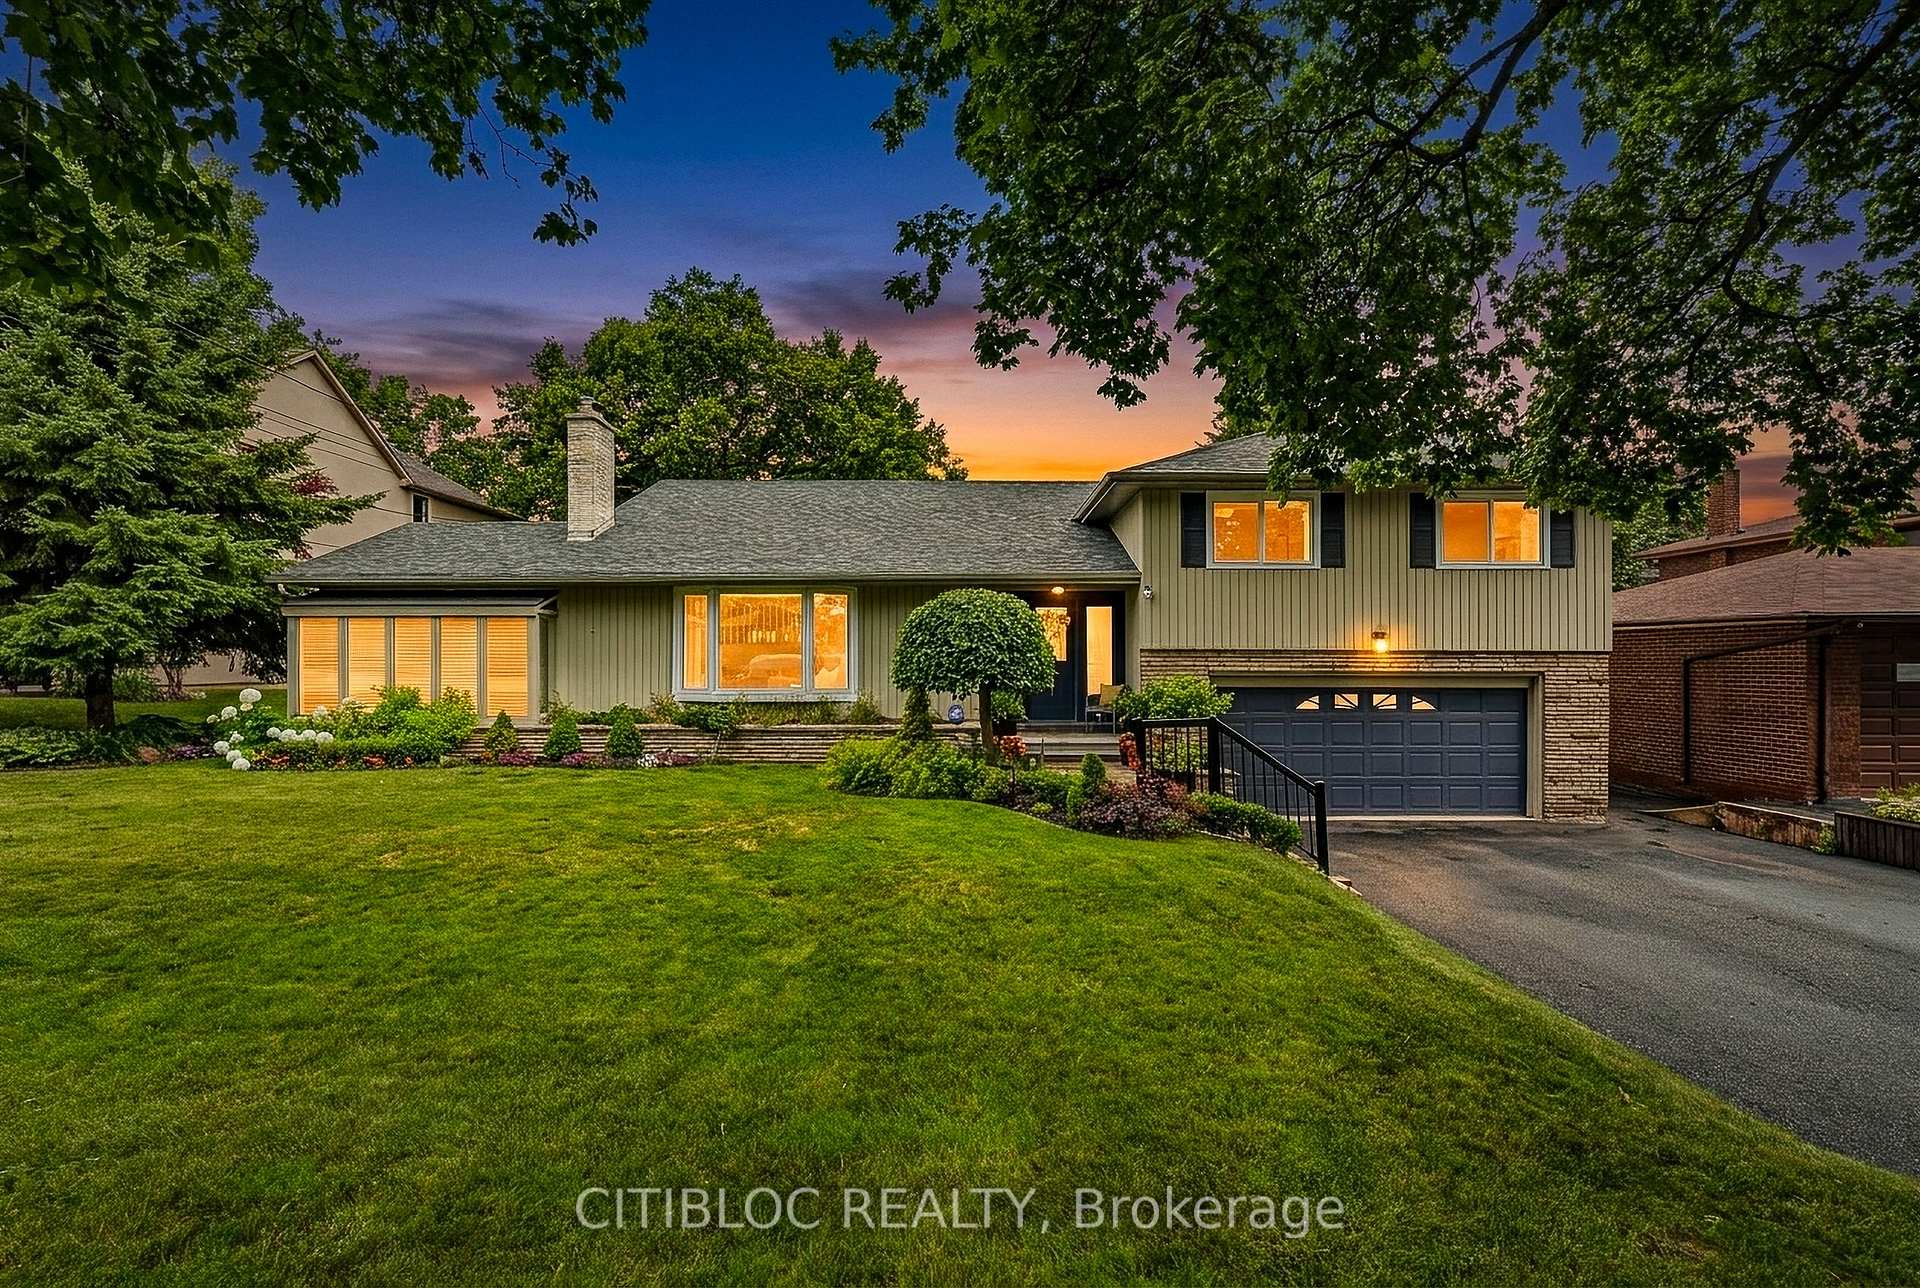
Stunning fully renovated side-split in the heart of Bayview Village. Rebuilt with closed permits, this 4+1 bedroom home offers a bright, open-concept layout designed with architectural plans. Featuring soaring ceilings up to 10 ft on the main floor and custom designer LED lighting throughout. Approx. 2,550 sq. ft. of usable living space (as per owner).The entire home has been spray-foam insulated, including full insulation in all walls and ceilings, with all-new framing, windows, and doors. Major upgrades include a new roof and skylight (2025), a new 200-amp electrical panel with new wiring throughout, completely updated plumbing with new underground drainage, a new 50-gallon hot water tank, and a waterproofed foundation with damp proofing, weeping tile, sump pump, and backflow prevention valve.This home offers two kitchens and two laundries with a separate entrance, ideal for in-law living or additional income potential. Set on a rare wide lot expanding to approximately 69 ft at the rear, the property also features a new asphalt driveway, a new deck, a fully redesigned backyard with fresh landscaping, and a private outdoor seating area with a gas line for BBQ or fire pit.Easily accessible to major highways, and close to excellent schools, hospitals, libraries, and shopping. with just minutes' walk to ravine trails-offering and Tennis court, the perfect combination of convenience and lifestyle.
Price history
- Listed$1,958,000
Location
35 Geraldton Crescent, Toronto
Schools & transit
School locations and boards shown from open data. We do not publish rankings; any future scores will be sourced, dated and shown factually.
Nearby schools
- École élémentaire Paul-DemersCS Viamonde · Elementary · 240 m in a straight lineBoundary data unavailable for this board — we don't guess catchment lines.
- Divine Mercy Catholic SchoolToronto CDSB · Elementary · 1.1 km in a straight lineBoundary data unavailable for this board — we don't guess catchment lines.
- Crestview Public SchoolToronto DSB · Elementary · 1.2 km in a straight lineBoundary data unavailable for this board — we don't guess catchment lines.
Nearby transit
Lines nearby: 39, 151, 339
- Leslie St at Thorny Vineway (South)TTC · 534 m in a straight line · about 7 min walk (estimate) · 151
- Finch Ave East at Alamosa DrTTC · 535 m in a straight line · about 7 min walk (estimate) · 39, 339
- Leslie St at Van Horne AveTTC · 539 m in a straight line · about 7 min walk (estimate) · 151
Estimated commute
- Downtown Mississauga (Square One)~116 minestimate
- Downtown Toronto (Union Station)~63 minestimate
- Toronto Pearson Airport~91 minestimate
How is the commute estimated?
Estimate only. A coarse model from straight-line distance and an average transit speed — not a live routed trip. Actual times vary with schedules, transfers and traffic.
Sources
- Contains information licensed under the Open Government Licence – Ontario. Source: Ontario Ministry of Education.
- Contains information licensed under the Open Government Licence – Toronto.
MLS® #C14164210
Last updated Nov 9, 2026
MLS®, Multiple Listing Service®, and the associated logos are owned by The Canadian Real Estate Association (CREA)/the applicable board and identify the quality of services provided by real estate professionals who are members.
Listing data is provided under licence by the Toronto Regional Real Estate Board and is deemed reliable but not guaranteed accurate.