44 Bellwoods Avenue
Trinity-Bellwoods · Toronto, ON M6J 2P4
Listing brokerage: SAGE REAL ESTATE LIMITED
Asking price
$1,799,000
Key facts
- DetachedProperty type
- 4Bedrooms
- 2Bathrooms
- 2 spacesParking
- 1,750 sq ftLiving space
- 35 ftLot frontage
- Nov 10, 2026Listed
- 0 daysOn market
- C14166032MLS® number
About this home
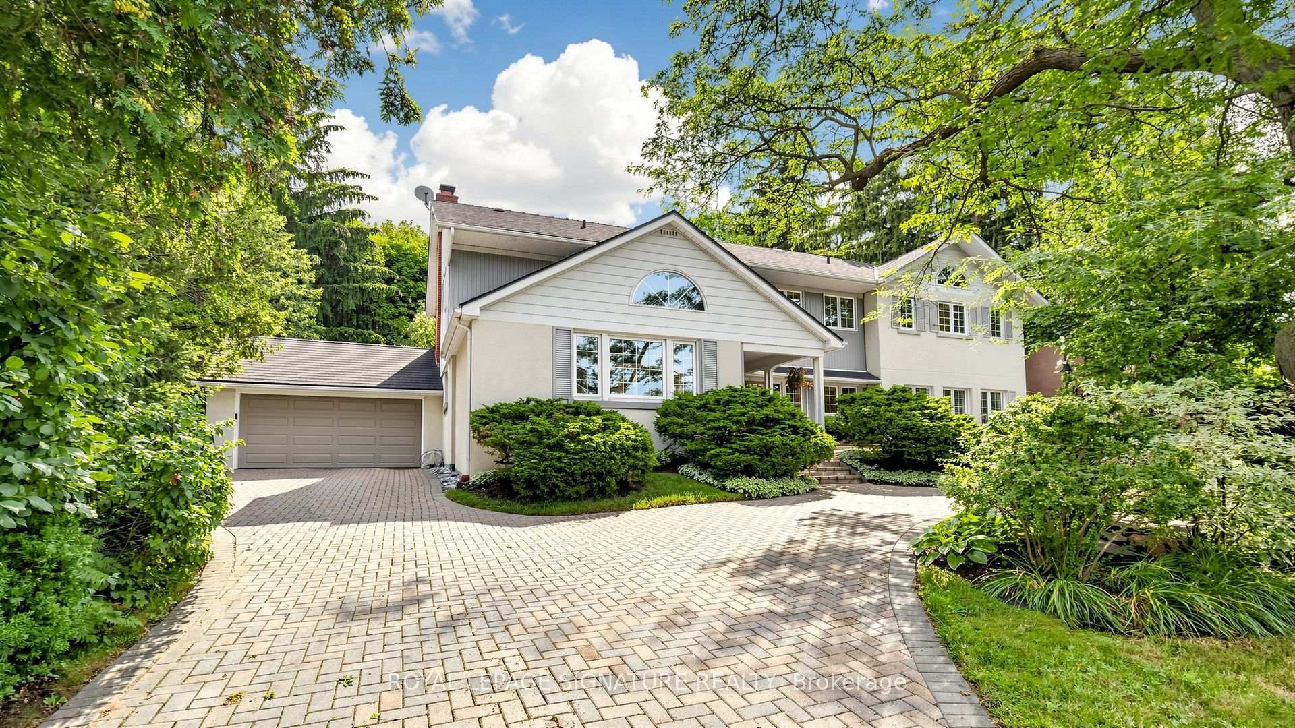
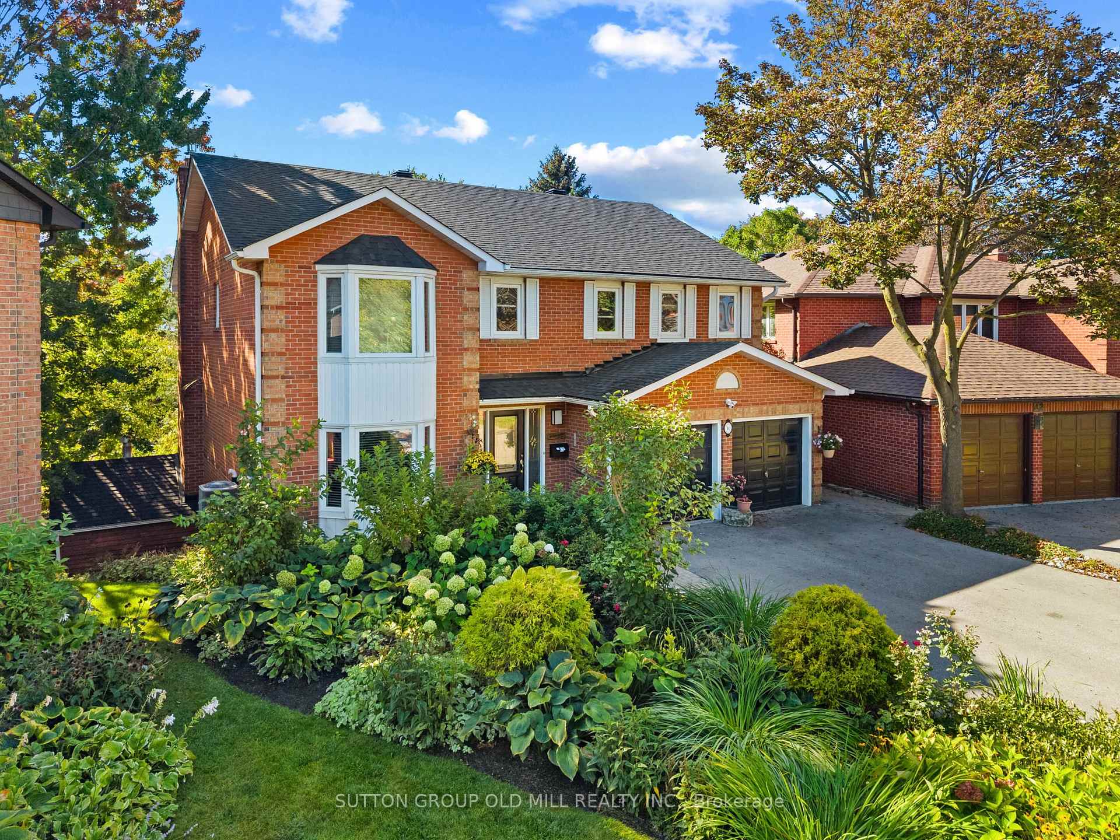
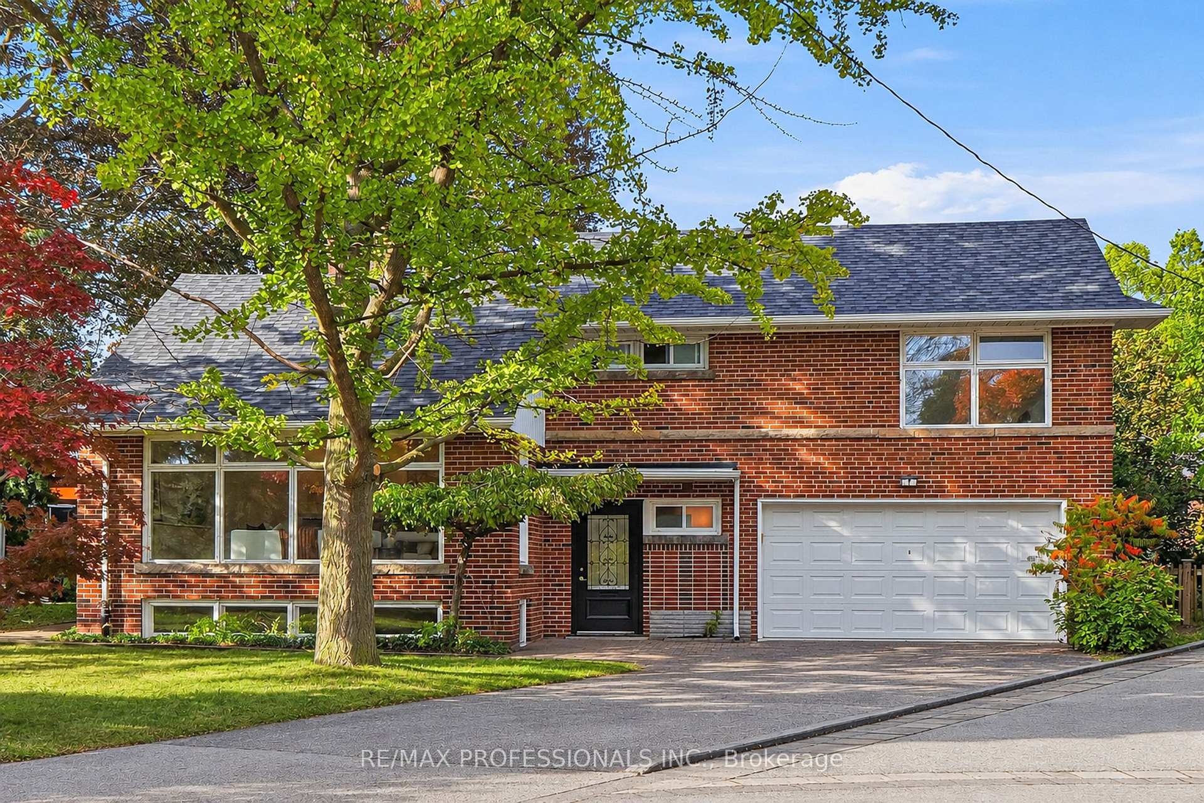
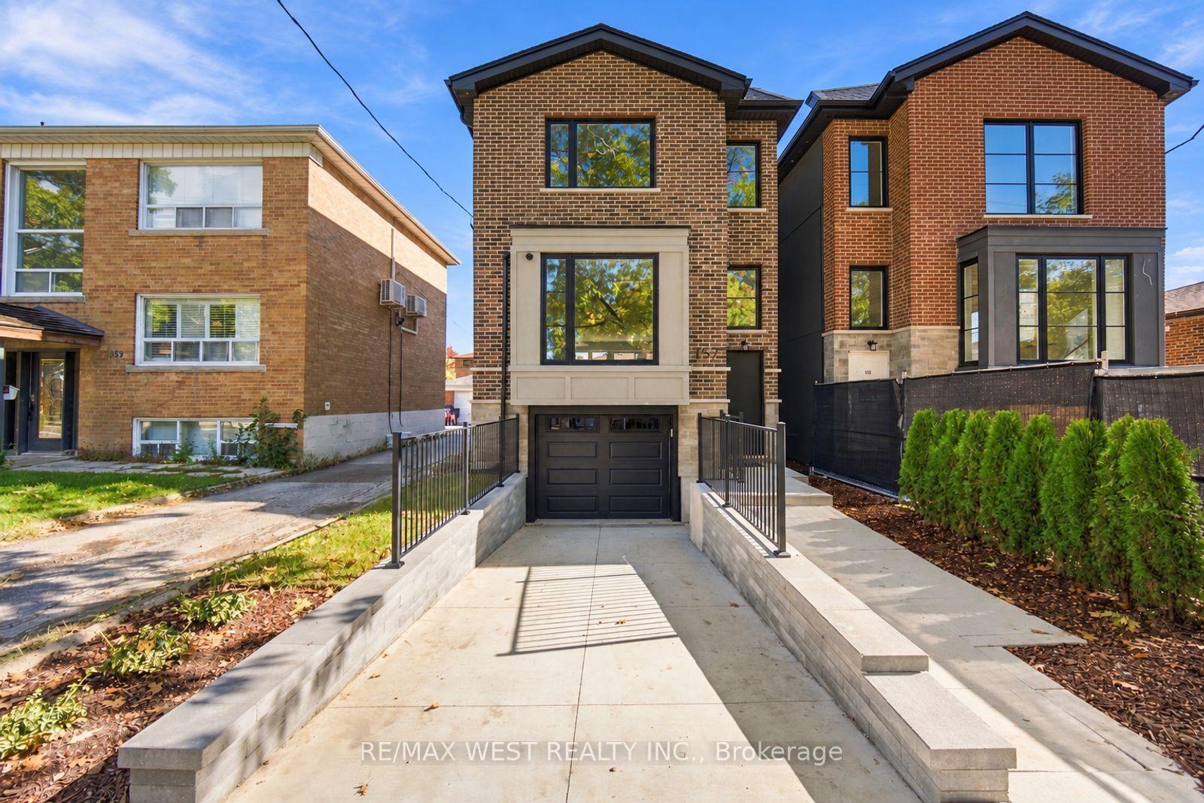
BELLE OF THE WOODS. THIEF OF YOUR HEART. Bellwoods? Brace yourselves for this cornucopia of cool. Detached, 35 feet wide and completely renovated. Good luck, hearts of Toronto.Exterior landscaping by Earth Inc. creates an almost secret entrance from the street, welcoming you to the front door and the rest of your life.Inside, it's one beautiful thing after another. A sunken dining room with walkout to an enclosed sunroom and backyard. A gas fireplace with marble mantel and custom built-in shelving in the living room. A gorgeous custom kitchen with pull-out pantry and breakfast bar. Every room has something to fall in love with. Upstairs, the sleeping quarters are equally swoon-worthy. A massive primary bedroom with vaulted ceilings, custom closets and another spectacular marble-mantelled gas fireplace. Because one marble fireplace is never enough! Downstairs? Recently underpinned and waterproofed, with another bathroom and flexible rooms for extra bedrooms, gym, home offices, TV rooms or whatever life calls for. An attached garage and private driveway complete the bow on this perfect house. This is such a special one. You know what you need to do.
Price history
- Listed$1,799,000
Location
44 Bellwoods Avenue, Toronto
Schools & transit
School locations and boards shown from open data. We do not publish rankings; any future scores will be sourced, dated and shown factually.
Nearby schools
- Charles G Fraser Junior Public SchoolToronto DSB · Elementary · 218 m in a straight lineBoundary data unavailable for this board — we don't guess catchment lines.
- Discovering Minds Montessori Preschool IPrivate · Elementary · 276 m in a straight lineBoundary data unavailable for this board — we don't guess catchment lines.
- Niagara Street Junior Public SchoolToronto DSB · Elementary · 460 m in a straight lineBoundary data unavailable for this board — we don't guess catchment lines.
Nearby transit
Lines nearby: 301, 501
- Queen St West at Niagara StTTC · 203 m in a straight line · about 3 min walk (estimate) · 301, 501
- Queen St West at Claremont StTTC · 218 m in a straight line · about 3 min walk (estimate) · 301, 501
- Queen St West at Strachan AveTTC · 240 m in a straight line · about 3 min walk (estimate) · 301, 501
Estimated commute
- Downtown Mississauga (Square One)~77 minestimate
- Downtown Toronto (Union Station)~17 minestimate
- Toronto Pearson Airport~70 minestimate
How is the commute estimated?
Estimate only. A coarse model from straight-line distance and an average transit speed — not a live routed trip. Actual times vary with schedules, transfers and traffic.
Sources
- Contains information licensed under the Open Government Licence – Ontario. Source: Ontario Ministry of Education.
- Contains information licensed under the Open Government Licence – Toronto.
MLS® #C14166032
Last updated Nov 10, 2026
MLS®, Multiple Listing Service®, and the associated logos are owned by The Canadian Real Estate Association (CREA)/the applicable board and identify the quality of services provided by real estate professionals who are members.
Listing data is provided under licence by the Toronto Regional Real Estate Board and is deemed reliable but not guaranteed accurate.