157 Aldercrest Avenue
Alderwood · Toronto, ON M8W 4J2
Listing brokerage: RE/MAX WEST REALTY INC.
Asking price
$1,728,800
Key facts
- DetachedProperty type
- 3Bedrooms
- 5Bathrooms
- 3 spacesParking
- 2,250 sq ftLiving space
- 25 ftLot frontage
- Nov 9, 2026Listed on BroadBricks
- 1 dayDays on BroadBricks
- W14164168MLS® number
About this home
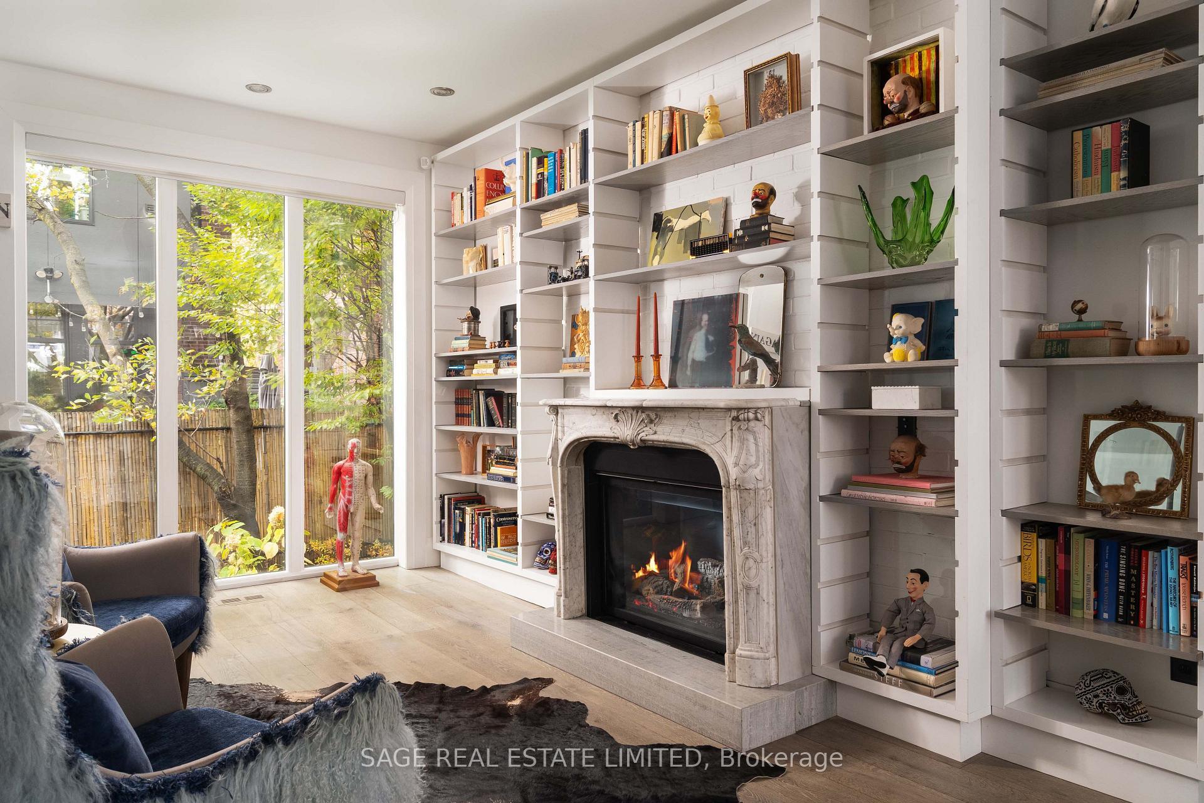
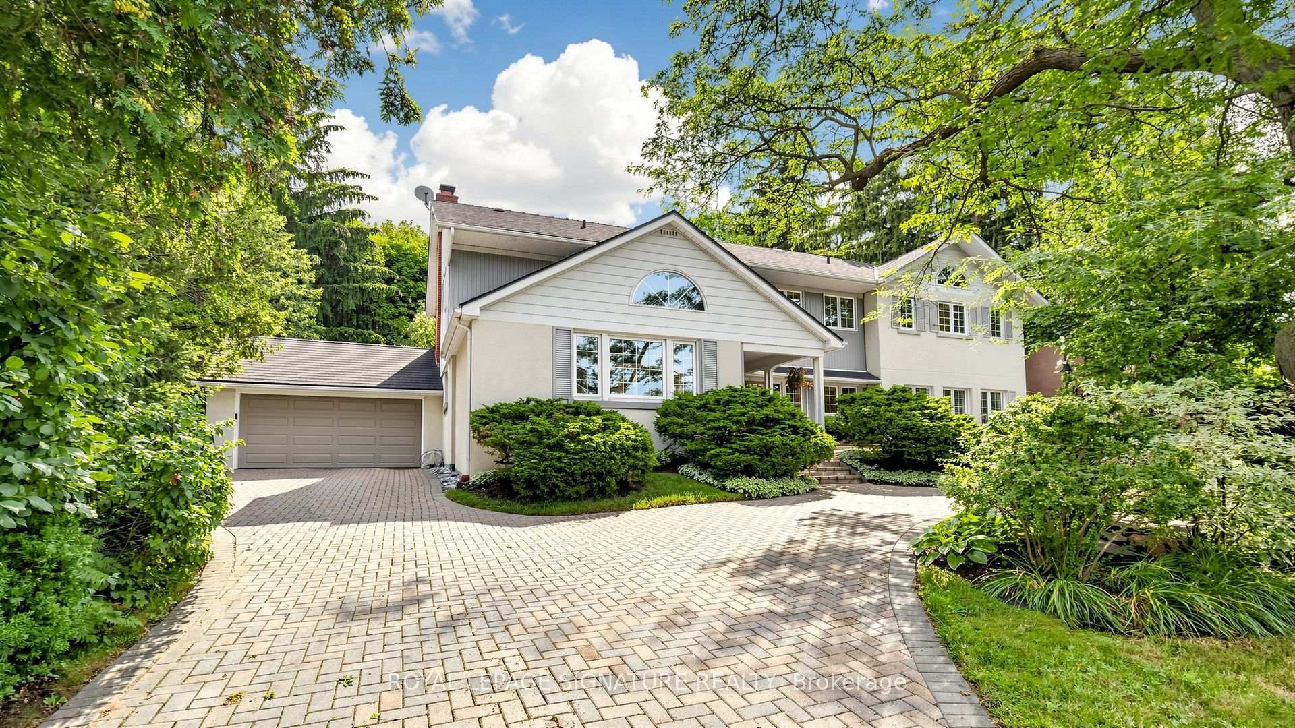
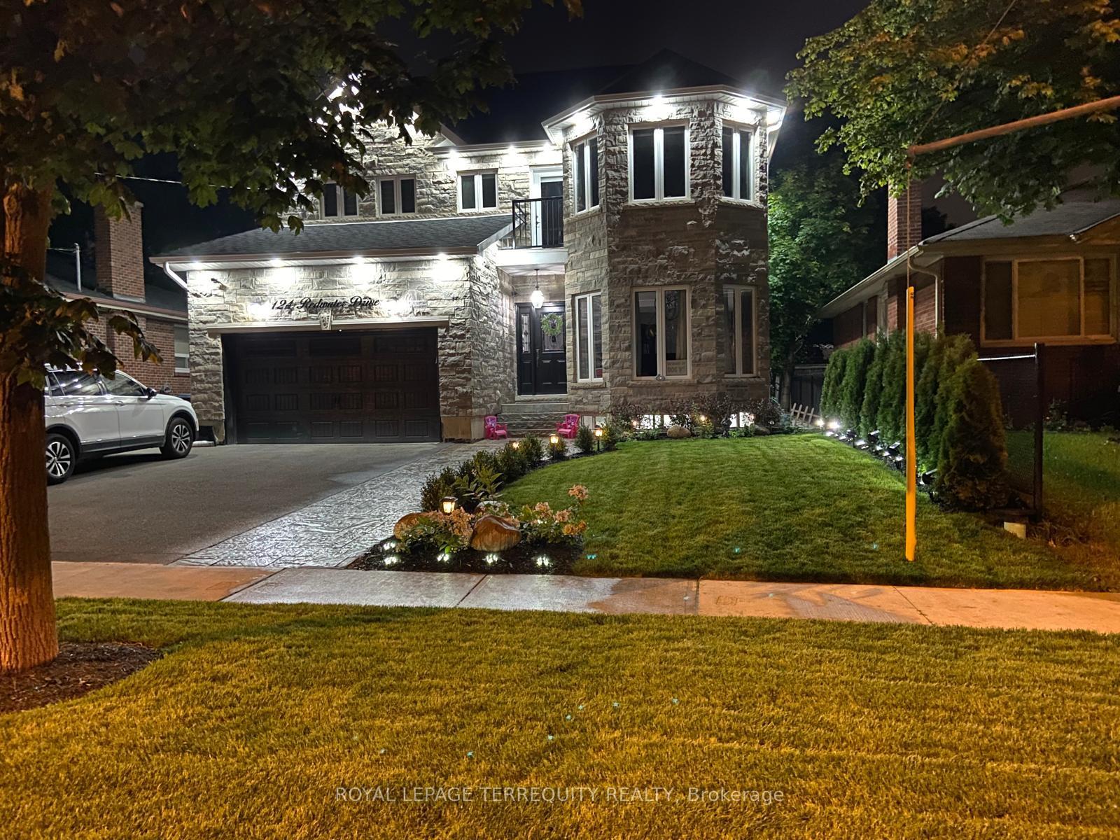
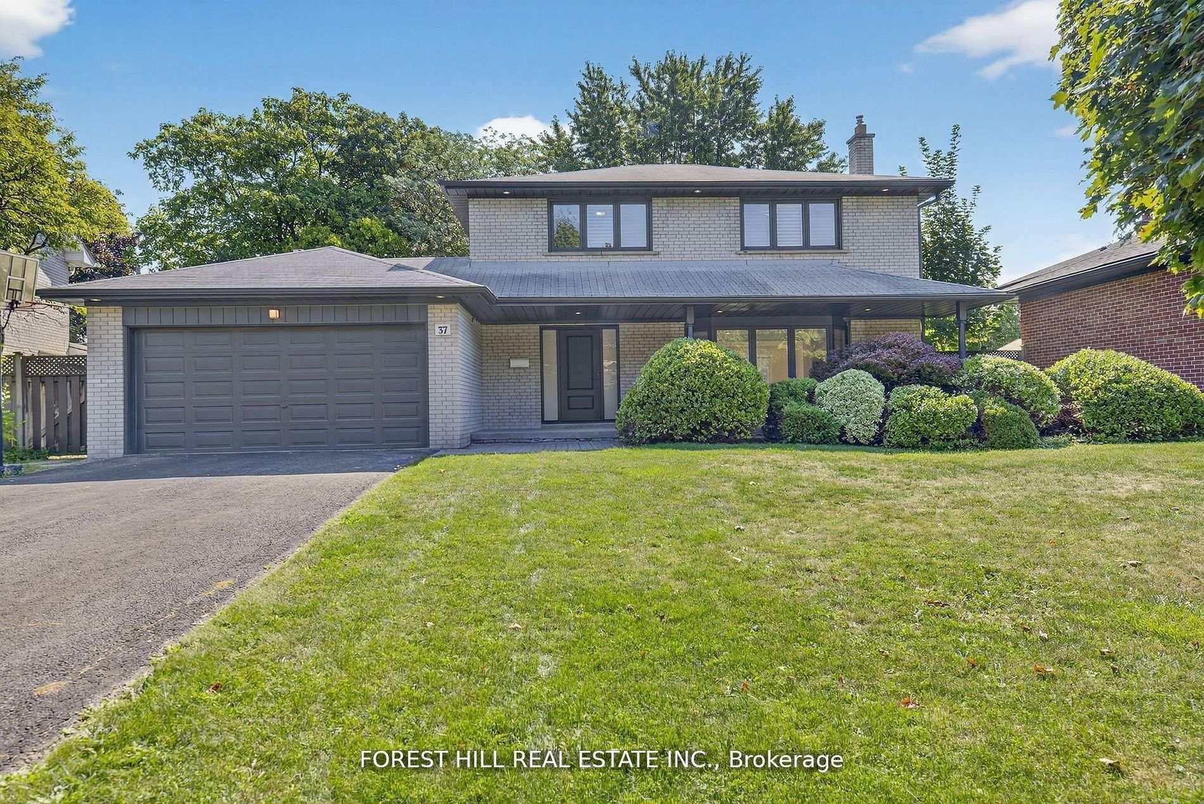
Stunning Custom-Built Executive Detached W 3 Bedrooms, 5 Baths & Unsurpassed Craftsmanship Thru-Out! Nestled On A Quiet Street in Sought After Community of Alderwood, This Sleek Modern Residence Was Built W No Detail Overlooked. 9 Ft Ceilings On Main, 8'6" On 2nd & An Impressive 10'6" In The Lower Level. 3/4" Thick, 8" Wide Strip Plank Flooring, Caesarstone Counters W Beveled Edges, High-End Fixtures & Pot Lights Galore. Sun-Filled Living Room W Oversized Bay Window & Walk-out to Good Sized Deck. The Chef's Kitchen Is The True Showpiece W Custom-Made Two-Tone Flat Panel Cabinetry, Integrated Pantry Wall, Lit Glass Display Uppers, Under-Cabinet Lighting, Seamless Waterfall Island W Undermount Sink & Breakfast Seating, Full-Height B-splash & Stainless Appliances. Open Concept Dining/Family Room W Fireplace Framed By Custom B/I Shelving & Good Sized Sliding Doors W/O To Large Deck Overlooking Deep, Private Backyard Making This Space Great For Entertaining. Custom Staircase Leads To A Bright Upper Hall W Skylight. Retreat To The Primary Suite W W/I Closet & Spa-Inspired 7-Pc Ensuite W Double Vanity, Modern Tub, Frameless Glass Shower W Rain Head, Book-Matched Tile & Skylight. 2nd Bedroom W Its Own 4-Pc Ensuite, Good Sized 3rd Bedroom W Double Closet, 4-Pc Main Bath And Convenient 2nd Floor Laundry. Enter The Lower Level Includes A Separate Walk-Up Entrance, A Bright Rec Room W 2-Pc Bath, Addtl Laundry Room W Cabinetry, Sink & Hookups, Storage & Direct Access To Built-In Garage. Close To Schools, Transit, Parks, Shopping & Major Highways.
Price history
- Listed on BroadBricks$1,728,800
Location
View on map157 Aldercrest Avenue, Toronto
Schools & transit
School locations and boards shown from open data. We do not publish rankings; any future scores will be sourced, dated and shown factually.
Nearby schools
- Sir Adam Beck Junior SchoolToronto DSB · Elementary · 720 m in a straight lineBoundary data unavailable for this board — we don't guess catchment lines.
- Lanor Junior Middle SchoolToronto DSB · Elementary · 749 m in a straight lineBoundary data unavailable for this board — we don't guess catchment lines.
- New Haven Learning CentrePrivate · K–12 · 959 m in a straight lineBoundary data unavailable for this board — we don't guess catchment lines.
Nearby transit
Lines nearby: 110
- Horner Ave at Beta StTTC · 109 m in a straight line · about 1 min walk (estimate) · 110
- Horner Ave at Alderbrae AveTTC · 129 m in a straight line · about 2 min walk (estimate) · 110
- Horner Ave at Delta St West SideTTC · 272 m in a straight line · about 3 min walk (estimate) · 110
Estimated commute
- Downtown Mississauga (Square One)~38 minestimate
- Downtown Toronto (Union Station)~56 minestimate
- Toronto Pearson Airport~46 minestimate
How is the commute estimated?
Estimate only. A coarse model from straight-line distance and an average transit speed — not a live routed trip. Actual times vary with schedules, transfers and traffic.
Sources
- Contains information licensed under the Open Government Licence – Ontario. Source: Ontario Ministry of Education.
- Contains information licensed under the Open Government Licence – Toronto.
MLS® #W14164168
Last updated Nov 9, 2026
MLS®, Multiple Listing Service®, and the associated logos are owned by The Canadian Real Estate Association (CREA)/the applicable board and identify the quality of services provided by real estate professionals who are members.
Listing data is provided under licence by the Toronto Regional Real Estate Board and is deemed reliable but not guaranteed accurate.