22 Verwood Avenue
Clanton Park · Toronto, ON M3H 2K5
Listing brokerage: RE/MAX REALTRON DAVID SOBERANO GROUP
Asking price
$2,099,999
Key facts
- DetachedProperty type
- 4Bedrooms
- 5Bathrooms
- 3 spacesParking
- 2,250 sq ftLiving space
- 29.58 ftLot frontage
- Nov 9, 2026Listed
- 1 dayOn market
- C14162954MLS® number
About this home
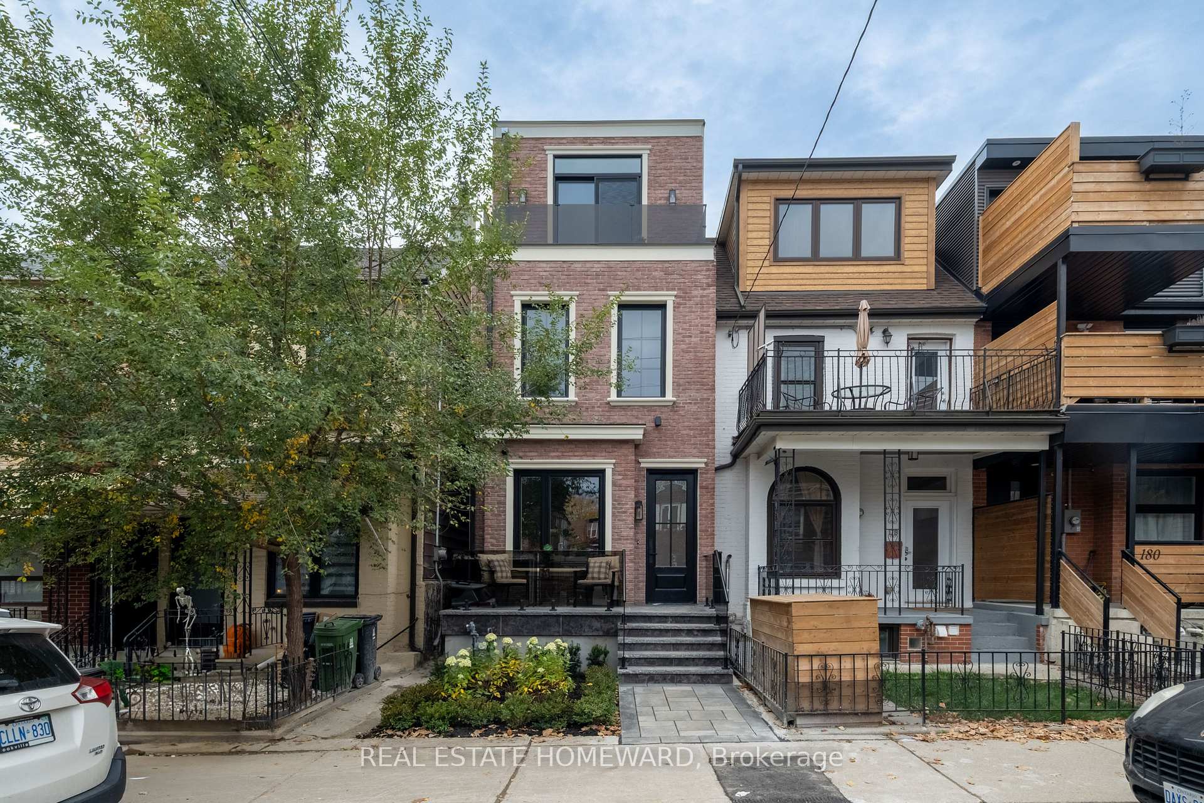
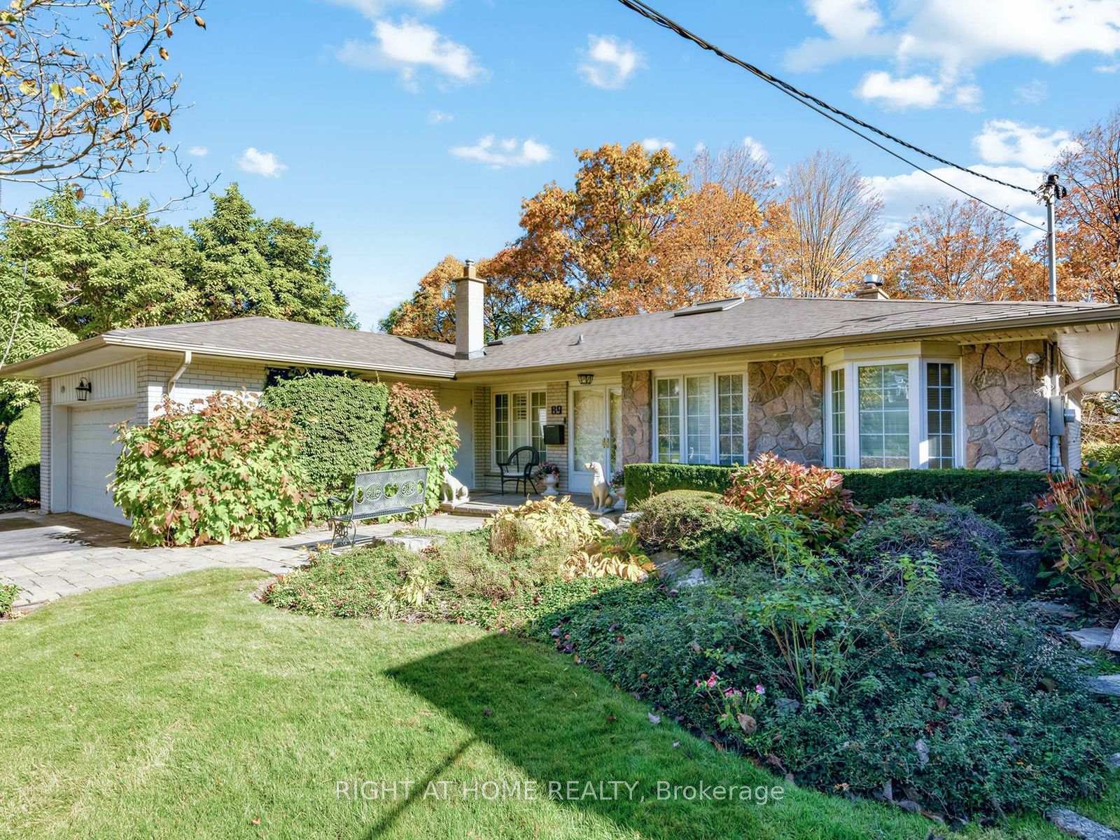
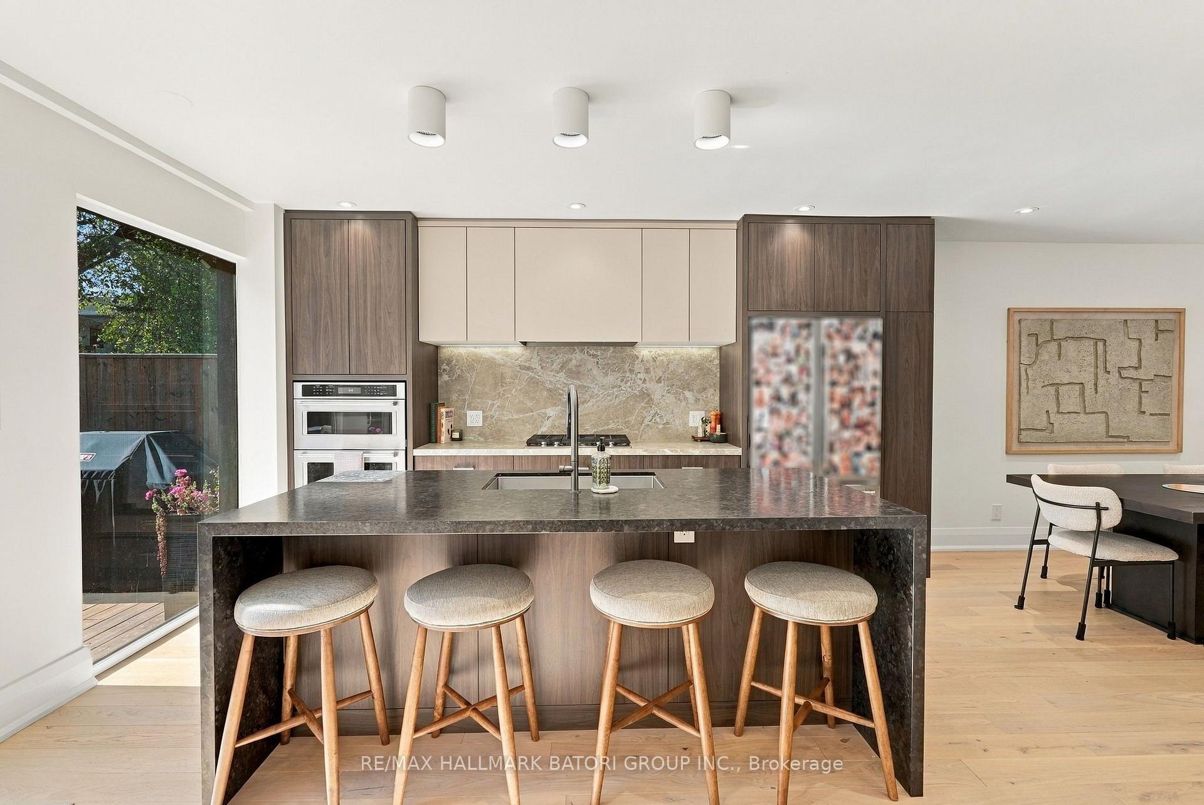
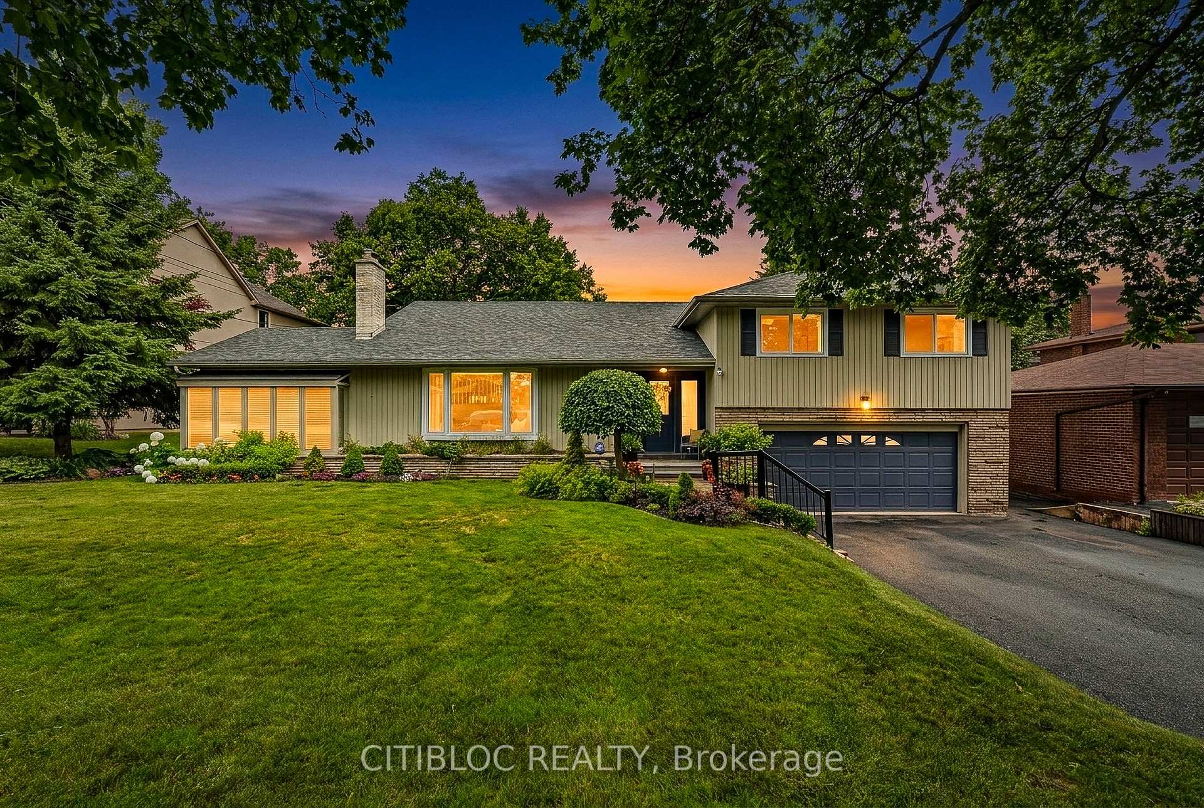
Welcome to 22 Verwood Avenue, a contemporary Clanton Park home with an 11-ft family room, a sunken living room and a skylit upper hallway. An interlocking driveway and built-in garage complement the modern exterior, while oversized windows, hardwood floors, pot lights and glass railings define the interiors.The kitchen and living room feature 9-ft ceilings. Two-tone cabinetry, a waterfall island with breakfast seating, stainless steel appliances, a gas range and a pot filler anchor the kitchen. The adjoining dining area and family room offer space to gather, with a walkout to the elevated deck. In the sunken living room, custom cabinetry, open shelving and accent lighting frame the fireplace.An open-riser staircase leads upstairs, where the primary bedroom features custom wardrobes and a skylit ensuite with a double vanity and glass-enclosed shower. Additional bedrooms offer built-in storage, and laundry is conveniently located on the upper level. The finished basement features 12-ft ceilings, a recreation room with built-in media cabinetry and a bathroom with a glass-enclosed shower.The fenced, landscaped backyard offers a glass-railed deck, paved patio and lawn. Close to schools, parks, places of worship, shopping and dining, with convenient access to TTC, the subway, Allen Road and Highway 401.
Price history
- Listed$2,099,999
Location
22 Verwood Avenue, Toronto
Schools & transit
School locations and boards shown from open data. We do not publish rankings; any future scores will be sourced, dated and shown factually.
Nearby schools
- Montessori Jewish Day SchoolPrivate · Elementary · 227 m in a straight lineBoundary data unavailable for this board — we don't guess catchment lines.
- St Robert Catholic SchoolToronto CDSB · Elementary · 420 m in a straight lineBoundary data unavailable for this board — we don't guess catchment lines.
- Kesser YosefPrivate · Secondary · 591 m in a straight lineBoundary data unavailable for this board — we don't guess catchment lines.
Nearby transit
Lines nearby: 7, 160, 307
- Bathurst St at Bainbridge AveTTC · 162 m in a straight line · about 2 min walk (estimate) · 7, 160, 307
- Bathurst St at Raoul Wallenberg RdTTC · 196 m in a straight line · about 2 min walk (estimate) · 7, 160, 307
- Bathurst St at Reiner RdTTC · 198 m in a straight line · about 2 min walk (estimate) · 7, 160, 307
Estimated commute
- Downtown Mississauga (Square One)~93 minestimate
- Downtown Toronto (Union Station)~53 minestimate
- Toronto Pearson Airport~68 minestimate
How is the commute estimated?
Estimate only. A coarse model from straight-line distance and an average transit speed — not a live routed trip. Actual times vary with schedules, transfers and traffic.
Sources
- Contains information licensed under the Open Government Licence – Ontario. Source: Ontario Ministry of Education.
- Contains information licensed under the Open Government Licence – Toronto.
MLS® #C14162954
Last updated Nov 9, 2026
MLS®, Multiple Listing Service®, and the associated logos are owned by The Canadian Real Estate Association (CREA)/the applicable board and identify the quality of services provided by real estate professionals who are members.
Listing data is provided under licence by the Toronto Regional Real Estate Board and is deemed reliable but not guaranteed accurate.