499 St Clements Avenue
Forest Hill North · Toronto, ON M5N 1M3
Listing brokerage: RE/MAX HALLMARK BATORI GROUP INC.
Asking price
$2,184,900
Key facts
- DetachedProperty type
- 3Bedrooms
- 5Bathrooms
- 2 spacesParking
- 1,750 sq ftLiving space
- 25.03 ftLot frontage
- Nov 9, 2026Listed
- 1 dayOn market
- C14164842MLS® number
About this home
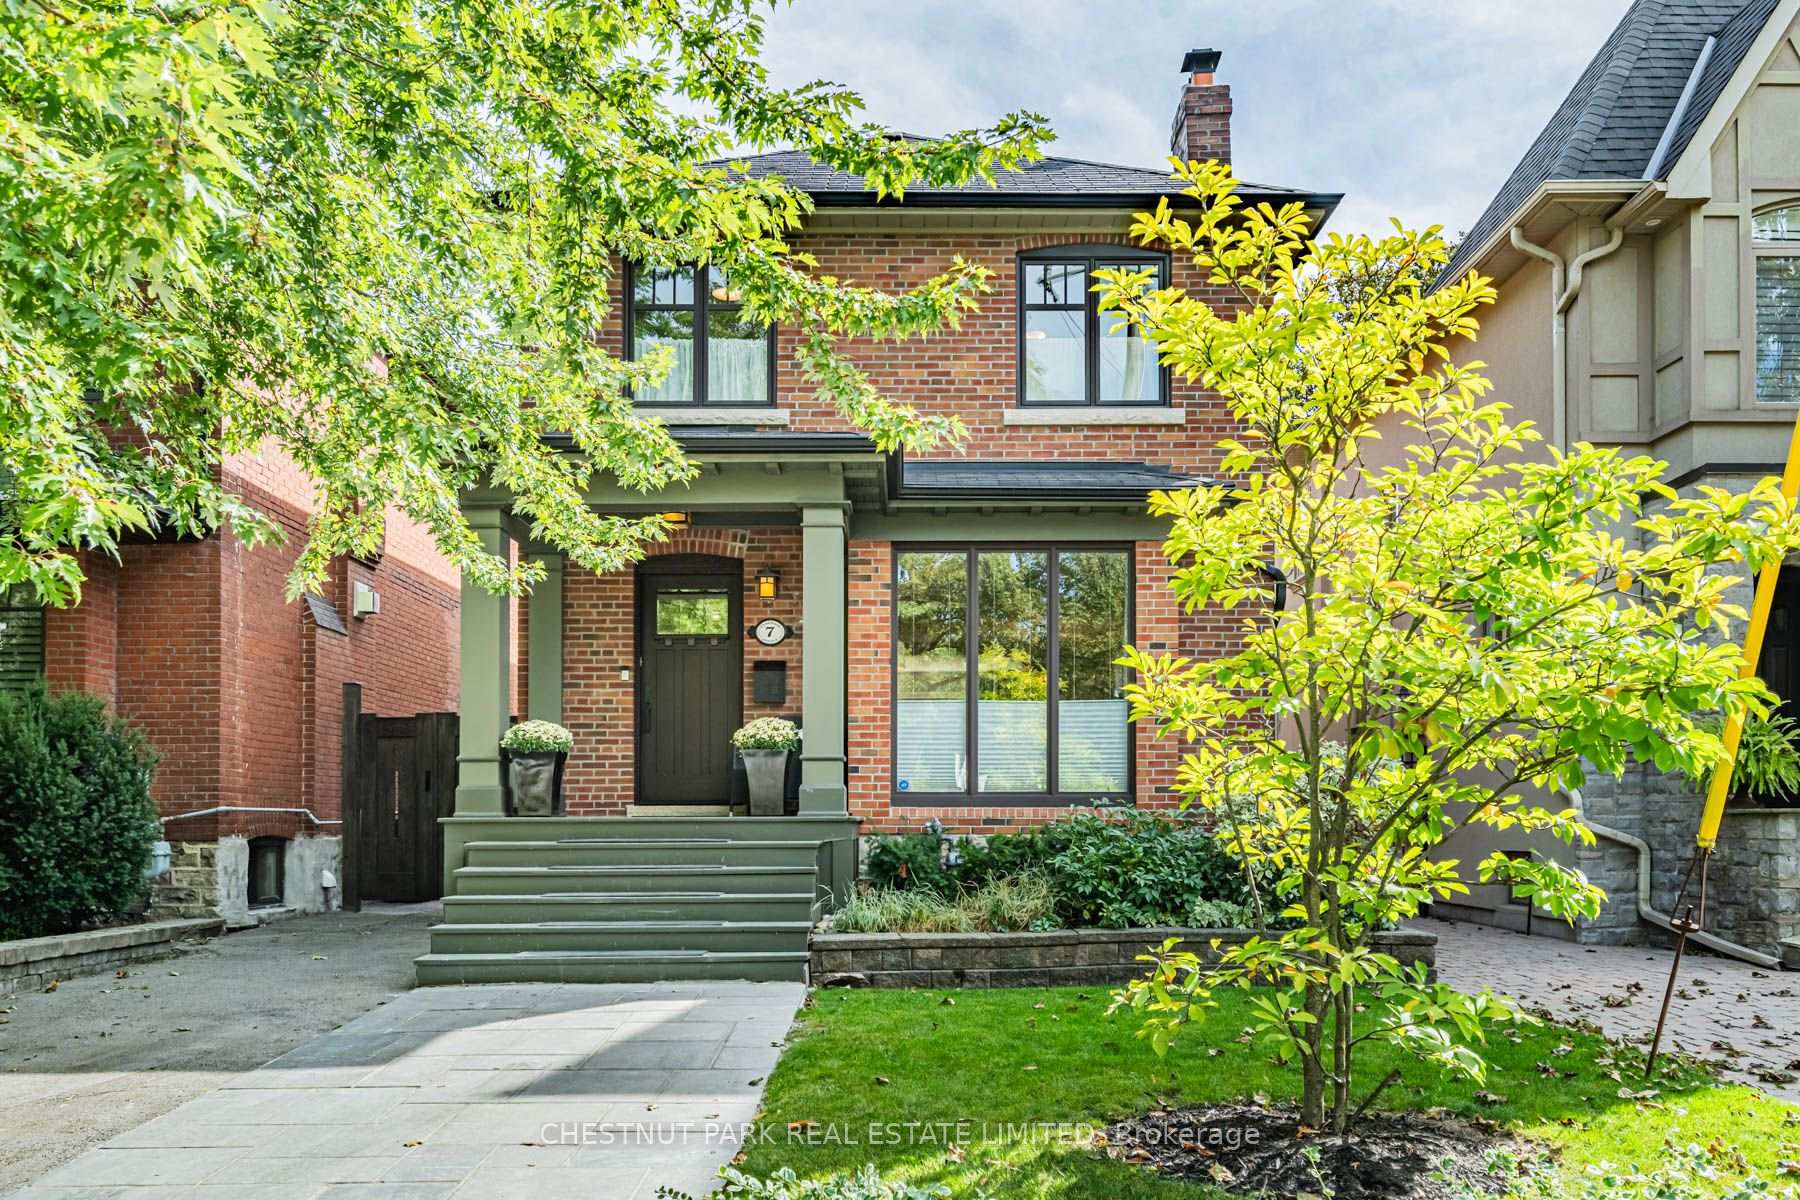
Situated along the picturesque, tree-lined streets of Upper Forest Hill and Allenby, this charming detached 2-storey home beautifully blends timeless character with modern comforts. Thoughtfully designed for family living, the spacious layout features an open staircase and third-floor skylight that fill the home with natural light. Offering three generous bedrooms, a main-floor powder room and a spacious primary suite complete with a walk-in closet and ensuite. The versatile third-floor loft provides the perfect space for a family room or home office, complete with its own 2-piece bathroom. A finished lower level with a separate side entrance and full bathroom offers additional living space with excellent potential for a nanny or in-law suite. The inviting eat-in kitchen opens onto a spacious south-facing deck overlooking a beautifully landscaped, fully fenced backyard, ideal for entertaining and outdoor enjoyment. Enjoy an exceptional midtown location just steps from Eglinton Park, Larry Grossman Skating Rink, the Kay Gardner Beltline and the vibrant shops, restaurants and cafés along Eglinton West. Located within the highly sought-after Allenby and Lawrence Park/NTCI school districts, with convenient access to transit and the Eglinton Crosstown LRT. A wonderful opportunity to enjoy spacious family living in one of Toronto's most desirable neighbourhoods.
Price history
- Listed$2,184,900
Location
499 St Clements Avenue, Toronto
Schools & transit
School locations and boards shown from open data. We do not publish rankings; any future scores will be sourced, dated and shown factually.
Nearby schools
- North Preparatory Junior Public SchoolToronto DSB · Elementary · 380 m in a straight lineBoundary data unavailable for this board — we don't guess catchment lines.
- Allenby Junior Public SchoolToronto DSB · Elementary · 421 m in a straight lineBoundary data unavailable for this board — we don't guess catchment lines.
- Marshall McLuhan Catholic Secondary SchoolToronto CDSB · Secondary · 669 m in a straight lineBoundary data unavailable for this board — we don't guess catchment lines.
Nearby transit
Lines nearby: Line 5, 14, 33, 61
- 340 Chaplin CresTTC · 567 m in a straight line · about 7 min walk (estimate) · 14, 33
- Avenue Rd at St Clements AveTTC · 569 m in a straight line · about 7 min walk (estimate) · 61
- Chaplin StationTTC · 633 m in a straight line · about 8 min walk (estimate) · Line 5
Estimated commute
- Downtown Mississauga (Square One)~87 minestimate
- Downtown Toronto (Union Station)~35 minestimate
- Toronto Pearson Airport~68 minestimate
How is the commute estimated?
Estimate only. A coarse model from straight-line distance and an average transit speed — not a live routed trip. Actual times vary with schedules, transfers and traffic.
Sources
- Contains information licensed under the Open Government Licence – Ontario. Source: Ontario Ministry of Education.
- Contains information licensed under the Open Government Licence – Toronto.
MLS® #C14164842
Last updated Nov 9, 2026
MLS®, Multiple Listing Service®, and the associated logos are owned by The Canadian Real Estate Association (CREA)/the applicable board and identify the quality of services provided by real estate professionals who are members.
Listing data is provided under licence by the Toronto Regional Real Estate Board and is deemed reliable but not guaranteed accurate.