39 Hemford Crescent
Banbury-Don Mills · Toronto, ON M3B 2S4
Listing brokerage: REALBIZ REALTY INC.
Asking price
$4,488,000
Key facts
- DetachedProperty type
- 7Bedrooms
- 6Bathrooms
- 8 spacesParking
- 4,250 sq ftLiving space
- 57 ftLot frontage
- Nov 4, 2026Listed
- 4 daysOn market
- C14150878MLS® number
About this home
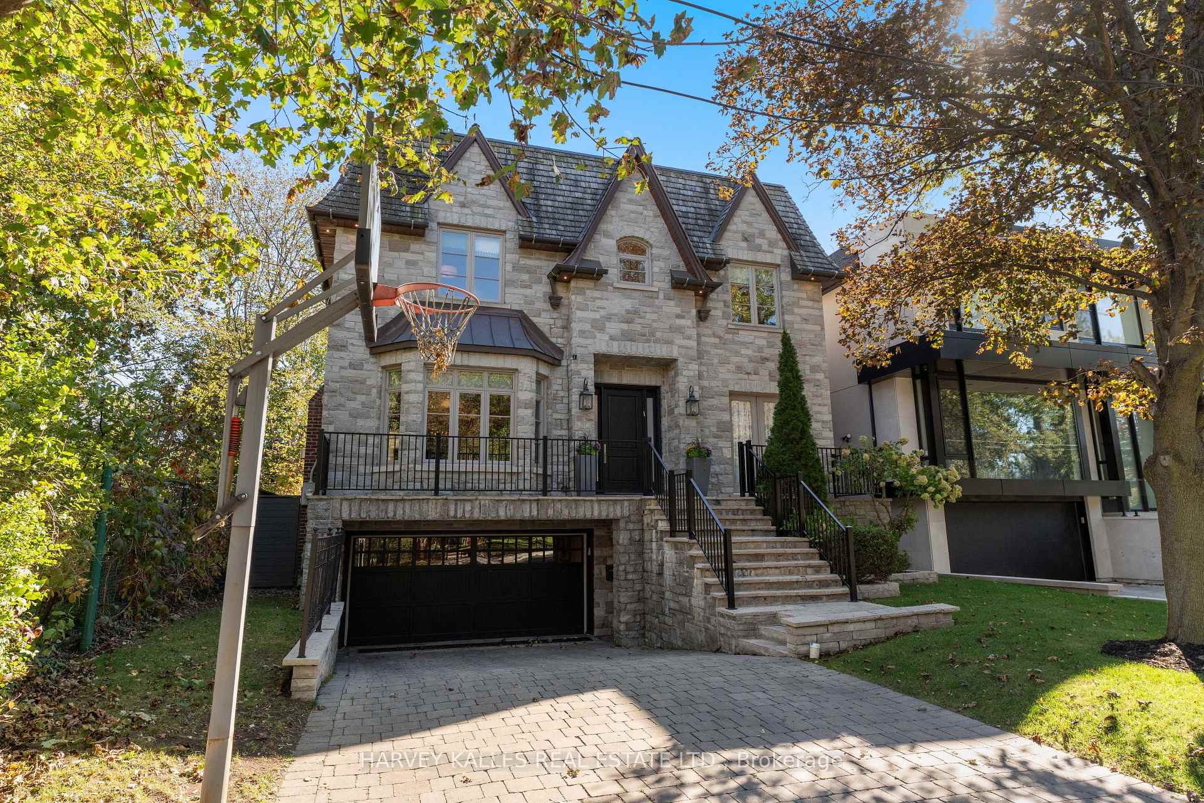
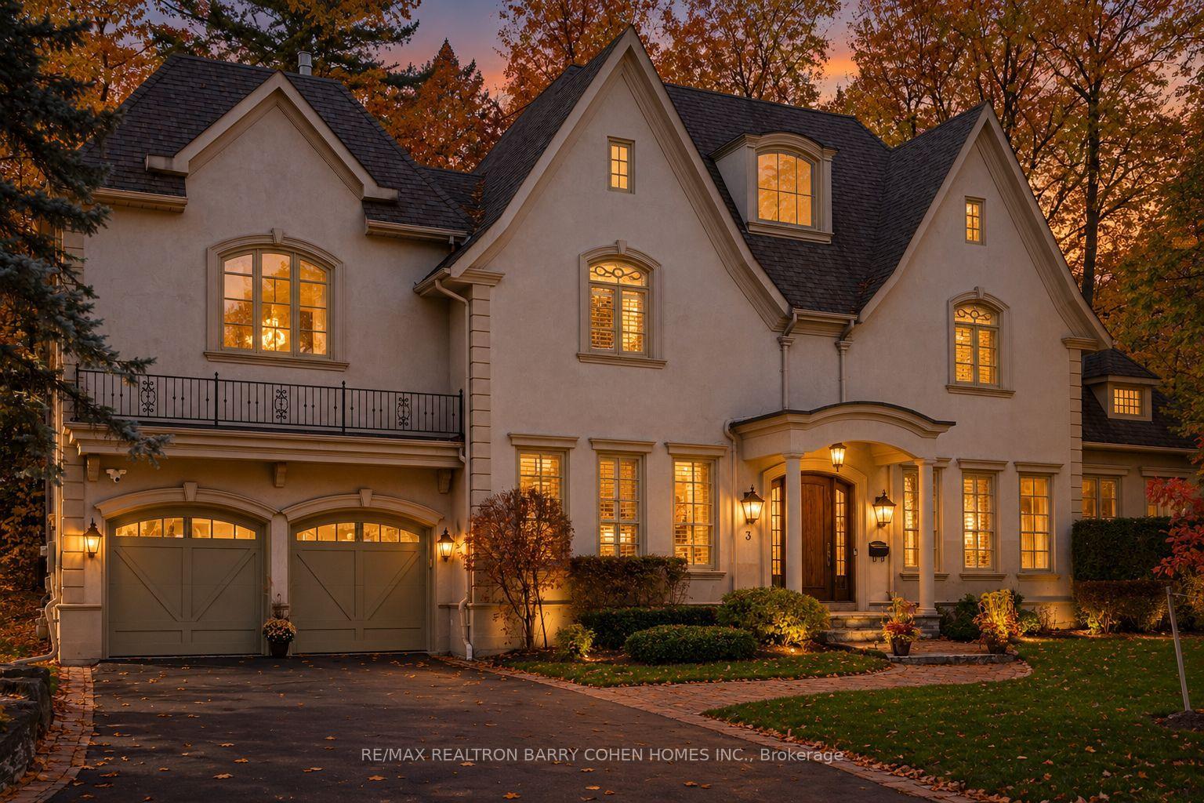
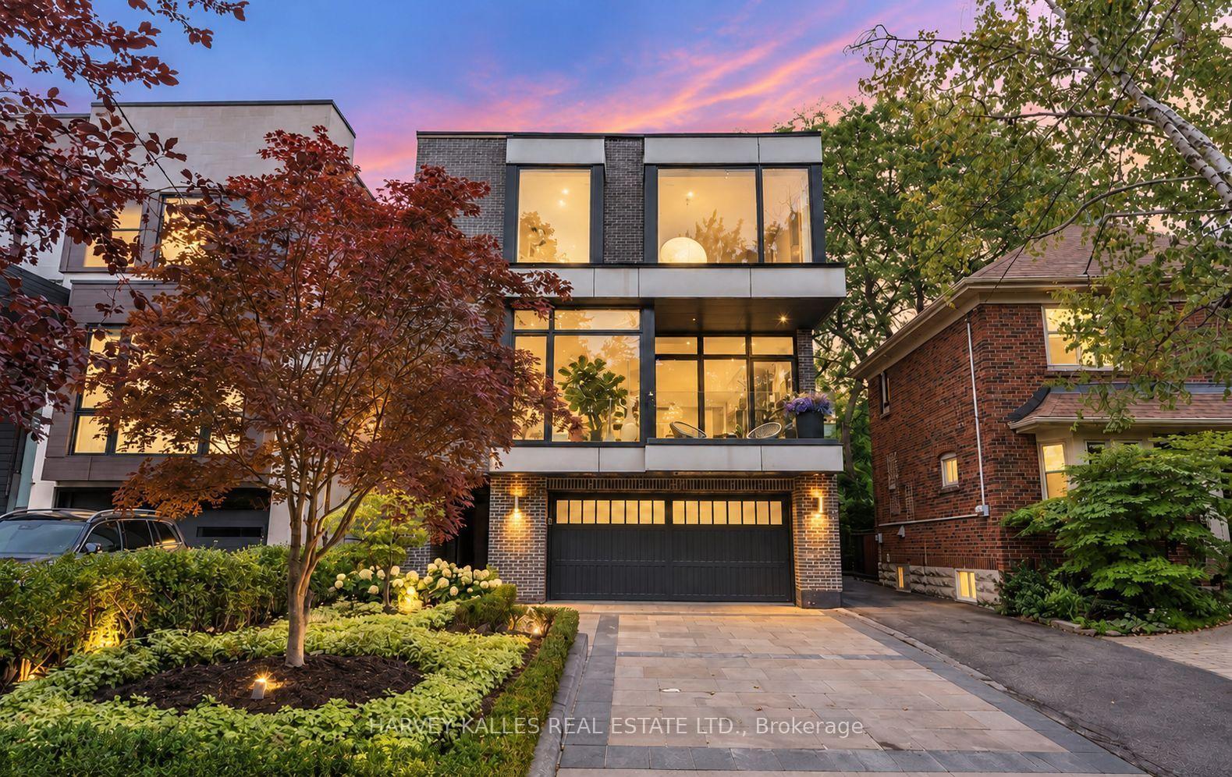
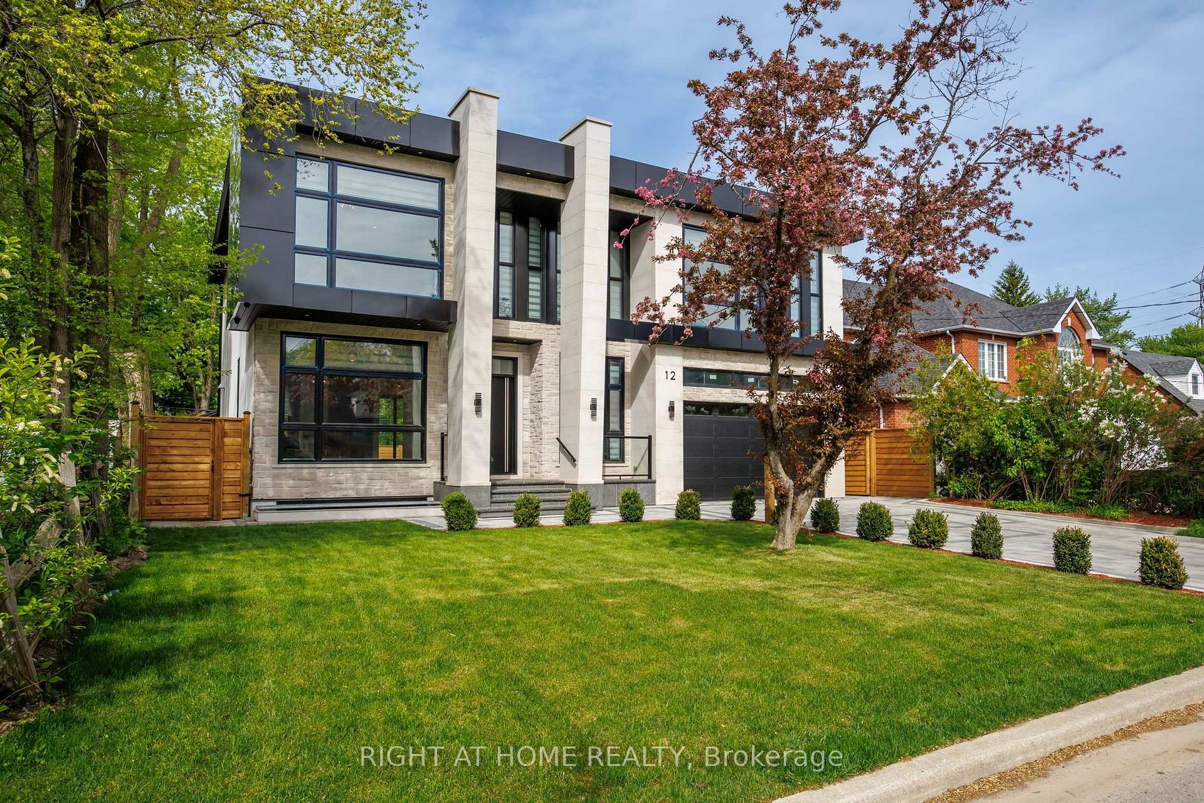
Welcome to 39 Hemford Crescent-an exceptional custom-built showpiece in the prestigious Don Mills community. Nestled on a quiet, tree-lined crescent backing onto lush greenbelt trails and parkland, this elegant 4+1 bedroom residence offers approximately 5,000 sq. ft. of luxurious living space. A striking limestone frontage and mature landscaping create timeless curb appeal. Inside, an open-concept layout, expansive floor-to-ceiling windows and a skylight fill the home with natural light. A main-floor office, hardwood floors and fireplaces bring comfort and sophistication to the inviting interiors. The gourmet chef's kitchen features Sub-Zero and Miele appliances, a centre island, a spacious breakfast area and a walkout to the backyard. The second floor offers four generously sized bedrooms, providing ample space for family living.Exceptional amenities include a sauna, steam room and private movie theatre. The professionally finished basement features heated floors, a separate entrance, a nanny's room and a party room. Landscaped grounds and towering mature trees create a peaceful outdoor retreat, complemented by parking for eight vehicles.Conveniently located near Highway 401, the DVP, CF Shops at Don Mills, hospitals and sought-after schools, including Toronto French School, Crescent School, Crestwood and York Mills Collegiate Institute. Enjoy access to beautiful green spaces such as Edwards Gardens. A rare opportunity to own a remarkable luxury residence in one of Toronto's most established communities.
Price history
- Listed$4,488,000
Location
39 Hemford Crescent, Toronto
Schools & transit
School locations and boards shown from open data. We do not publish rankings; any future scores will be sourced, dated and shown factually.
Nearby schools
- Norman Ingram Public SchoolToronto DSB · Elementary · 290 m in a straight lineBoundary data unavailable for this board — we don't guess catchment lines.
- Rippleton Public SchoolToronto DSB · Elementary · 576 m in a straight lineBoundary data unavailable for this board — we don't guess catchment lines.
- Metamorphosis Greek Orthodox SchoolPrivate · Elementary · 657 m in a straight lineBoundary data unavailable for this board — we don't guess catchment lines.
Nearby transit
Lines nearby: 51
- Leslie St at Talwood Dr (North)TTC · 342 m in a straight line · about 4 min walk (estimate) · 51
- Leslie St at Talwood Dr (South)TTC · 426 m in a straight line · about 5 min walk (estimate) · 51
- Leslie St at Rippleton RdTTC · 446 m in a straight line · about 6 min walk (estimate) · 51
Estimated commute
- Downtown Mississauga (Square One)~109 minestimate
- Downtown Toronto (Union Station)~47 minestimate
- Toronto Pearson Airport~89 minestimate
How is the commute estimated?
Estimate only. A coarse model from straight-line distance and an average transit speed — not a live routed trip. Actual times vary with schedules, transfers and traffic.
Sources
- Contains information licensed under the Open Government Licence – Ontario. Source: Ontario Ministry of Education.
- Contains information licensed under the Open Government Licence – Toronto.
MLS® #C14150878
Last updated Nov 5, 2026
MLS®, Multiple Listing Service®, and the associated logos are owned by The Canadian Real Estate Association (CREA)/the applicable board and identify the quality of services provided by real estate professionals who are members.
Listing data is provided under licence by the Toronto Regional Real Estate Board and is deemed reliable but not guaranteed accurate.