3 Legacy Court
St. Andrew-Windfields · Toronto, ON M2L 2Y7
Listing brokerage: RE/MAX REALTRON BARRY COHEN HOMES INC.
Asking price
$4,750,000
Key facts
- DetachedProperty type
- 5Bedrooms
- 6Bathrooms
- 6 spacesParking
- 4,250 sq ftLiving space
- 187.99 ftLot frontage
- Nov 3, 2026Listed
- 5 daysOn market
- C14142594MLS® number
About this home
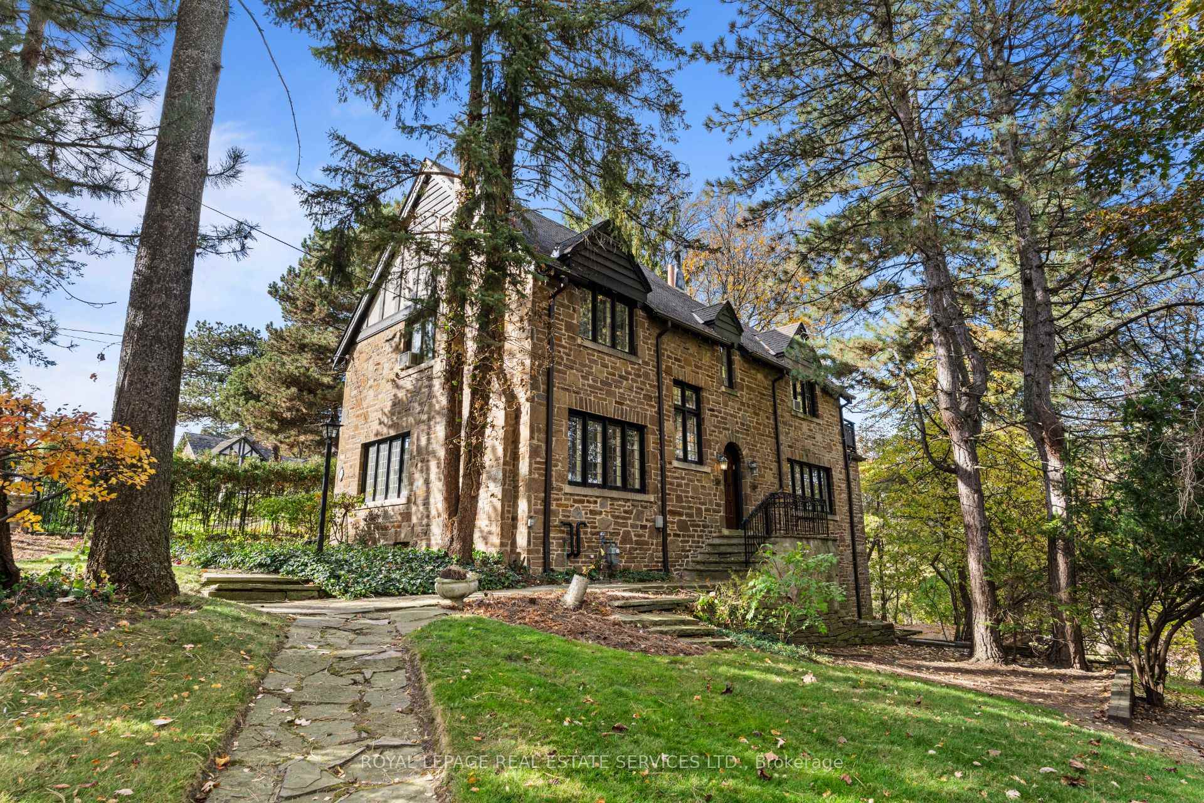
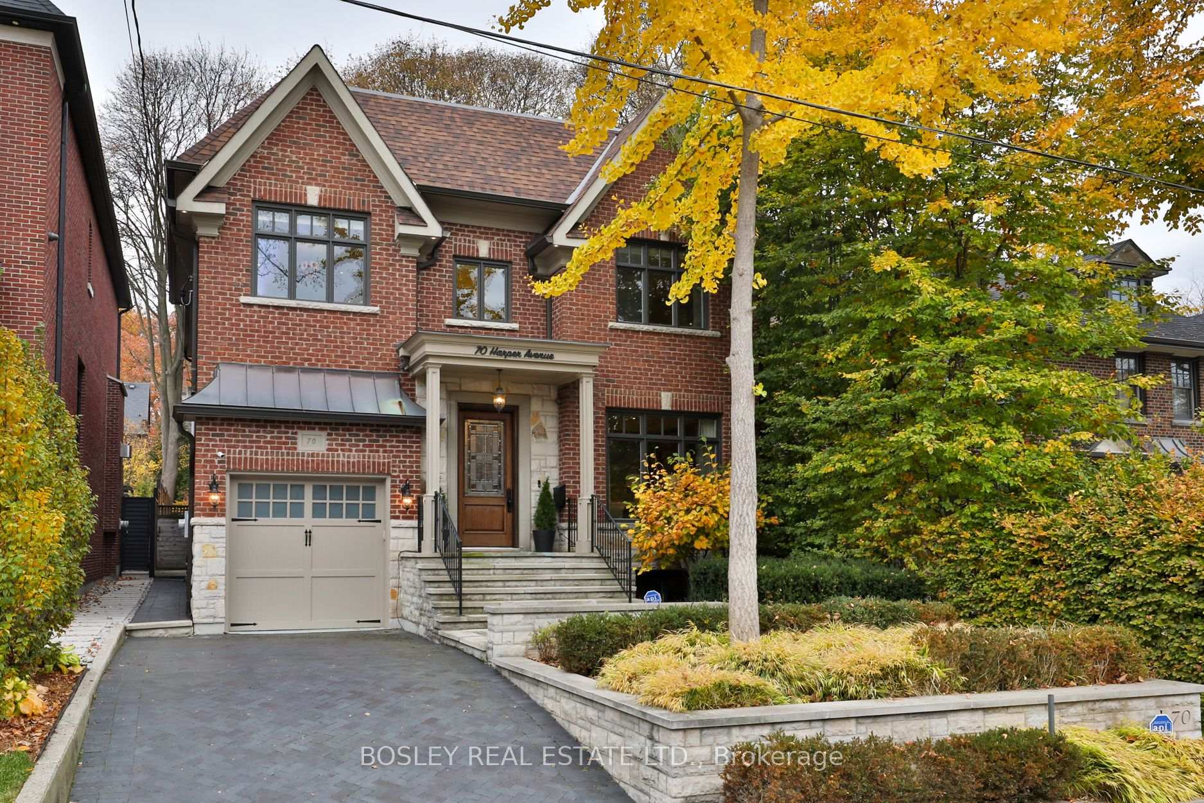
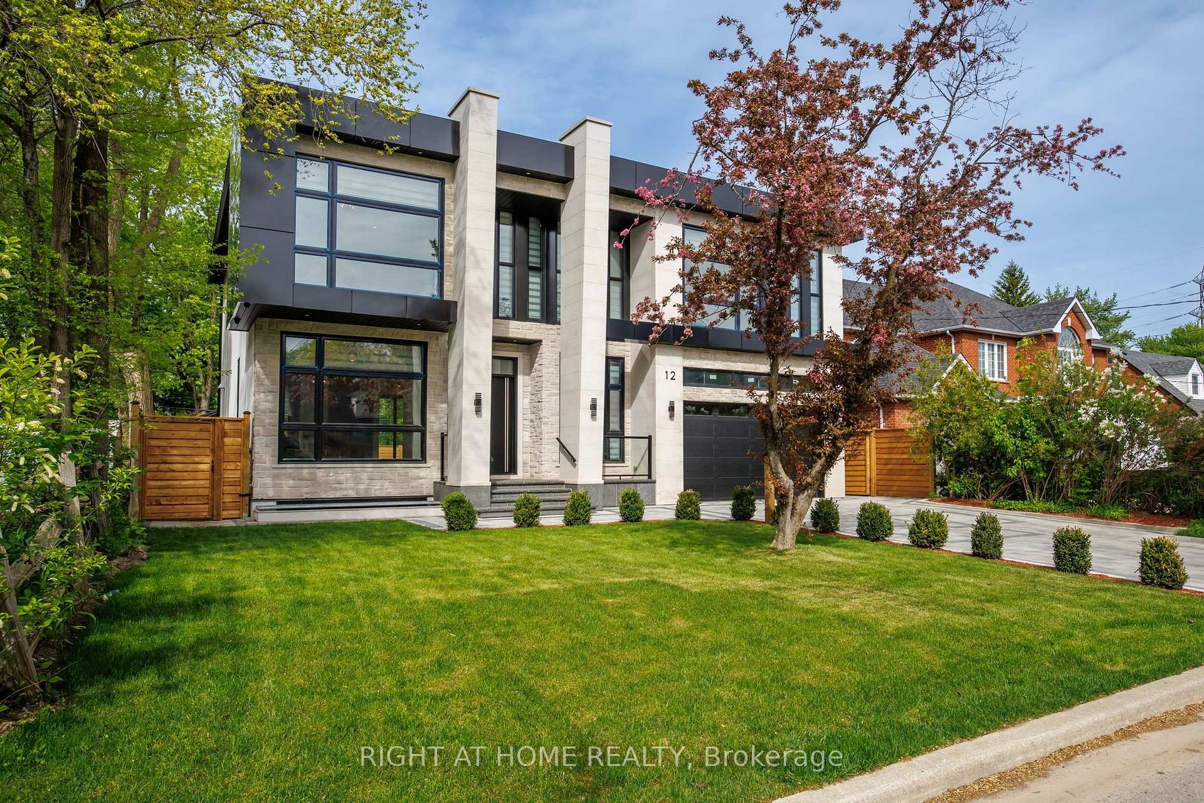
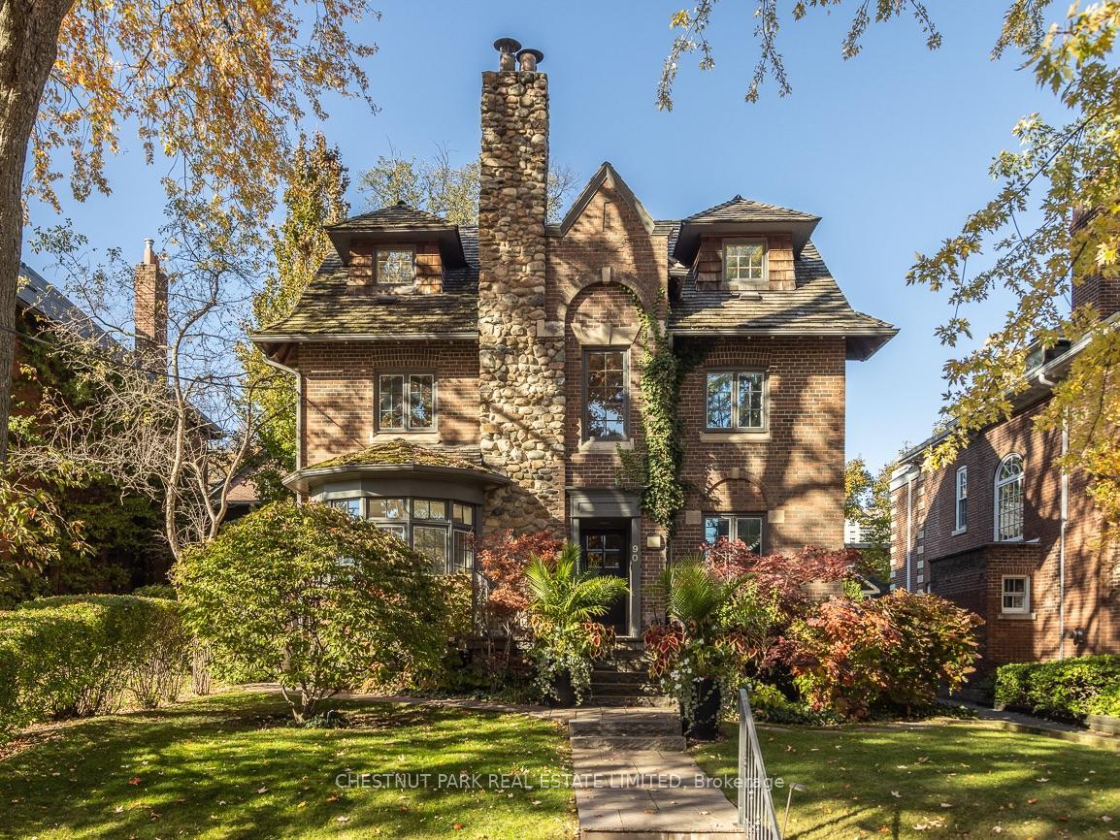
Stunning Custom Residence, Windermere Homes Built On A Quiet Exclusive Cul-De-Sac In Prestigious Family-Friendly Neighbourhood of St. Andrew-Windfields. 187' Of Frontage, Soaring Ceilings, Crown Moulding, Integrated Speakers, And Luxurious Finishes Throughout. Generously-Sized Principal Rooms Overlooking The Serene Rear Rock Garden Set Against A Lush Verdant Landscape. Open Concept Gourmet Kitchen With Breakfast Area And Family Room Features Custom Finishes, Cathedral Ceiling And Sun-Drenched Interior With Walkouts To The Sprawling Side Garden. The Tranquil Primary Retreat Features Ante-Room Entrance, Vaulted Ceiling, Sitting Area With Custom Fireplace, Walk-In Closet, And Lavish 8-Piece Ensuite With Spa-Like Amenities. Three More Bedrooms With Ensuites Plus Convenient Laundry Complete The 2nd Floor. The Lower Level Offers A Sprawling Rec Room With Fireplace Plus Exercise Room With 3-Piece Ensuite And Steam Shower, And Nanny Suite. The Impeccably Maintained Interior Is Elevated Even Further By The Residence's Stunning Curb Appeal - Custom Stucco Exterior And Refined Architecture Set Within An Exclusive Lot Featuring 187.99' Frontage With Mature Trees, Manicured Lawns And Custom Landscaping Including Water Feature And Two-Level Stone Terrace. Conveniently Located Within Minutes Of Hwy 401, Top-Rated Golf, Renowned Public And Private Schools, Granite Club, High-End Shops And Eateries.
Price history
- Listed$4,750,000
Location
3 Legacy Court, Toronto
Schools & transit
School locations and boards shown from open data. We do not publish rankings; any future scores will be sourced, dated and shown factually.
Nearby schools
- Highland Academy of CanadaPrivate · Secondary · 516 m in a straight lineBoundary data unavailable for this board — we don't guess catchment lines.
- Pascal High AcademyPrivate · K–12 · 711 m in a straight lineBoundary data unavailable for this board — we don't guess catchment lines.
- St Andrew's Middle SchoolToronto DSB · Elementary · 713 m in a straight lineBoundary data unavailable for this board — we don't guess catchment lines.
Nearby transit
Lines nearby: 78
- Toba Dr at Montressor DrTTC · 79 m in a straight line · about 1 min walk (estimate) · 78
- Montressor Dr at Troon Crt North SideTTC · 107 m in a straight line · about 1 min walk (estimate) · 78
- 72 Fifeshire RdTTC · 137 m in a straight line · about 2 min walk (estimate) · 78
Estimated commute
- Downtown Mississauga (Square One)~105 minestimate
- Downtown Toronto (Union Station)~53 minestimate
- Toronto Pearson Airport~82 minestimate
How is the commute estimated?
Estimate only. A coarse model from straight-line distance and an average transit speed — not a live routed trip. Actual times vary with schedules, transfers and traffic.
Sources
- Contains information licensed under the Open Government Licence – Ontario. Source: Ontario Ministry of Education.
- Contains information licensed under the Open Government Licence – Toronto.
MLS® #C14142594
Last updated Nov 3, 2026
MLS®, Multiple Listing Service®, and the associated logos are owned by The Canadian Real Estate Association (CREA)/the applicable board and identify the quality of services provided by real estate professionals who are members.
Listing data is provided under licence by the Toronto Regional Real Estate Board and is deemed reliable but not guaranteed accurate.