33 Tarlton Road
Forest Hill South · Toronto, ON M5P 2M6
Listing brokerage: HARVEY KALLES REAL ESTATE LTD.
Asking price
$4,295,000
Key facts
- DetachedProperty type
- 5Bedrooms
- 5Bathrooms
- 5 spacesParking
- 2,750 sq ftLiving space
- 35 ftLot frontage
- Nov 3, 2026Listed
- 5 daysOn market
- C14143546MLS® number
About this home
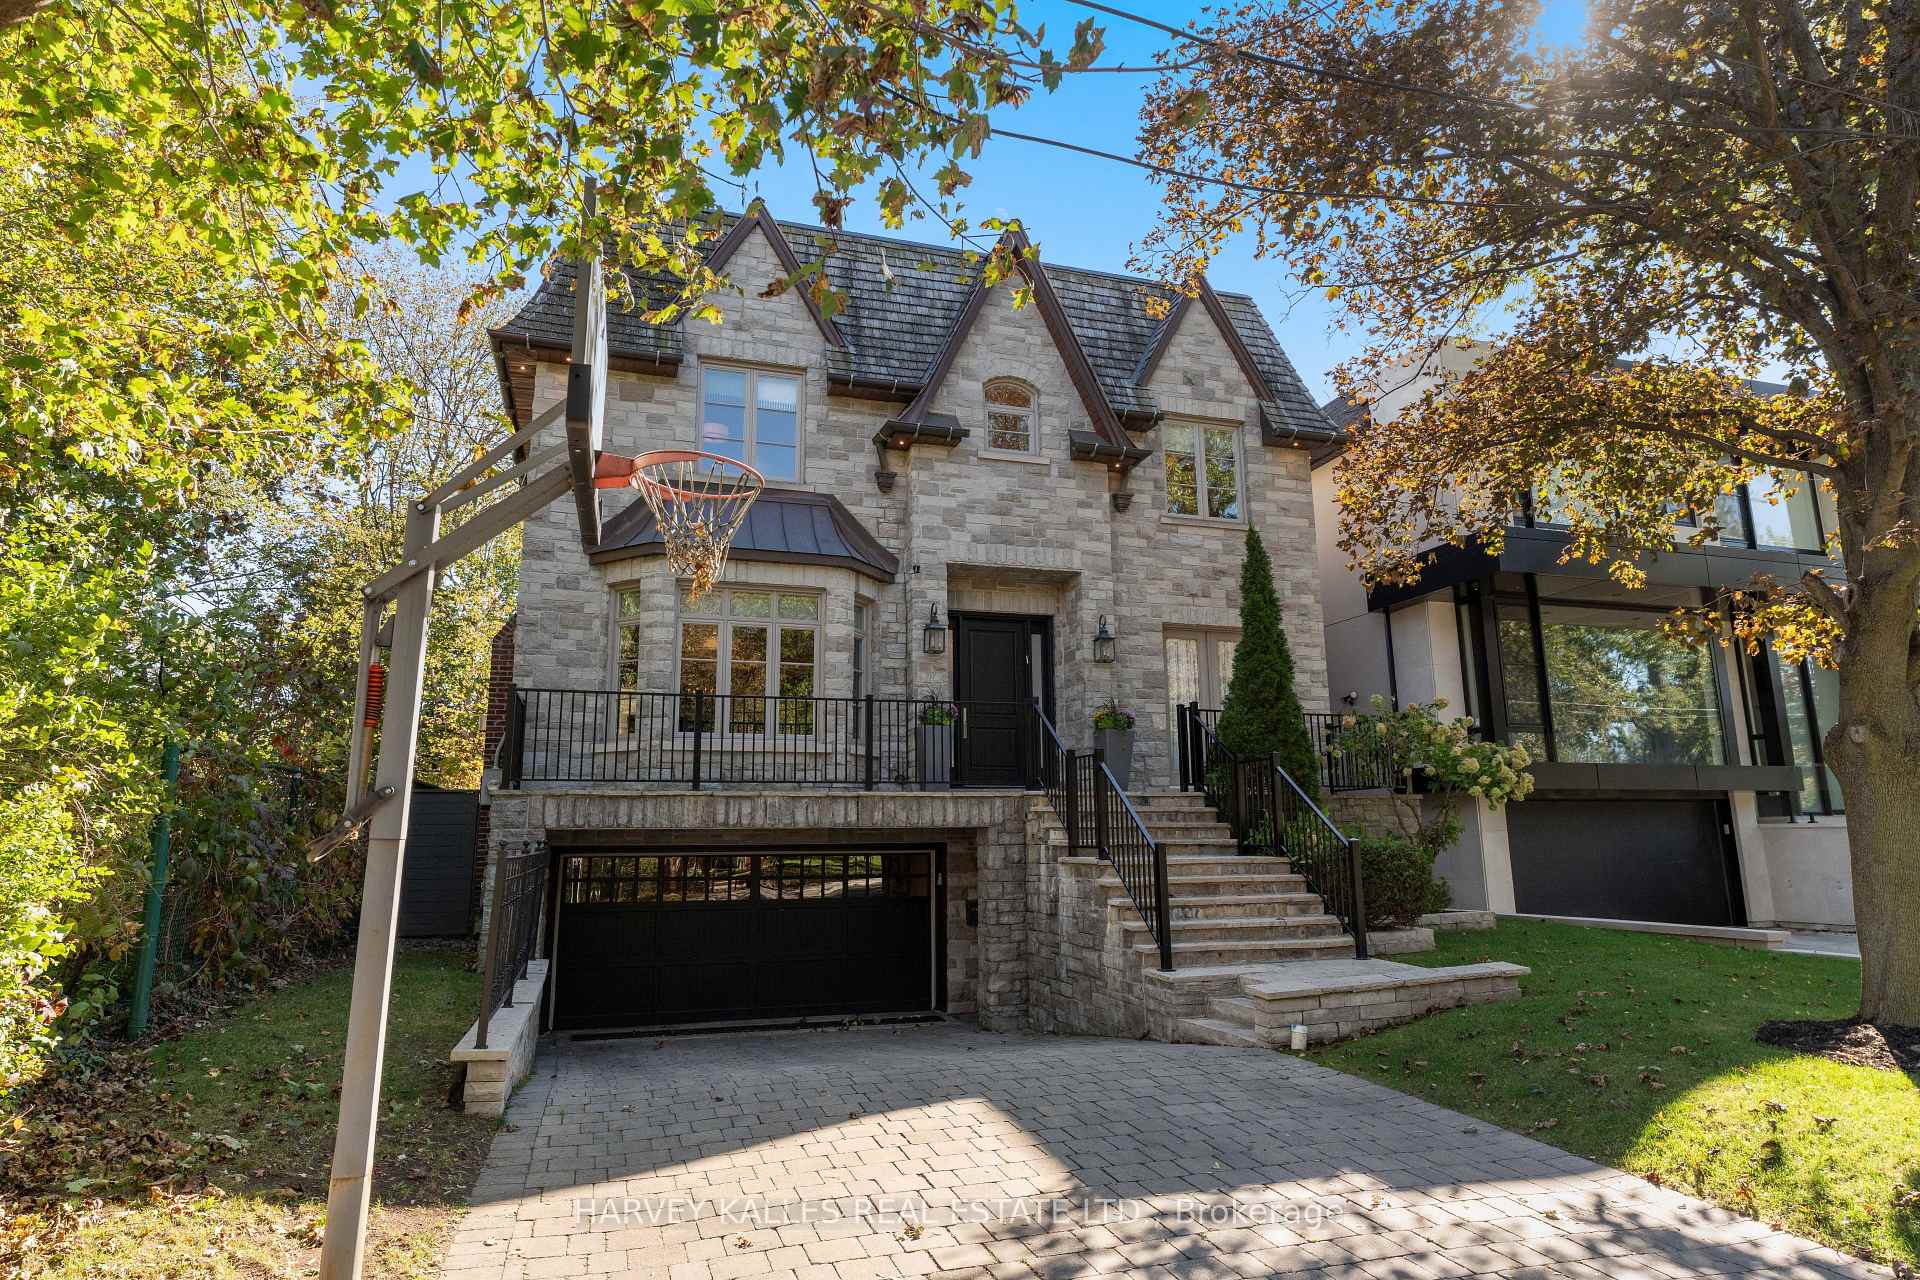
A distinguished collaboration of design, craftsmanship and modern elegance, 33 Tarlton Rd is an exceptional residence originally built by renowned Shram Homes and architecturally designed by celebrated Richard Wengle. Set on an impressive 35 x 124 ft lot, this sophisticated 4-bedroom, 5-bathroom home offers exceptional indoor-outdoor living, refined finishes and effortless entertaining. Rich hardwood floors complement a curated selection of sophisticated finishes, while the spectacular custom kitchen features top-of-the-line appliances, bespoke cabinetry and an expansive centre island. The elegant living room features a striking fireplace, while the family room, with custom built-ins and a second fireplace, opens seamlessly to the beautifully landscaped rear garden. A Lutron lighting system and integrated surround sound throughout the home and outdoor entertainment space further elevate the experience. The private rear garden features a tranquil water feature, covered entertainment area and expansive BBQ deck, creating an exceptional setting for entertaining. The luxurious primary suite includes a spa-like ensuite with heated floors, complemented by three additional generously sized bedrooms. A bright finished lower level with heated floors, recreation room and bedroom currently serves as an artist's studio and offers exceptional versatility. A two-car garage and heated driveway provide year-round convenience. Ideally located near exceptional schools, parks, shopping, dining and transit, 33 Tarlton Rd represents a rare convergence of architectural pedigree, contemporary luxury and sophisticated family living.
Price history
- Listed$4,295,000
Location
33 Tarlton Road, Toronto
Schools & transit
School locations and boards shown from open data. We do not publish rankings; any future scores will be sourced, dated and shown factually.
Nearby schools
- Lev AcademicsPrivate · Secondary · 73 m in a straight lineBoundary data unavailable for this board — we don't guess catchment lines.
- Oriole Park Junior Public SchoolToronto DSB · Elementary · 243 m in a straight lineBoundary data unavailable for this board — we don't guess catchment lines.
- Marshall McLuhan Catholic Secondary SchoolToronto CDSB · Secondary · 570 m in a straight lineBoundary data unavailable for this board — we don't guess catchment lines.
Nearby transit
Lines nearby: Line 5, 34, 334
- Eglinton Ave West at Heddington AveTTC · 108 m in a straight line · about 1 min walk (estimate) · 34, 334
- Eglinton Ave West at Castle Knock RdTTC · 161 m in a straight line · about 2 min walk (estimate) · 34, 334
- Chaplin StationTTC · 355 m in a straight line · about 4 min walk (estimate) · Line 5
Estimated commute
- Downtown Mississauga (Square One)~87 minestimate
- Downtown Toronto (Union Station)~32 minestimate
- Toronto Pearson Airport~69 minestimate
How is the commute estimated?
Estimate only. A coarse model from straight-line distance and an average transit speed — not a live routed trip. Actual times vary with schedules, transfers and traffic.
Sources
- Contains information licensed under the Open Government Licence – Ontario. Source: Ontario Ministry of Education.
- Contains information licensed under the Open Government Licence – Toronto.
MLS® #C14143546
Last updated Nov 6, 2026
MLS®, Multiple Listing Service®, and the associated logos are owned by The Canadian Real Estate Association (CREA)/the applicable board and identify the quality of services provided by real estate professionals who are members.
Listing data is provided under licence by the Toronto Regional Real Estate Board and is deemed reliable but not guaranteed accurate.