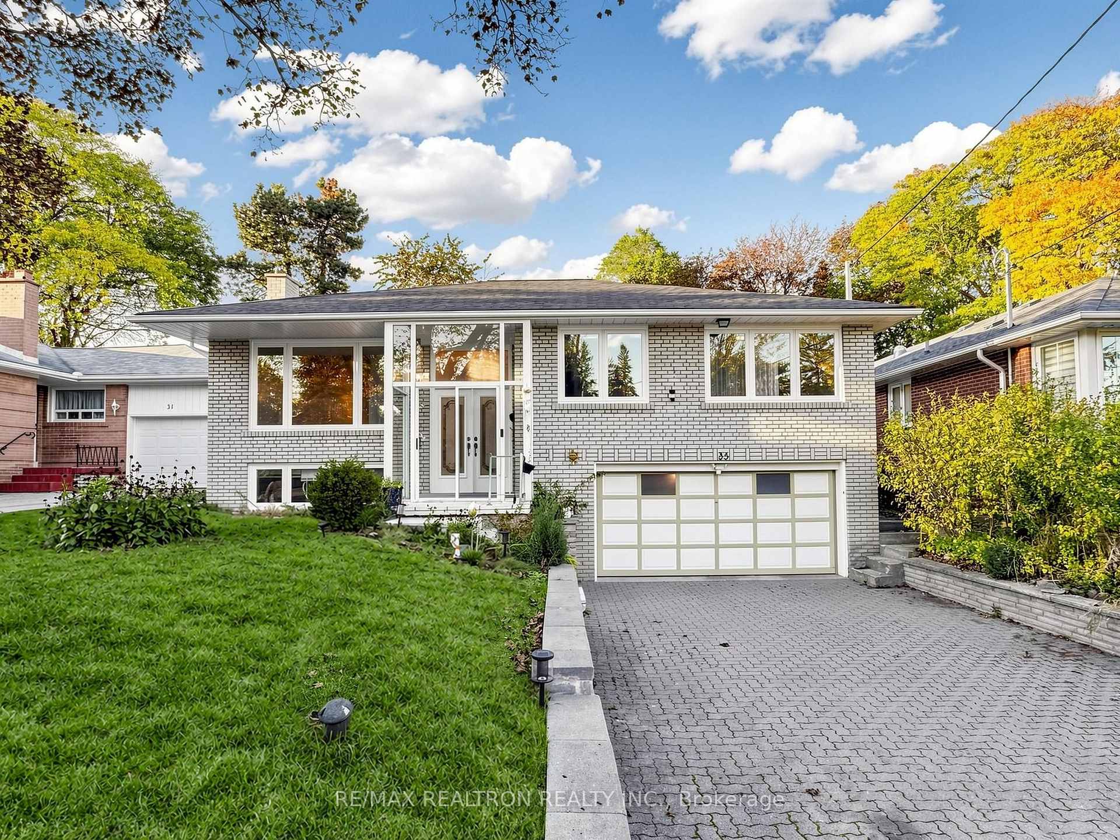
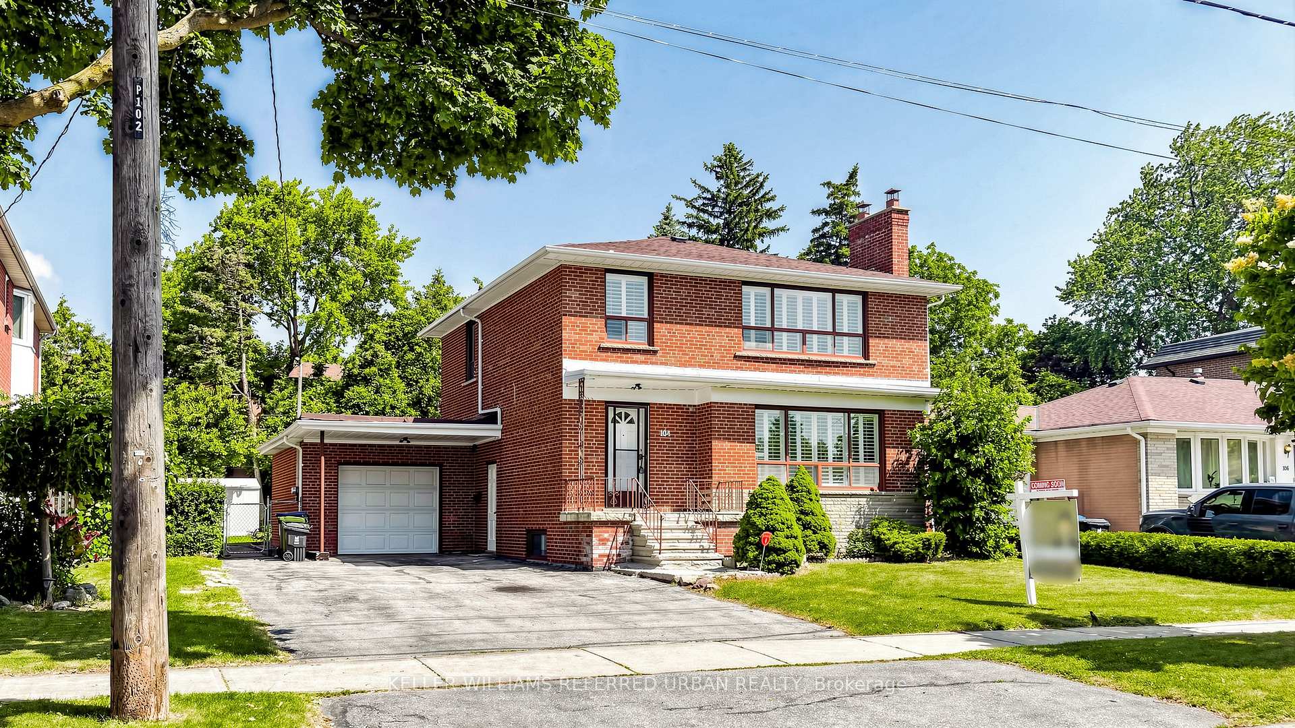
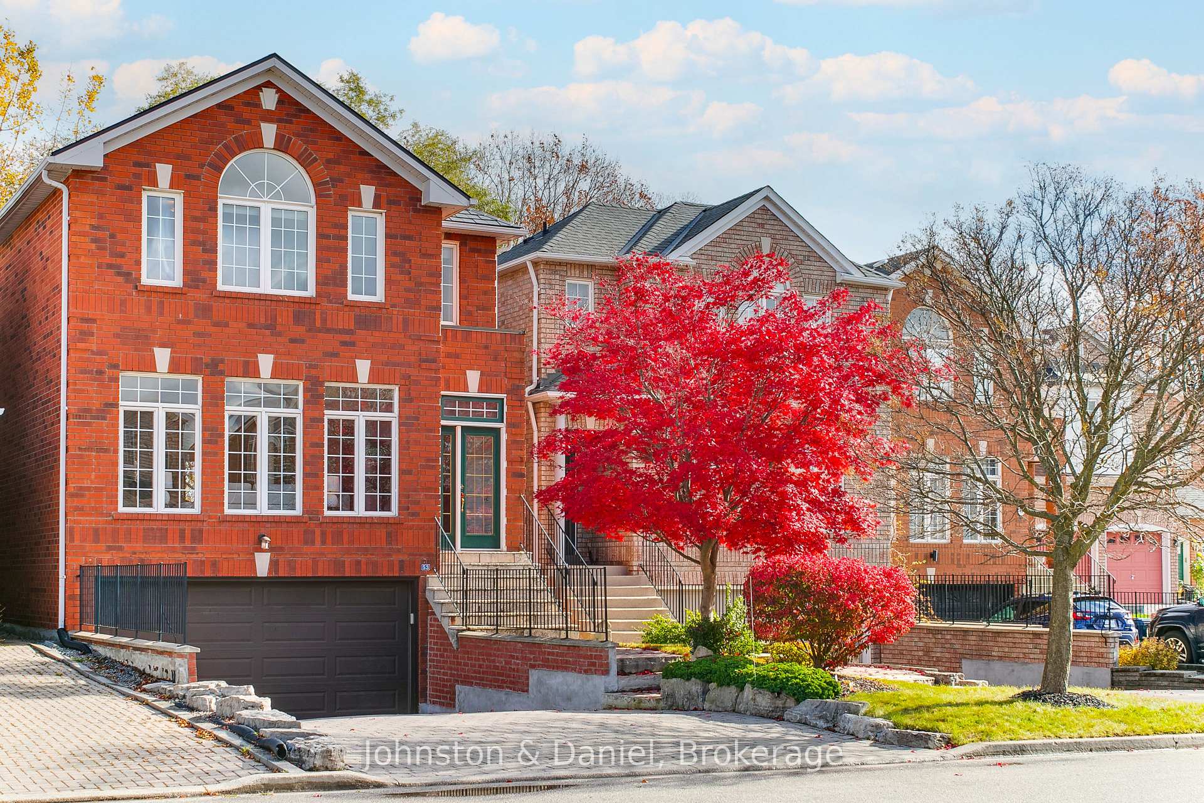
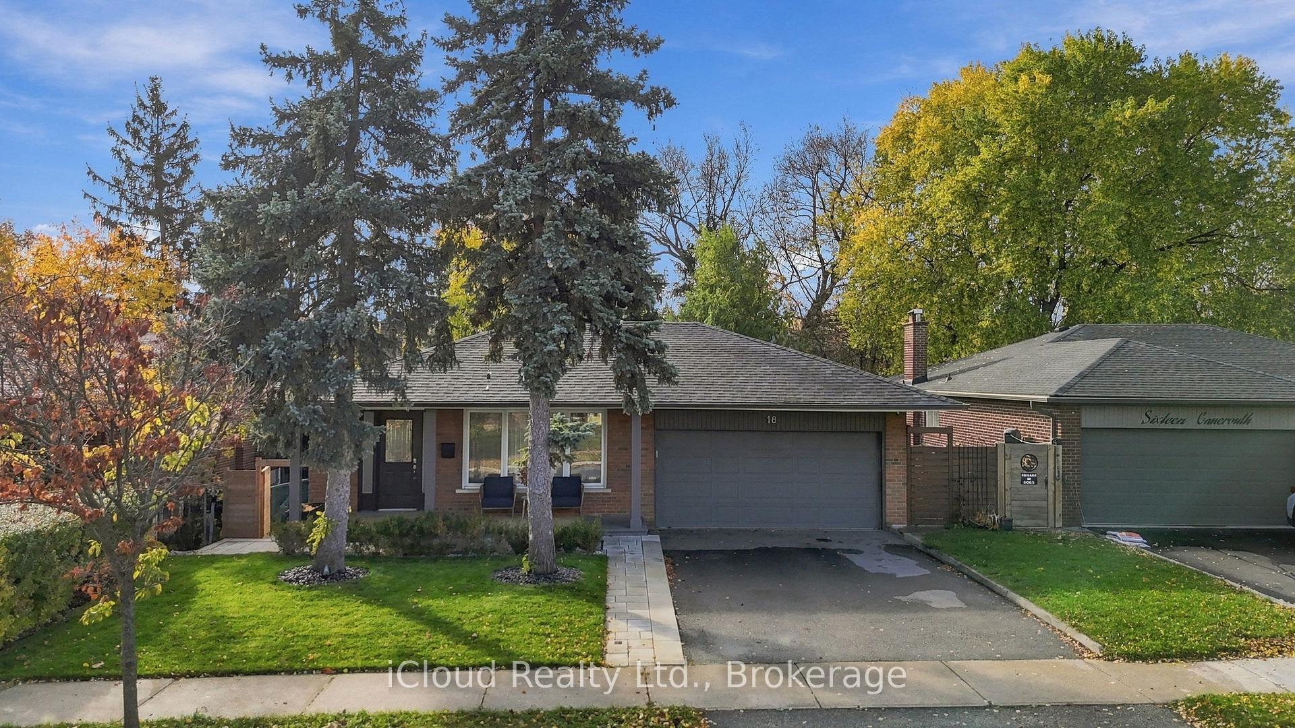
31 Tollerton Avenue
Bayview Woods-Steeles · Toronto, ON M2K 2H1
Listing brokerage: ROYAL LEPAGE SIGNATURE REALTY
Asking price
$1,499,000
Key facts
- DetachedProperty type
- 6Bedrooms
- 4Bathrooms
- 4 spacesParking
- 2,250 sq ftLiving space
- 50.21 ftLot frontage
- Nov 4, 2026Listed
- 5 daysOn market
- C14147140MLS® number
About this home
Welcome to this beautifully reimagined Backsplit 4 nestled in the prestigious Bayview Woods-Steeles community! Set on a premium 50 x 120 ft lot, this exceptional residence offers approximately 2,300 sq. ft ABOVE THE Grade of thoughtfully designed living space, blending timeless elegance with modern luxury. Extensively renovated in 2024 from top to bottom, this move-in-ready home showcases a spectacular designer chef's kitchen featuring premium Bosch stainless steel appliances, custom cabinetry, elegant finishes, and exceptional attention to detail. The fully renovated basement kitchen provides outstanding flexibility for extended family or entertaining. Beautifully redesigned bathrooms, Updated flooring throughout, fresh designer paint, and countless quality upgrades create a sophisticated and welcoming atmosphere in every room. The functional multi-level layout offers four spacious bedrooms, FOUR updated bathrooms, expansive principal rooms filled with natural light, a warm and inviting family room with a cozy fireplace and walk-out to the private backyard, plus a finished lower level ideal for multi-generational living, guests, or additional recreation space. Perfectly situated in one of North York's most sought-after neighbourhoods, this home is surrounded by top-ranked schools, beautiful parks, shopping, restaurants, public transit, and convenient access to major highways. Rarely does a home combine this level of quality renovation, generous living space, premium lot, and unbeatable location. An exceptional opportunity to own a truly turnkey family home in one of the city's most desirable communities.
Price history
- Listed$1,499,000
Location
31 Tollerton Avenue, Toronto
Schools & transit
School locations and boards shown from open data. We do not publish rankings; any future scores will be sourced, dated and shown factually.
Nearby schools
- Lester B Pearson Elementary SchoolToronto DSB · Elementary · 412 m in a straight lineBoundary data unavailable for this board — we don't guess catchment lines.
- Blessed Trinity Catholic SchoolToronto CDSB · Elementary · 439 m in a straight lineBoundary data unavailable for this board — we don't guess catchment lines.
- Dora Education CentrePrivate · Elementary · 602 m in a straight lineBoundary data unavailable for this board — we don't guess catchment lines.
Nearby transit
Lines nearby: 39, 339
- Finch Ave East at Tollerton AveTTC · 250 m in a straight line · about 3 min walk (estimate) · 39, 339
- Finch Ave East at Page Ave West SideTTC · 272 m in a straight line · about 3 min walk (estimate) · 39, 339
- Finch Ave East at Heathview AveTTC · 283 m in a straight line · about 4 min walk (estimate) · 39, 339
Estimated commute
- Downtown Mississauga (Square One)~114 minestimate
- Downtown Toronto (Union Station)~65 minestimate
- Toronto Pearson Airport~89 minestimate
How is the commute estimated?
Estimate only. A coarse model from straight-line distance and an average transit speed — not a live routed trip. Actual times vary with schedules, transfers and traffic.
Sources
- Contains information licensed under the Open Government Licence – Ontario. Source: Ontario Ministry of Education.
- Contains information licensed under the Open Government Licence – Toronto.
MLS® #C14147140
Last updated Nov 4, 2026
MLS®, Multiple Listing Service®, and the associated logos are owned by The Canadian Real Estate Association (CREA)/the applicable board and identify the quality of services provided by real estate professionals who are members.
Listing data is provided under licence by the Toronto Regional Real Estate Board and is deemed reliable but not guaranteed accurate.