74 Navaho Drive
Pleasant View · Toronto, ON M2H 2X3
Listing brokerage: HOMELIFE LANDMARK REALTY INC.
Asking price
$1,398,800
Key facts
- Semi detachedProperty type
- 7Bedrooms
- 3Bathrooms
- 5 spacesParking
- 2,250 sq ftLiving space
- 25.08 ftLot frontage
- Nov 2, 2026Listed
- 7 daysOn market
- C14140946MLS® number
About this home
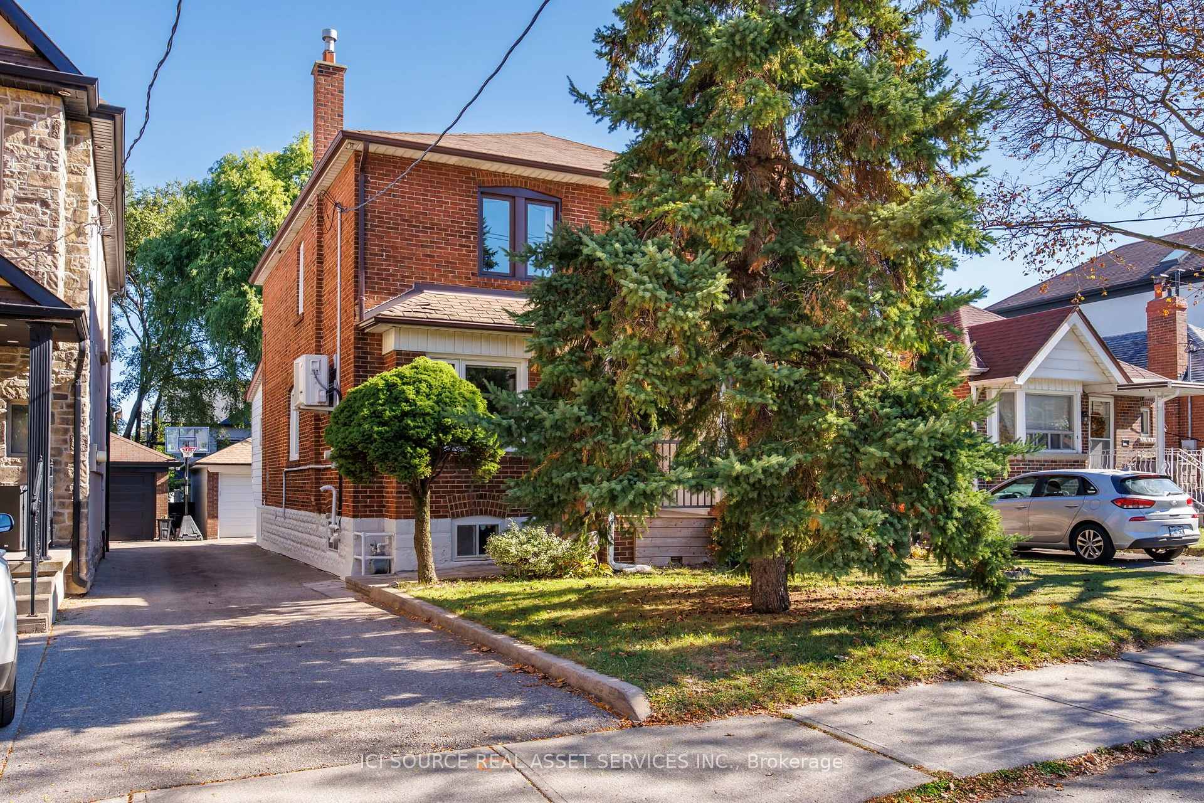
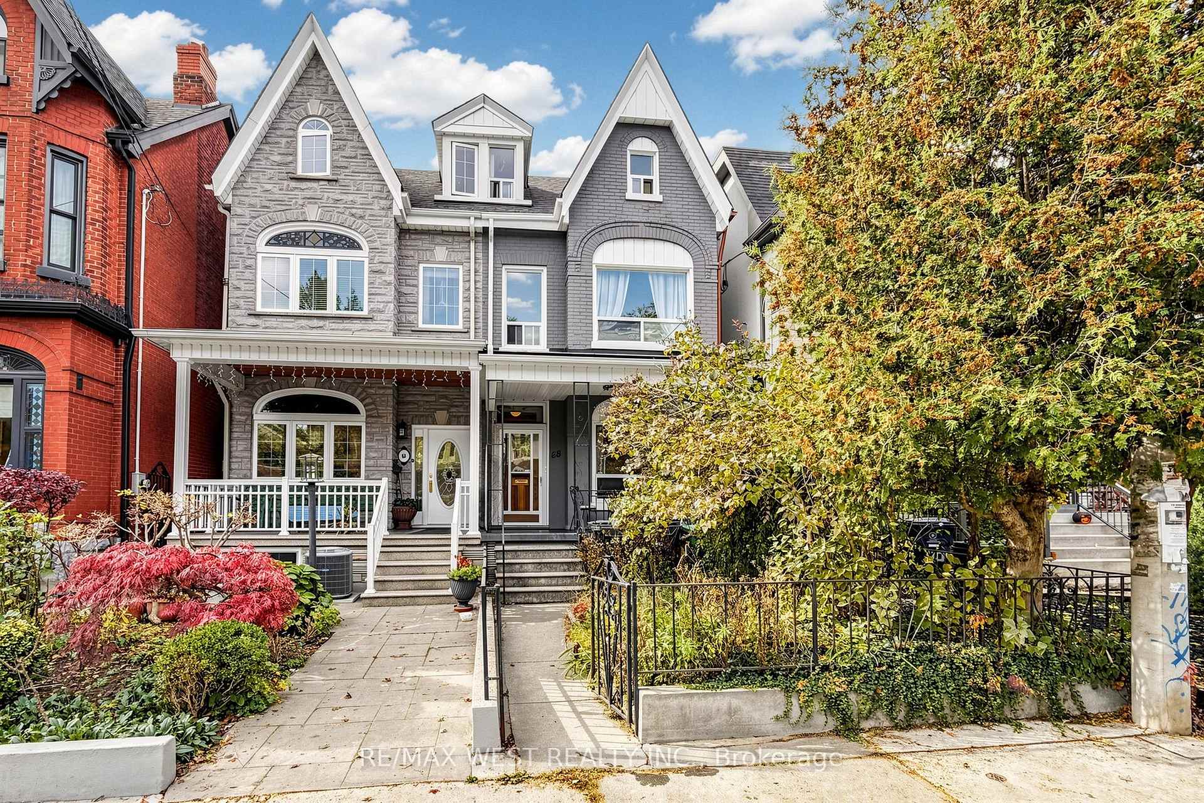
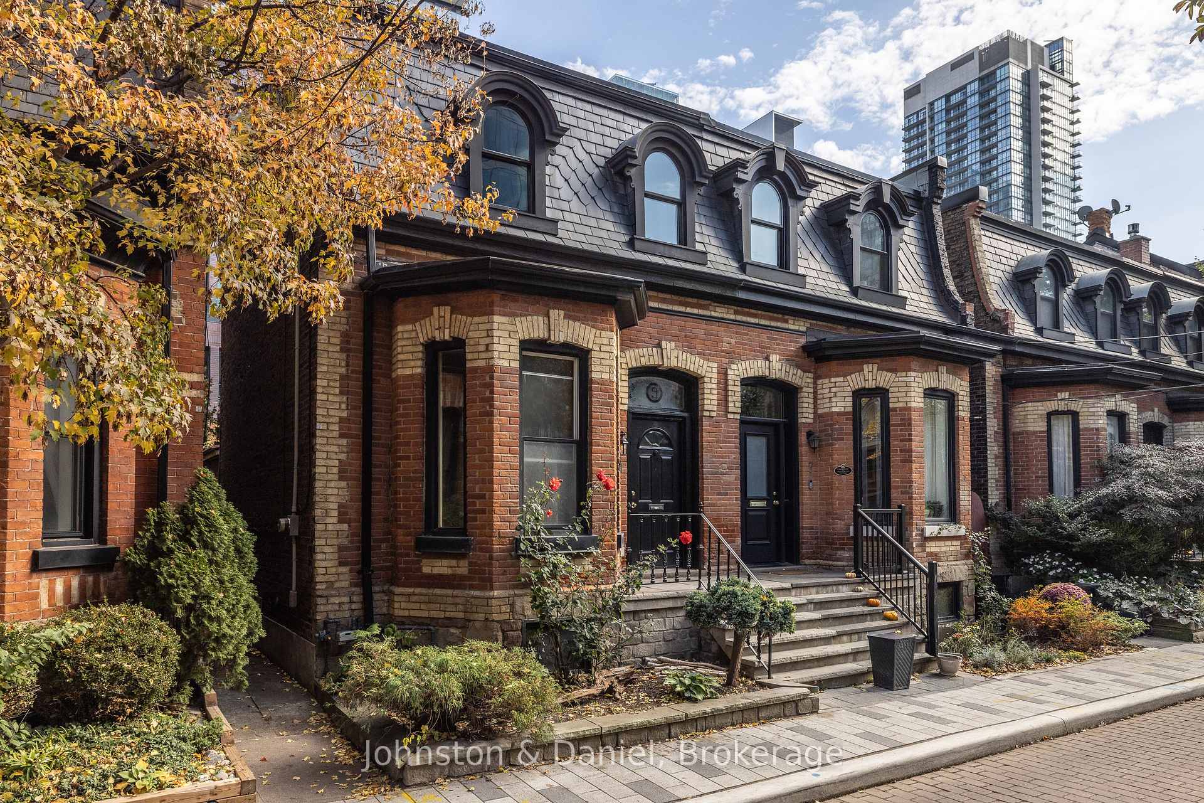
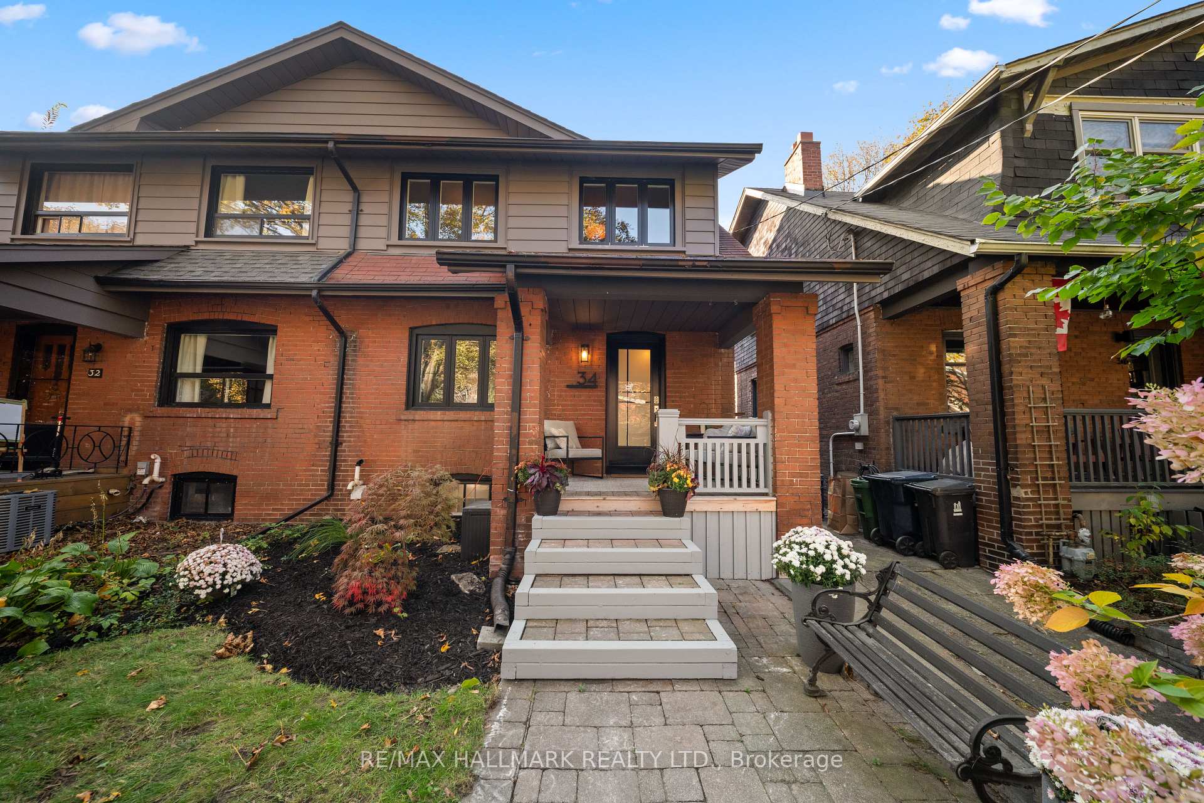
More Than a Home--A Lifestyle, Thoughtfully Designed. An exceptional 6-bedroom residence extensively reimagined from top to bottom, offering refined renovation, flexible living and an extraordinary private backyard. The main level features 3 bedrooms and 2 bathrooms, including a Primary Ensuite. The lower level offers 3 additional bedrooms, a full kitchen, laundry and a separate private entrance. With both levels independently accessible, this home offers exceptional flexibility for one large family, multigenerational living, extended family, guests, recreation or potential rental use, subject to applicable requirements. Every detail reflects thoughtful planning and significant investment. The front driveway has been substantially widened and newly paved. The expansive backyard has been transformed into a private garden retreat featuring a beautiful grape arbor, mature fruit-bearing pear tree, nature-stone fire pit, gazebo and inviting spaces for relaxation and entertaining. This is more than a renovated house - it is a home designed to evolve with your family and lifestyle. A rare opportunity for those who appreciate quality, character, thoughtful design and exceptional outdoor living. Come experience it in person. You may discover that the backyard is where you fall in love with the home.
Price history
- Listed$1,398,800
Location
74 Navaho Drive, Toronto
Schools & transit
School locations and boards shown from open data. We do not publish rankings; any future scores will be sourced, dated and shown factually.
Nearby schools
- Cherokee Public SchoolToronto DSB · Elementary · 220 m in a straight lineBoundary data unavailable for this board — we don't guess catchment lines.
- Blue Gene EducationPrivate · Secondary · 394 m in a straight lineBoundary data unavailable for this board — we don't guess catchment lines.
- St Martin Catholic School(OL of LourdesToronto CDSB · Elementary · 399 m in a straight lineBoundary data unavailable for this board — we don't guess catchment lines.
Nearby transit
Lines nearby: 24, 024, 39
- Victoria Park Ave at Navaho DrTTC · 152 m in a straight line · about 2 min walk (estimate) · 24, 39
- VICTORIA PARK AV / NAVAHO DRYRT · 153 m in a straight line · about 2 min walk (estimate) · 024
- Victoria Park Ave at Pawnee AveTTC · 323 m in a straight line · about 4 min walk (estimate) · 24, 39
Estimated commute
- Downtown Toronto (Union Station)~70 minestimate
- Toronto Pearson Airport~103 minestimate
How is the commute estimated?
Estimate only. A coarse model from straight-line distance and an average transit speed — not a live routed trip. Actual times vary with schedules, transfers and traffic.
Sources
- Contains information licensed under the Open Government Licence – Ontario. Source: Ontario Ministry of Education.
- Contains information licensed under the Open Government Licence – Toronto.
- Contains public transit Information made available under YRT's Open Data Licence.
MLS® #C14140946
Last updated Nov 8, 2026
MLS®, Multiple Listing Service®, and the associated logos are owned by The Canadian Real Estate Association (CREA)/the applicable board and identify the quality of services provided by real estate professionals who are members.
Listing data is provided under licence by the Toronto Regional Real Estate Board and is deemed reliable but not guaranteed accurate.