54 Sawley Drive
Bayview Woods-Steeles · Toronto, ON M2K 2J5
Listing brokerage: RE/MAX HALLMARK REALTY LTD.
Asking price
$1,498,888
Key facts
- DetachedProperty type
- 5Bedrooms
- 3Bathrooms
- 6 spacesParking
- 2,250 sq ftLiving space
- 50.49 ftLot frontage
- Oct 27, 2026Listed
- 13 daysOn market
- C14121726MLS® number
About this home
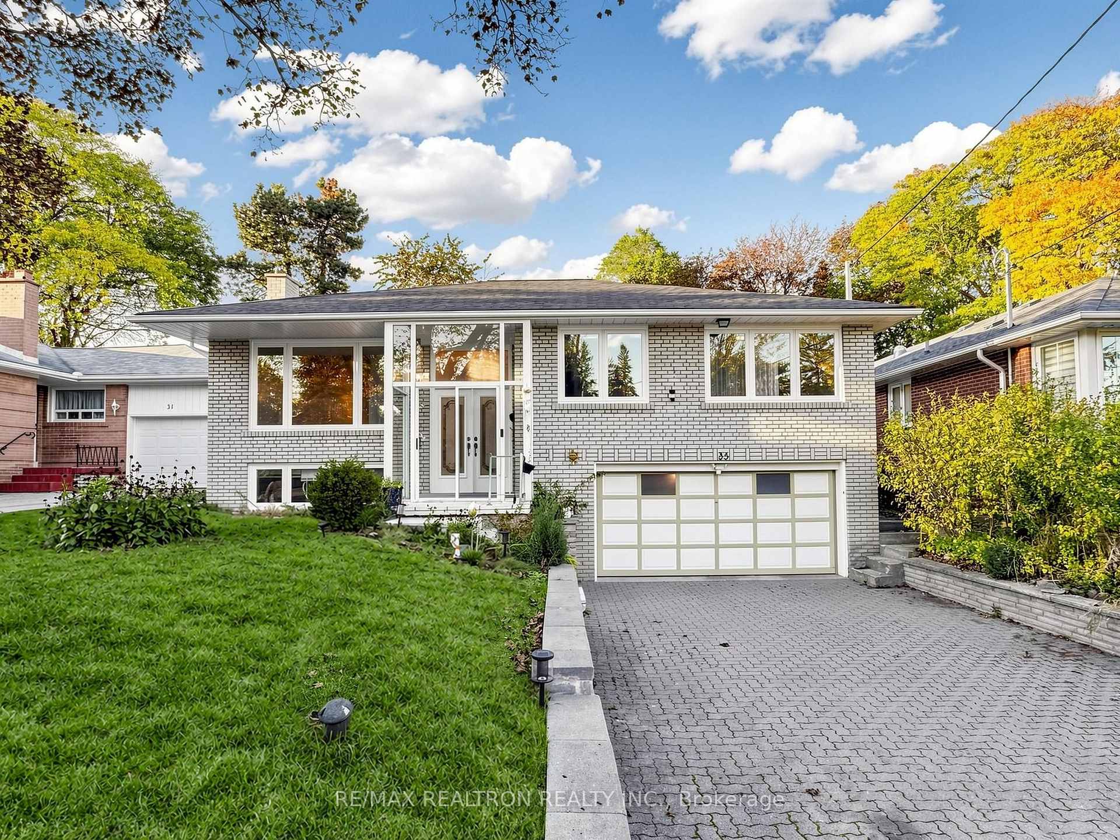
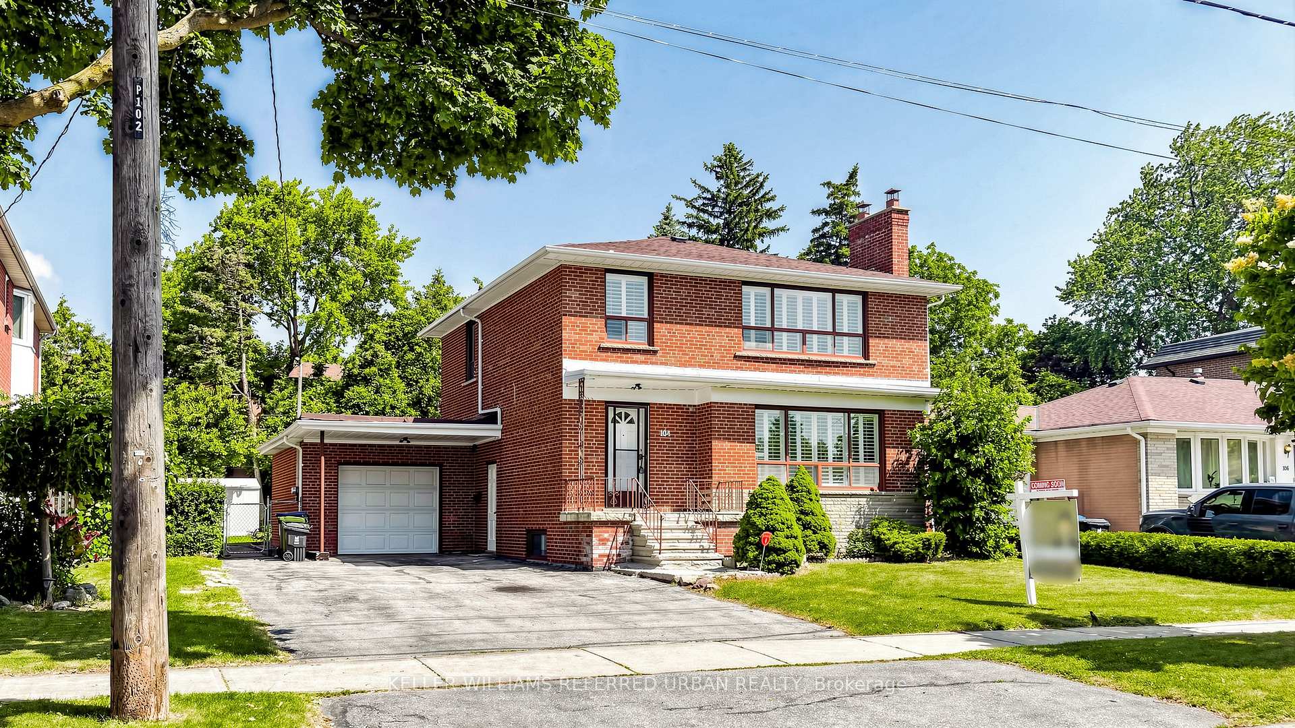
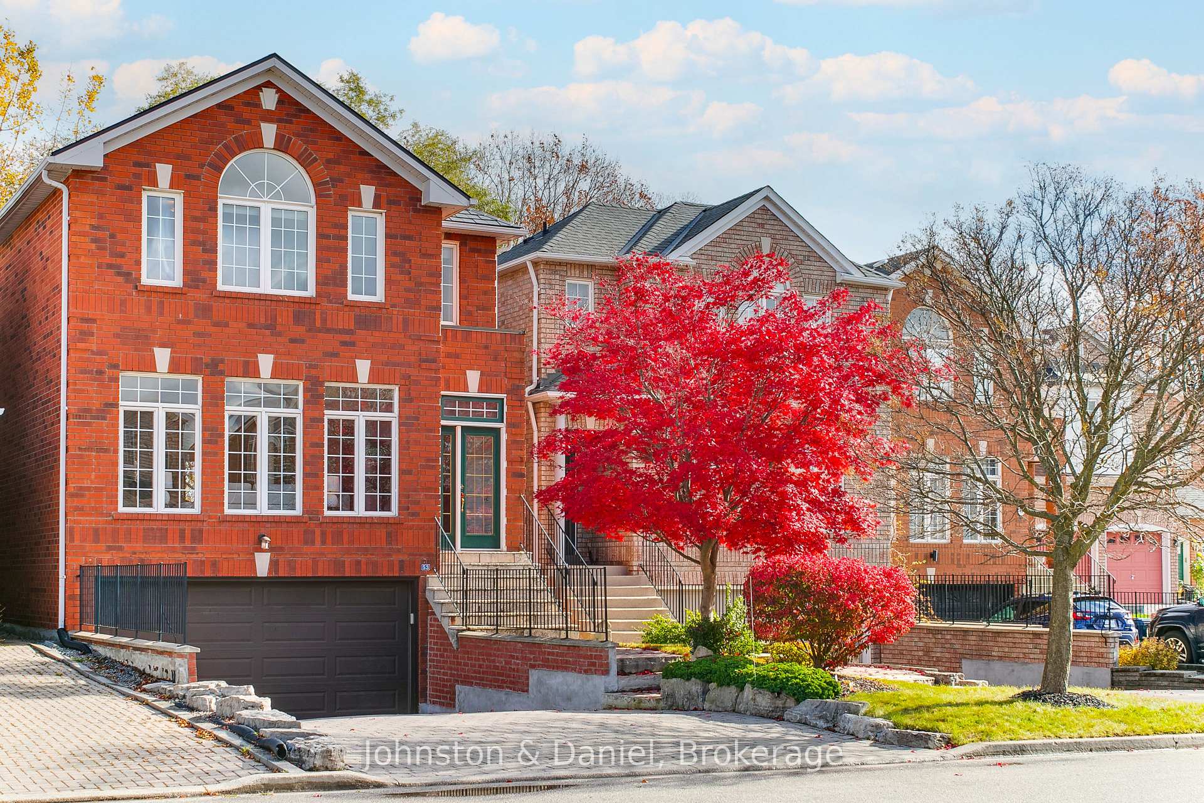
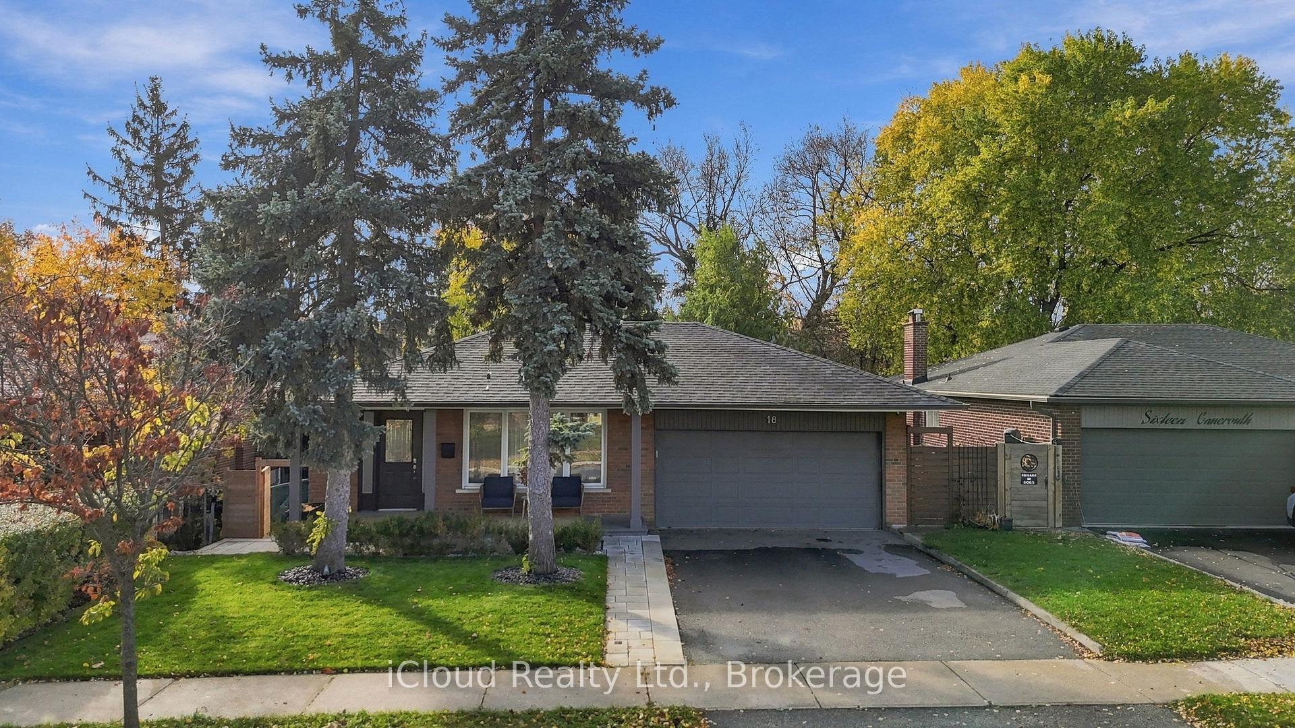
Welcome to 54 Sawley Drive - a beautifully renovated, truly turnkey home on a quiet, tree-lined street in an established, prestigious community. This move-in-ready residence offers 5 bedrooms and 3 full washrooms, with bright, open principal rooms and tasteful modern finishes throughout. Everything is brand new: new roof, new furnace and A/C, new tankless water heater, brand-new stainless steel appliances, Quartz countertops, brand-new vinyl flooring throughout, and pot lights, custom roller shades on windows. The fully finished lower level features a separate entrance, its own kitchen and laundry, making it ideal for extended family or as an excellent investment opportunity with double-income potential. Each level has its own kitchen and laundry room for added convenience and privacy. Set in a mature neighborhood close to parks, shopping, transit, Doctors office, Gyms, Grocery store, Shopping Malls, Ravine Trails and most importantly top schools such as, Tyndale University, St. Joseph's Morrow Park, Lester B. Pearson French immersion school, A.Y Jackson Secondary School - this home offers the perfect blend of comfort, style, and value.
Price history
- Listed$1,498,888
Location
54 Sawley Drive, Toronto
Schools & transit
School locations and boards shown from open data. We do not publish rankings; any future scores will be sourced, dated and shown factually.
Nearby schools
- Lester B Pearson Elementary SchoolToronto DSB · Elementary · 409 m in a straight lineBoundary data unavailable for this board — we don't guess catchment lines.
- Dora Education CentrePrivate · Elementary · 801 m in a straight lineBoundary data unavailable for this board — we don't guess catchment lines.
- Blessed Trinity Catholic SchoolToronto CDSB · Elementary · 829 m in a straight lineBoundary data unavailable for this board — we don't guess catchment lines.
Nearby transit
Lines nearby: 39, 42, 339
- 636 Finch Ave East (Plaza)TTC · 379 m in a straight line · about 5 min walk (estimate) · 39, 339
- Opposite 636 Finch Ave East (Plaza)TTC · 407 m in a straight line · about 5 min walk (estimate) · 39, 339
- Cummer Ave at Snowcrest Ave (East)TTC · 447 m in a straight line · about 6 min walk (estimate) · 42
Estimated commute
- Downtown Mississauga (Square One)~115 minestimate
- Downtown Toronto (Union Station)~65 minestimate
- Toronto Pearson Airport~90 minestimate
How is the commute estimated?
Estimate only. A coarse model from straight-line distance and an average transit speed — not a live routed trip. Actual times vary with schedules, transfers and traffic.
Sources
- Contains information licensed under the Open Government Licence – Ontario. Source: Ontario Ministry of Education.
- Contains information licensed under the Open Government Licence – Toronto.
MLS® #C14121726
Last updated Oct 28, 2026
MLS®, Multiple Listing Service®, and the associated logos are owned by The Canadian Real Estate Association (CREA)/the applicable board and identify the quality of services provided by real estate professionals who are members.
Listing data is provided under licence by the Toronto Regional Real Estate Board and is deemed reliable but not guaranteed accurate.