113 Dupont Street PH01
Annex · Toronto, ON M5R 1V4
Listing brokerage: FOREST HILL REAL ESTATE INC.
Asking price
$2,499,000
Key facts
- Condo aptProperty type
- 3Bedrooms
- 3Bathrooms
- 2 spacesParking
- 2,375 sq ftLiving space
- Oct 27, 2026Listed
- 13 daysOn market
- C14120540MLS® number
About this home
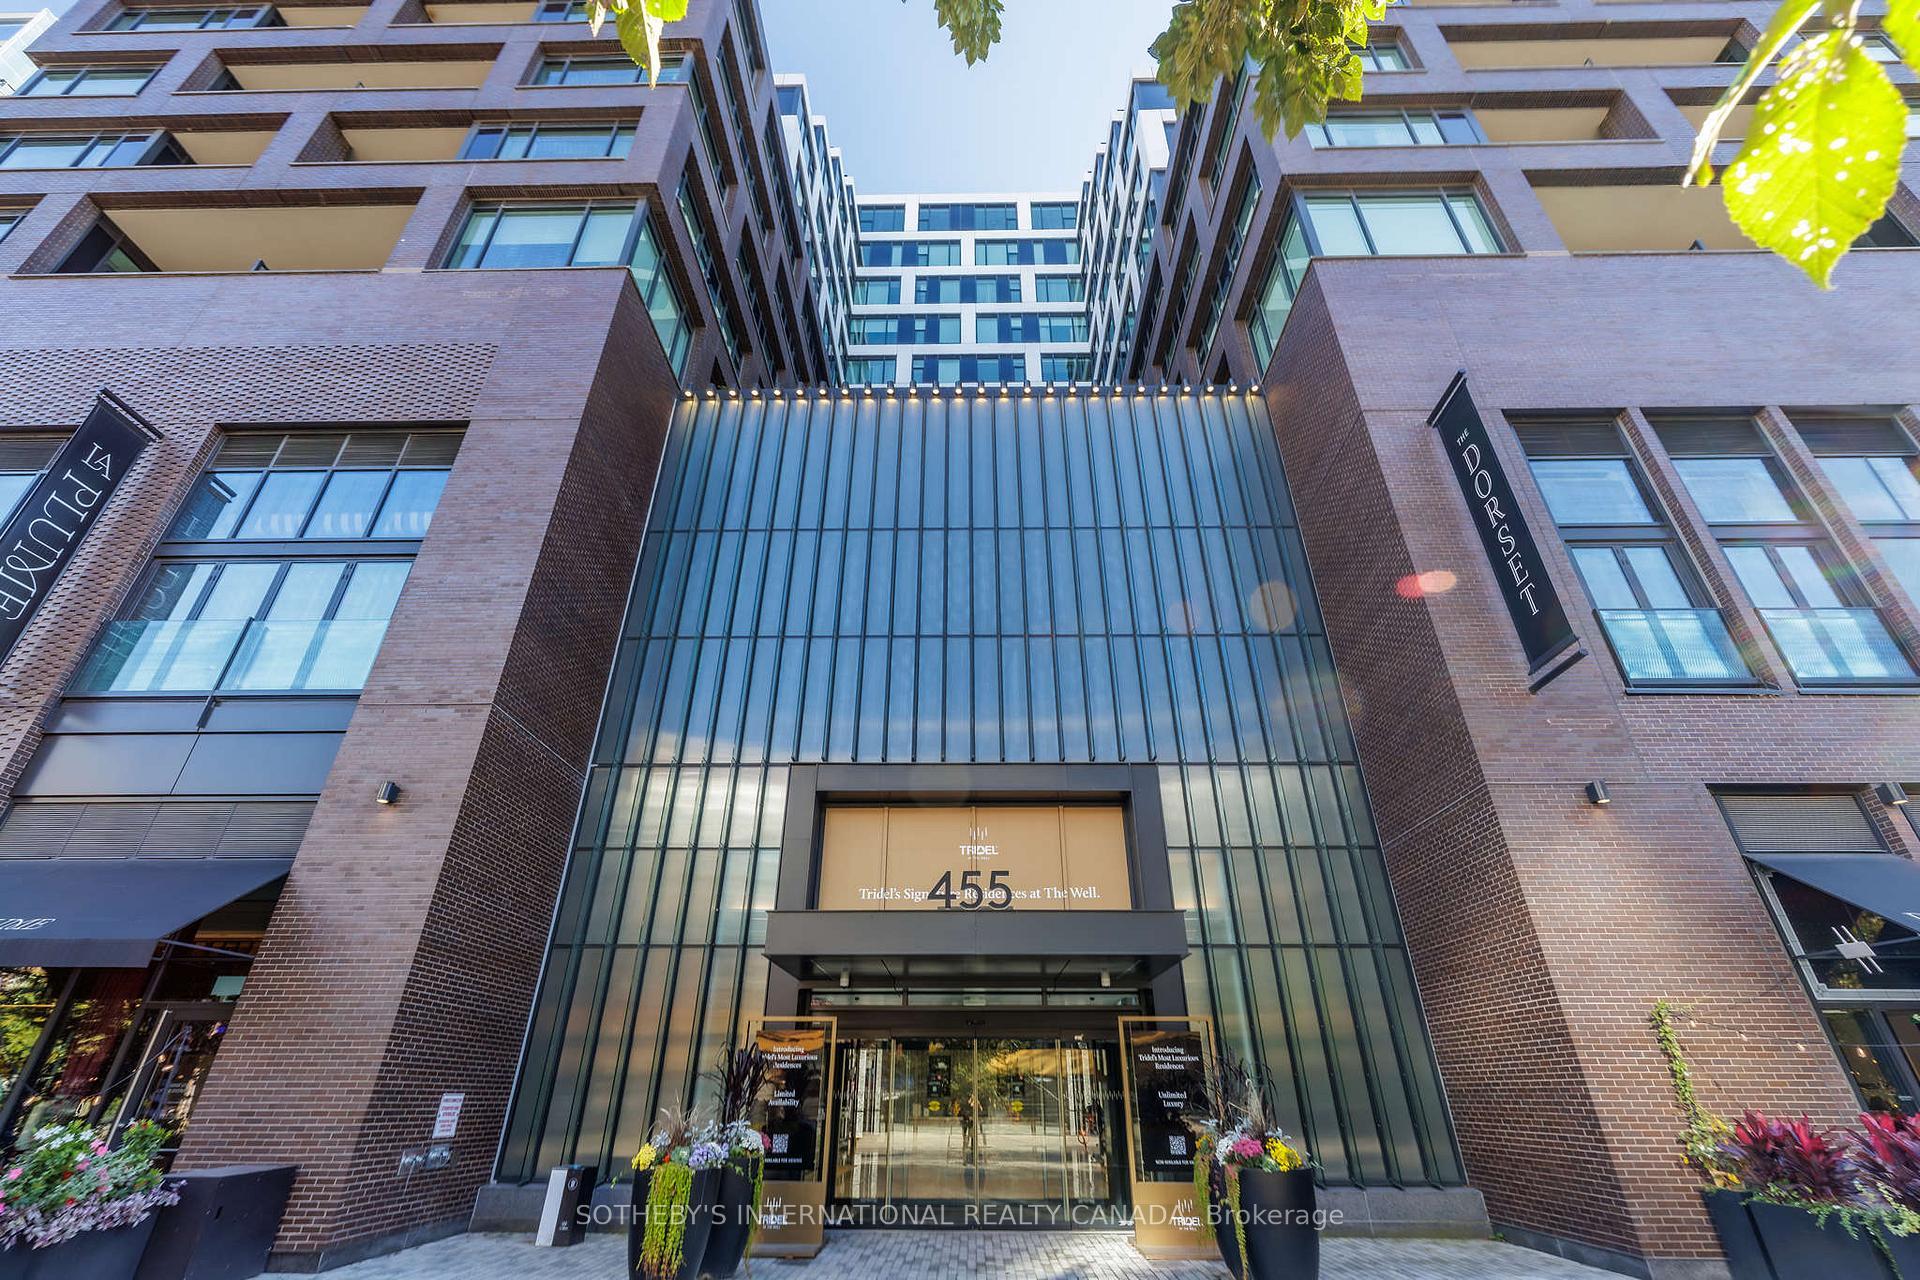
Come home to one of the city's most stunning architectural masterpieces. Set within an intimate boutique building of just seven exclusive residences, this design-driven loft offers discretion and privacy just steps from Toronto's most iconic neighbourhoods, including The Annex, Yorkville, and Casa Loma. Positioned on the top floor and defined by dramatic 15-foot ceilings, this showpiece lives more like a private home than a condominium. The extraordinary space is anchored by a sleek gas fireplace and wrapped in floor-to-ceiling windows that flood the interior with natural light. Clean lines, voluminous proportions, and an effortless open-concept layout create an atmosphere that is both refined and inviting.The Schiffini chef's kitchen is contemporary and functional, featuring an oversized island with extensive integrated storage and a full suite of top-of-the-line Miele appliances. Designed for both elevated entertaining and everyday living, it seamlessly anchors the main living area.Two generously sized bedrooms each feature a private ensuite, providing rare symmetry and privacy. The primary suite is a true retreat, complete with a large walk-in closet and a spa-caliber bath featuring a deep soaker tub, steam shower, and floor-to-ceiling tile detailing. A beautifully appointed powder room adds convenience for guests. Outdoor living includes a private balcony plus two Juliet balconies, enhancing the indoor-outdoor flow and reinforcing the loft's airy, architectural presence. Professionally curated throughout, the residence perfectly blends authentic industrial character with elevated modern finishes. Two parking spaces and a large private locker complete this exceptional offering. For those with refined taste seeking a truly unique space to live and entertain, this property is a dream come true.
Price history
- Listed$2,499,000
Location
113 Dupont Street PH01, Toronto
Schools & transit
School locations and boards shown from open data. We do not publish rankings; any future scores will be sourced, dated and shown factually.
Nearby schools
- Mabin School, ThePrivate · Elementary · 419 m in a straight lineBoundary data unavailable for this board — we don't guess catchment lines.
- Waldorf AcademyPrivate · Elementary · 513 m in a straight lineBoundary data unavailable for this board — we don't guess catchment lines.
- Huron Street Junior Public SchoolToronto DSB · Elementary · 586 m in a straight lineBoundary data unavailable for this board — we don't guess catchment lines.
Nearby transit
Lines nearby: Line 1, 19, 26
- Dupont St at Bedford RdTTC · 50 m in a straight line · about 1 min walk (estimate) · 19, 26
- Davenport Rd at Dupont StTTC · 78 m in a straight line · about 1 min walk (estimate) · 19, 26
- Dupont StationTTC · 495 m in a straight line · about 6 min walk (estimate) · Line 1
Estimated commute
- Downtown Mississauga (Square One)~84 minestimate
- Downtown Toronto (Union Station)~21 minestimate
- Toronto Pearson Airport~72 minestimate
How is the commute estimated?
Estimate only. A coarse model from straight-line distance and an average transit speed — not a live routed trip. Actual times vary with schedules, transfers and traffic.
Sources
- Contains information licensed under the Open Government Licence – Ontario. Source: Ontario Ministry of Education.
- Contains information licensed under the Open Government Licence – Toronto.
MLS® #C14120540
Last updated Oct 27, 2026
MLS®, Multiple Listing Service®, and the associated logos are owned by The Canadian Real Estate Association (CREA)/the applicable board and identify the quality of services provided by real estate professionals who are members.
Listing data is provided under licence by the Toronto Regional Real Estate Board and is deemed reliable but not guaranteed accurate.