180 University Avenue 4005
Bay Street Corridor · Toronto, ON M5H 0A2
Listing brokerage: BAY STREET GROUP INC.
Asking price
$2,200,000
Key facts
- Condo aptProperty type
- 3Bedrooms
- 3Bathrooms
- 1 spaceParking
- 1,700 sq ftLiving space
- Nov 8, 2026Listed
- 1 dayOn market
- C14161118MLS® number
About this home
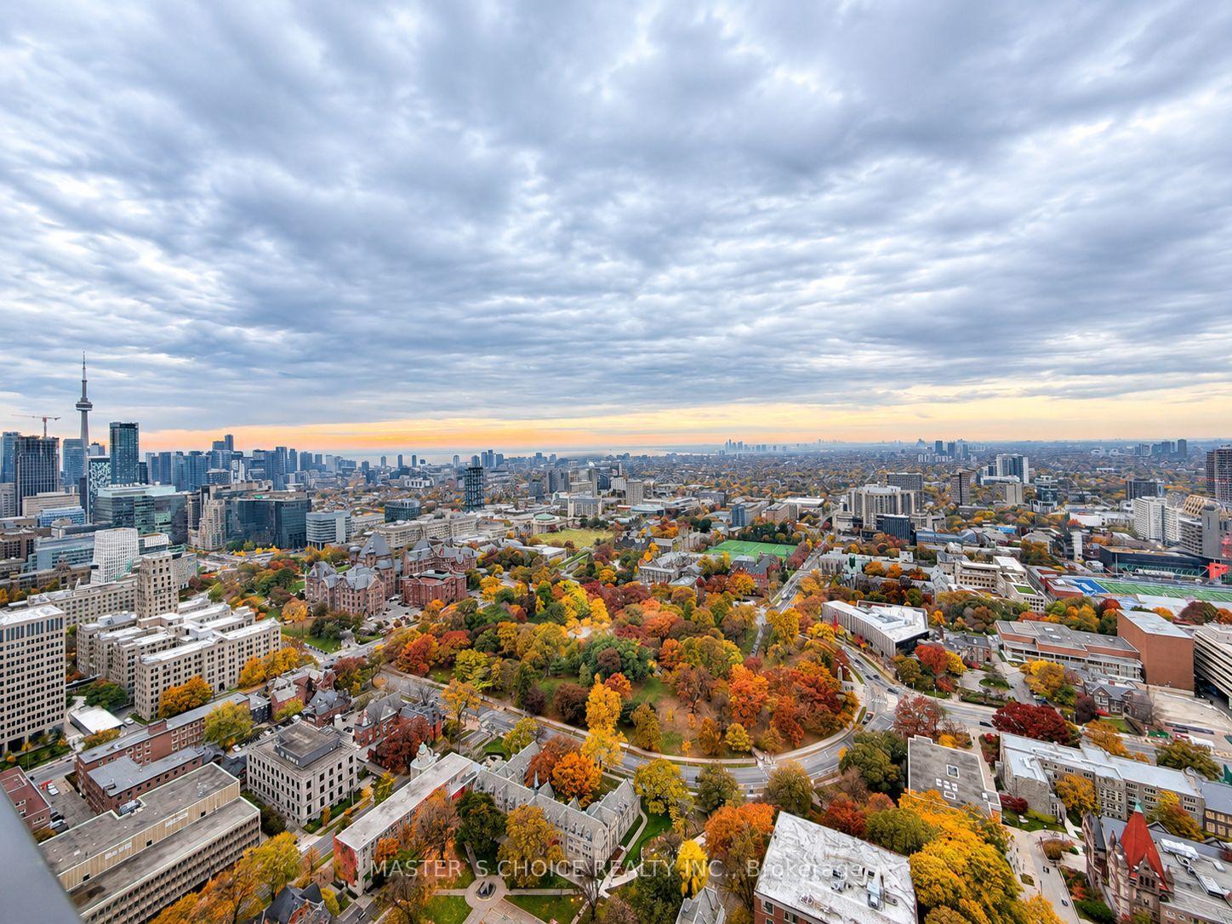
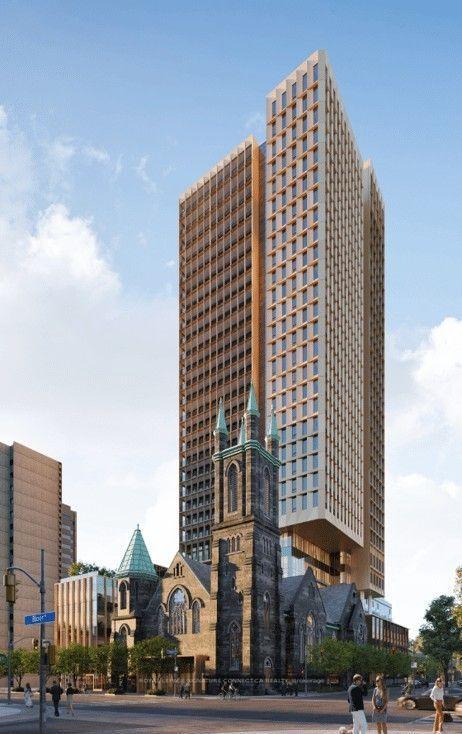
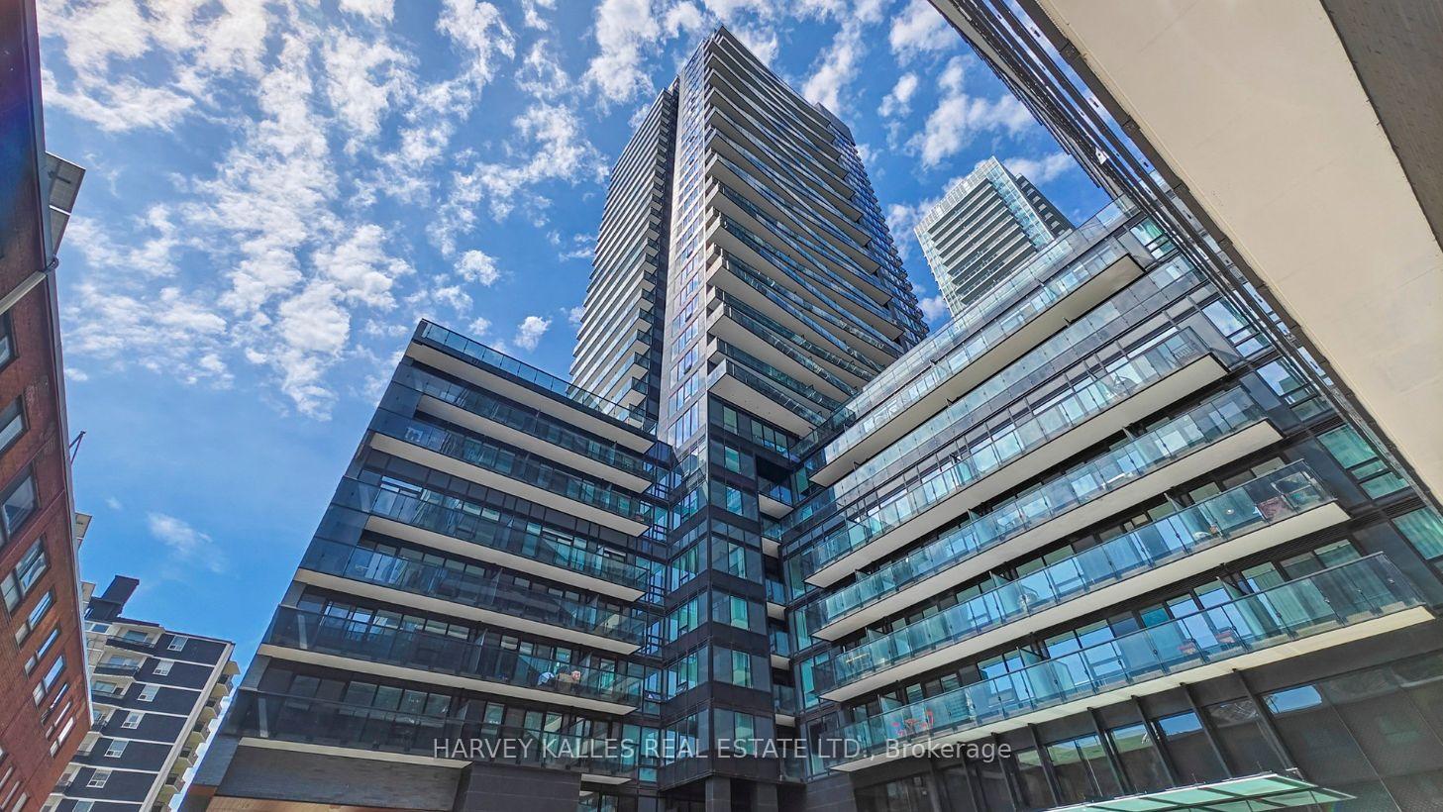
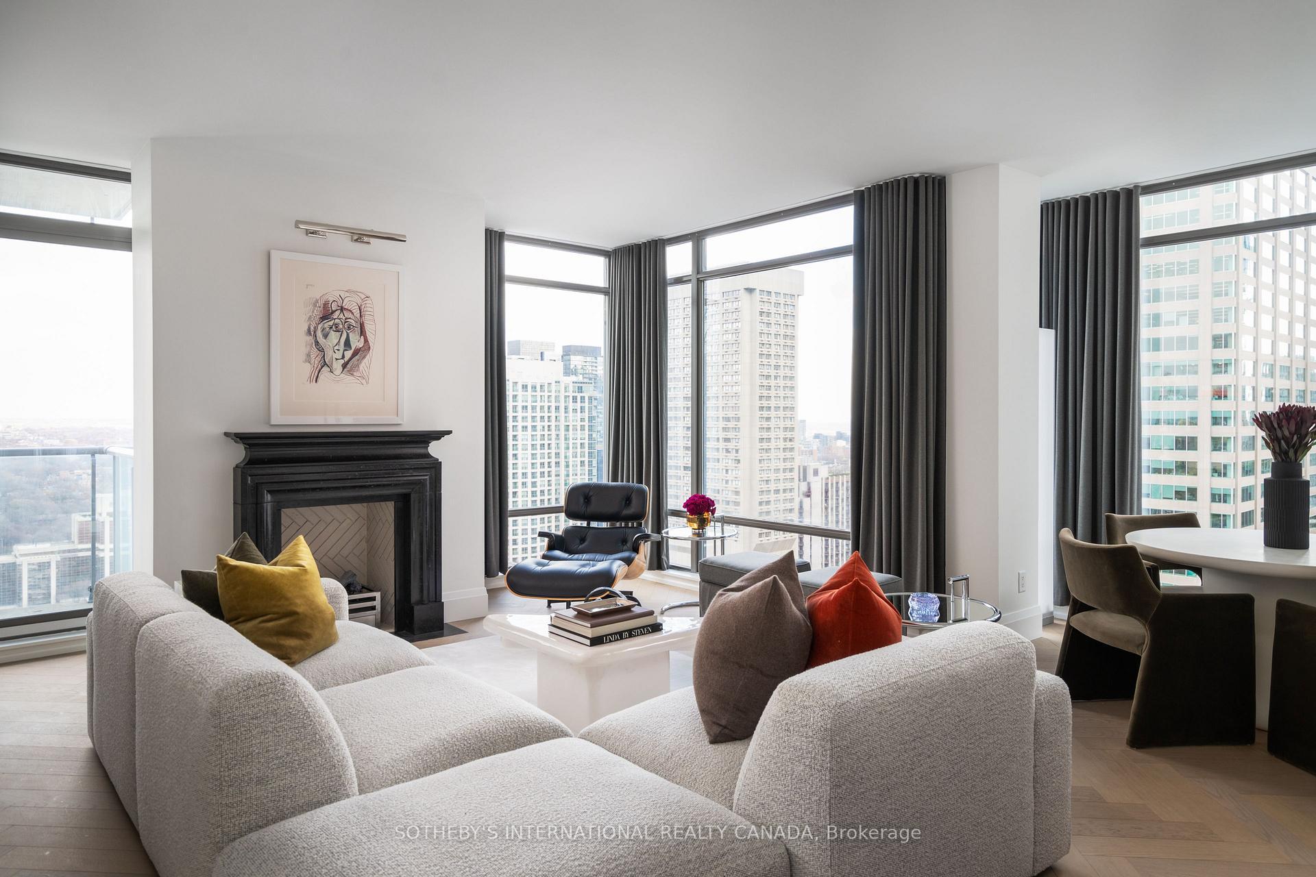
Welcome To The Prestigious Shangri-La Residences Toronto - An Exceptional Luxury Residence Perched High Above The Five-Star Shangri-La Hotel In The Heart Of Downtown Toronto. This Stunning 2 Bedroom + Den Suite Offers 1,746 Sq.Ft. Of Elegantly Designed Living Space With Breathtaking Unobstructed Northwest Views Of The City Skyline. Featuring Floor-To-Ceiling Windows, Exquisite Finishes, And A Spacious Open-Concept Layout Perfect For Both Everyday Living And Entertaining. The Gourmet Boffi Kitchen Features Premium Miele & Sub-Zero Appliances, Built-In Coffee Machine, Two Wine Fridges, And Sleek Contemporary Cabinetry. Thoughtful Luxury Upgrades Include Sonos Surround Sound System, Automated Blinds, And Custom Finishes Throughout. The Spacious Primary Retreat Offers A Luxurious 5-Pc Ensuite, Generous Walk-In Closet With Custom Poliform Organizers, And Blackout Shades. Second Bedroom Features A Custom Built-In Murphy Bed, While The Versatile Den Is Perfect For A Home Office Or Additional Living Space. Includes 1 Underground Parking And 1 Storage Locker. Experience Unparalleled Five-Star Hotel Living With 24-Hour Concierge, Doorman, Valet Services, Indoor Lap Pool, Hot Tub, Sauna, Steam Room, State-Of-The-Art Fitness Centre, Yoga Studio, And The Renowned Miraj Hammam Spa. Enjoy Access To Fine Dining, Hotel Services, And An Unbeatable Downtown Location Steps To The Financial District, PATH, Subway, Entertainment District, Luxury Shopping, And World-Class Restaurants. A Rare Opportunity To Own An Extraordinary Residence Combining Sophistication, Comfort, And The Ultimate Luxury Lifestyle. A Truly Must-See!
Price history
- Listed$2,200,000
Location
180 University Avenue 4005, Toronto
Schools & transit
School locations and boards shown from open data. We do not publish rankings; any future scores will be sourced, dated and shown factually.
Nearby schools
- Maplebridge International SchoolPrivate · K–12 · 352 m in a straight lineBoundary data unavailable for this board — we don't guess catchment lines.
- Royal Ontario AcademyPrivate · Secondary · 418 m in a straight lineBoundary data unavailable for this board — we don't guess catchment lines.
- Contact Alternative School SchoolToronto DSB · Secondary · 643 m in a straight lineBoundary data unavailable for this board — we don't guess catchment lines.
Nearby transit
Lines nearby: Line 1, 301, 304, 501, 503, 504, 508
- St Andrew StationTTC · 109 m in a straight line · about 1 min walk (estimate) · Line 1, 304, 503, 504, 508
- York St at Adelaide St WestTTC · 153 m in a straight line · about 2 min walk (estimate) · 301, 501
- Osgoode StationTTC · 174 m in a straight line · about 2 min walk (estimate) · Line 1, 301, 501
Estimated commute
- Downtown Mississauga (Square One)~84 minestimate
- Downtown Toronto (Union Station)~10 minestimate
- Toronto Pearson Airport~77 minestimate
How is the commute estimated?
Estimate only. A coarse model from straight-line distance and an average transit speed — not a live routed trip. Actual times vary with schedules, transfers and traffic.
Sources
- Contains information licensed under the Open Government Licence – Ontario. Source: Ontario Ministry of Education.
- Contains information licensed under the Open Government Licence – Toronto.
MLS® #C14161118
Last updated Nov 8, 2026
MLS®, Multiple Listing Service®, and the associated logos are owned by The Canadian Real Estate Association (CREA)/the applicable board and identify the quality of services provided by real estate professionals who are members.
Listing data is provided under licence by the Toronto Regional Real Estate Board and is deemed reliable but not guaranteed accurate.