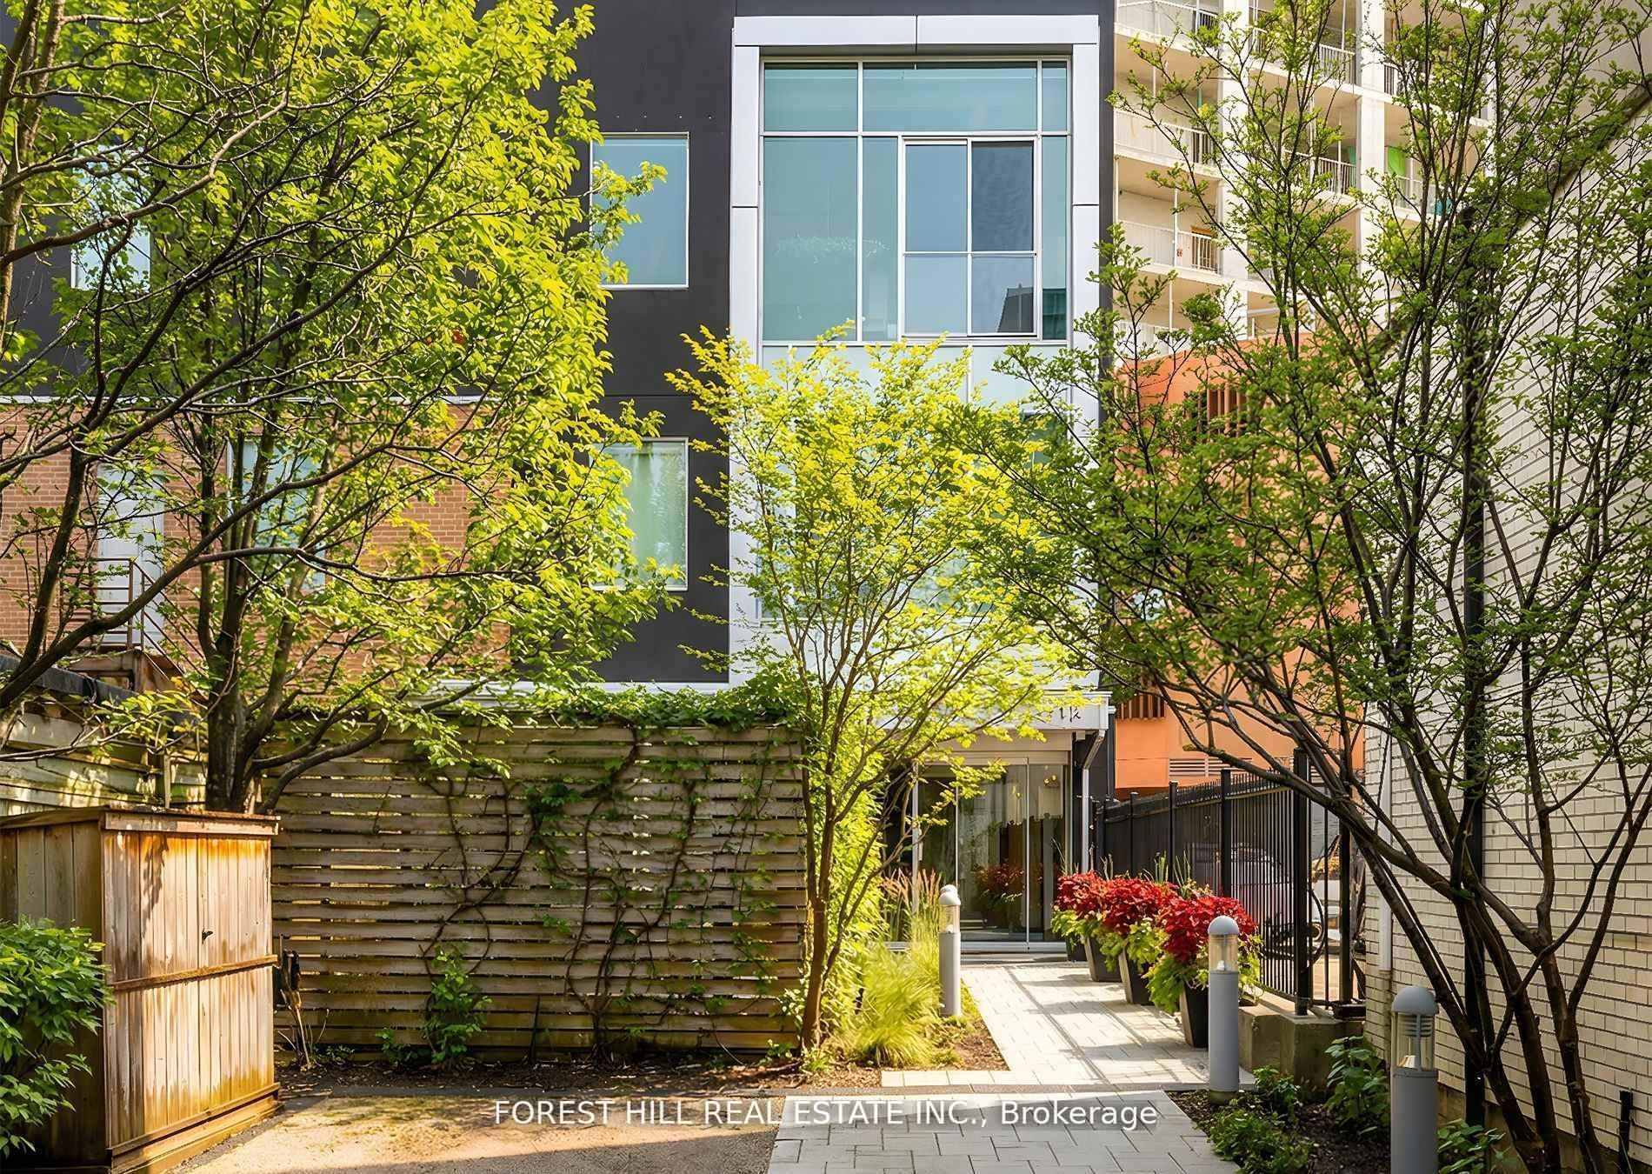
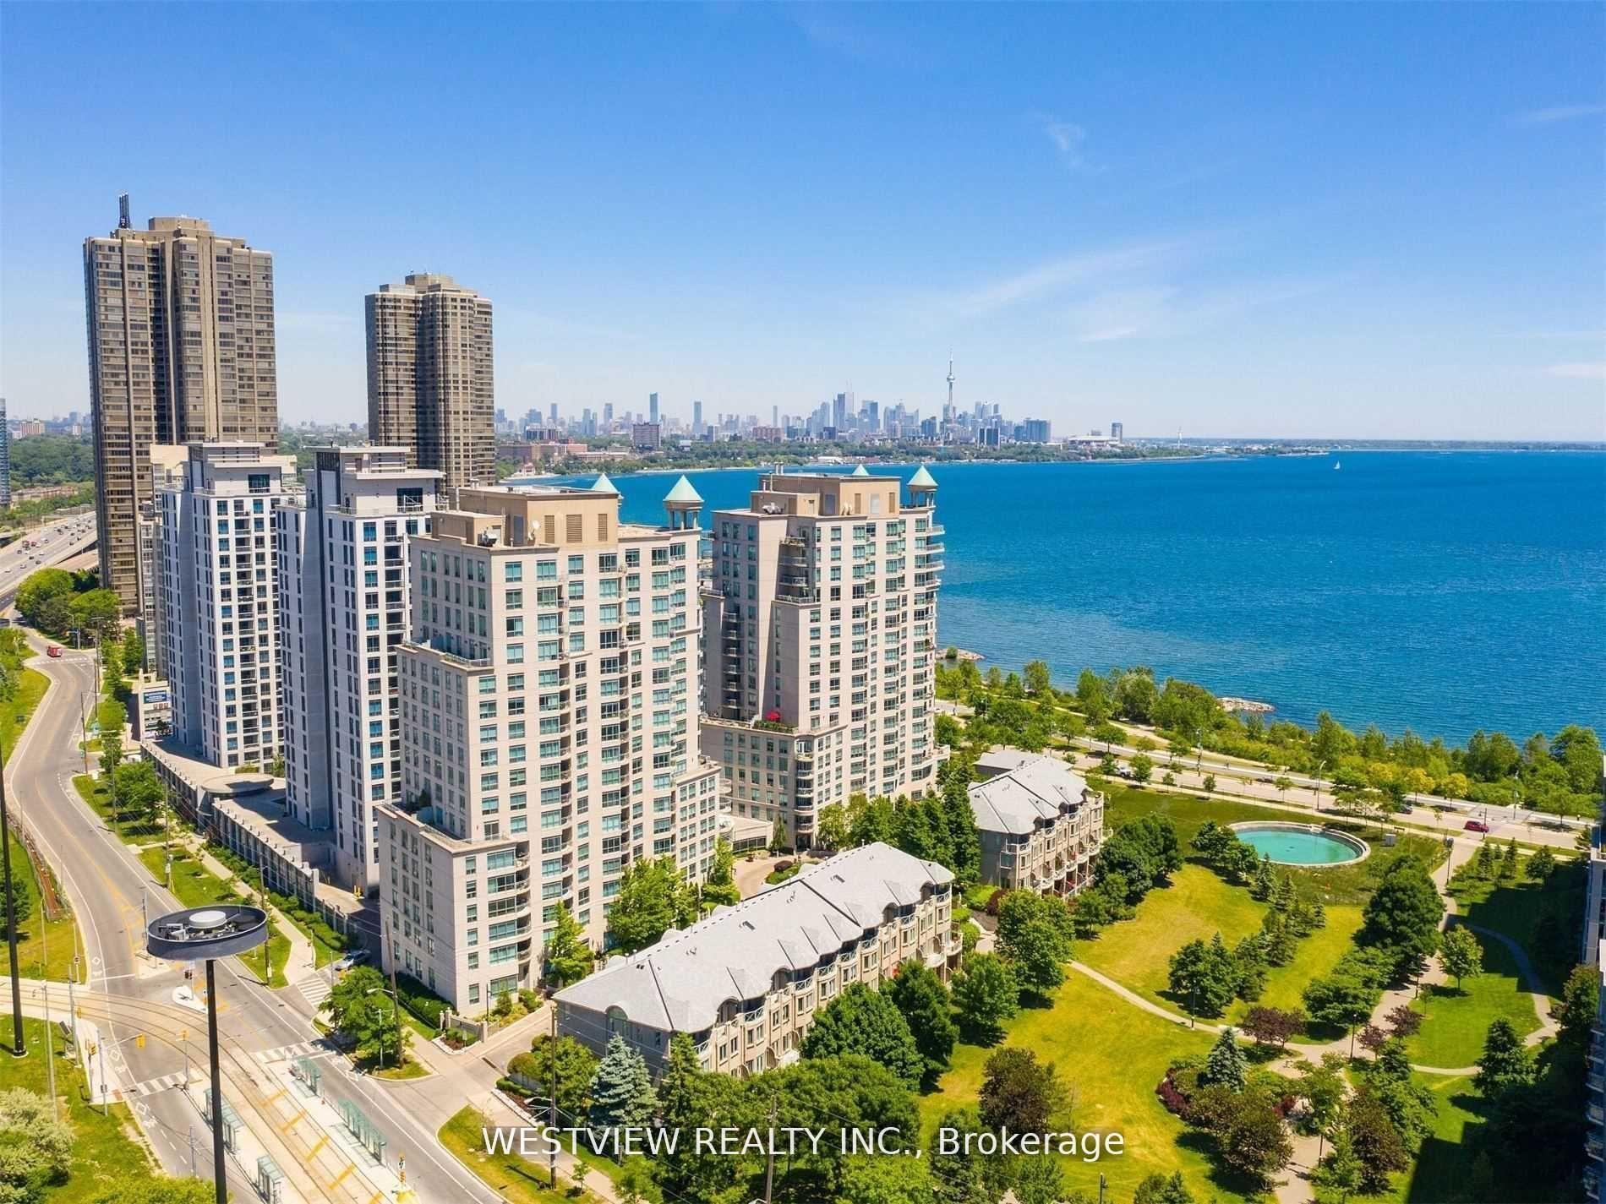
455 Wellington Street W 706
Waterfront Communities C1 · Toronto, ON M5V 0V8
Listing brokerage: SOTHEBY'S INTERNATIONAL REALTY CANADA
Asking price
$2,479,900
Key facts
- Condo aptProperty type
- 3Bedrooms
- 3Bathrooms
- 1 spaceParking
- 1,700 sq ftLiving space
- Oct 23, 2026Listed
- 17 daysOn market
- C14111622MLS® number
About this home
Introducing Suite 706 at The Well Signature, where generous space, natural light and considered design come together in the heart of downtown Toronto. Spanning an impressive 1,752 sq. ft., this beautifully appointed residence offers a rare sense of scale in the city, complemented by an expansive private landscaped terrace that serves as a true extension of the home. It is an exceptional opportunity for those seeking the proportions of a house with the ease of condominium living. Floor-to-ceiling windows and soaring ceilings draw natural light deep into the open-concept living and dining areas, creating an airy, gracious setting for both everyday living and entertaining. Refined finishes are carried throughout, lending the residence a cohesive and understated elegance. At its centre, the sleek contemporary kitchen is appointed with premium appliances and custom cabinetry, designed to balance style with function, whether preparing a quiet weeknight meal or hosting family and friends. The generously proportioned bedrooms are thoughtfully arranged for privacy and comfort, each featuring its own walk-in closet. The serene primary suite offers a true private retreat at the end of the day, while the spa-inspired bathrooms bring a quiet sense of luxury to the daily routine. Beyond the interiors, the expansive landscaped terrace is a rare outdoor setting in downtown living, offering an exceptional space for alfresco dining, entertaining on a summer evening or simply unwinding in privacy above the city. It is a natural continuation of the living space and one of the residence's most distinctive features. Residents enjoy the elevated amenities and attentive concierge service of The Well Signature, with the shops, restaurants and vibrant energy of one of Toronto's most dynamic destinations just steps from home. This is a sophisticated urban residence defined by space, design and effortless city living, offered in one of the city's most sought-after addresses.
Price history
- Listed$2,479,900
Location
455 Wellington Street W 706, Toronto
Schools & transit
School locations and boards shown from open data. We do not publish rankings; any future scores will be sourced, dated and shown factually.
Nearby schools
- ALPHA Alternative Junior SchoolToronto DSB · Elementary · 299 m in a straight lineBoundary data unavailable for this board — we don't guess catchment lines.
- Jean Lumb Public SchoolToronto DSB · Elementary · 463 m in a straight lineBoundary data unavailable for this board — we don't guess catchment lines.
- Bishop Macdonell Catholic SchoolToronto CDSB · Elementary · 463 m in a straight lineBoundary data unavailable for this board — we don't guess catchment lines.
Nearby transit
Lines nearby: 304, 310, 504, 508, 510
- King St West at Portland St East SideTTC · 238 m in a straight line · about 3 min walk (estimate) · 304, 504, 508
- Spadina Ave at Front St West North SideTTC · 253 m in a straight line · about 3 min walk (estimate) · 310, 510
- King St West at Spadina Ave West SideTTC · 270 m in a straight line · about 3 min walk (estimate) · 304, 310, 504, 508, 510
Estimated commute
- Downtown Mississauga (Square One)~81 minestimate
- Downtown Toronto (Union Station)~13 minestimate
- Toronto Pearson Airport~74 minestimate
How is the commute estimated?
Estimate only. A coarse model from straight-line distance and an average transit speed — not a live routed trip. Actual times vary with schedules, transfers and traffic.
Sources
- Contains information licensed under the Open Government Licence – Ontario. Source: Ontario Ministry of Education.
- Contains information licensed under the Open Government Licence – Toronto.
MLS® #C14111622
Last updated Oct 23, 2026
MLS®, Multiple Listing Service®, and the associated logos are owned by The Canadian Real Estate Association (CREA)/the applicable board and identify the quality of services provided by real estate professionals who are members.
Listing data is provided under licence by the Toronto Regional Real Estate Board and is deemed reliable but not guaranteed accurate.