100 Jenny Wren Way
Hillcrest Village · Toronto, ON M2H 2Z2
Listing brokerage: RIGHT AT HOME REALTY
Asking price
$869,900
Key facts
- Condo THProperty type
- 4Bedrooms
- 3Bathrooms
- 2 spacesParking
- 1,700 sq ftLiving space
- Oct 10, 2026Listed
- 30 daysOn market
- C13884222MLS® number
About this home
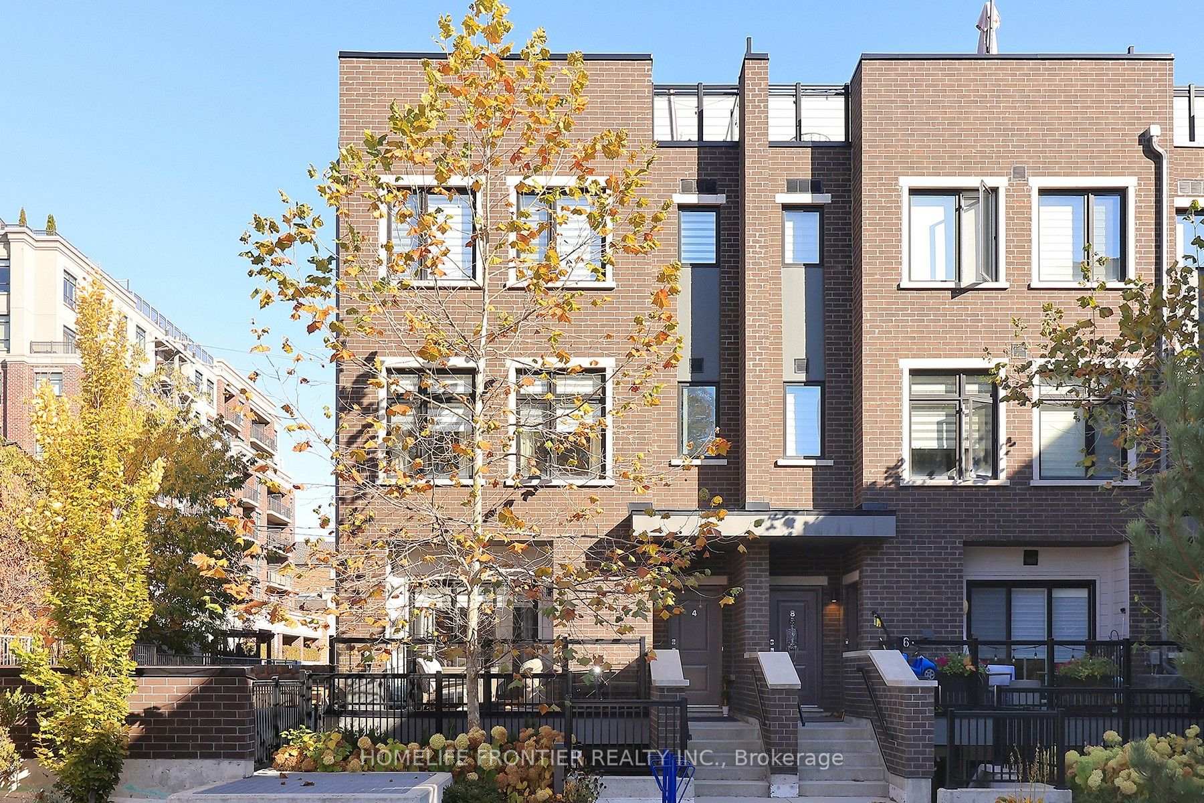
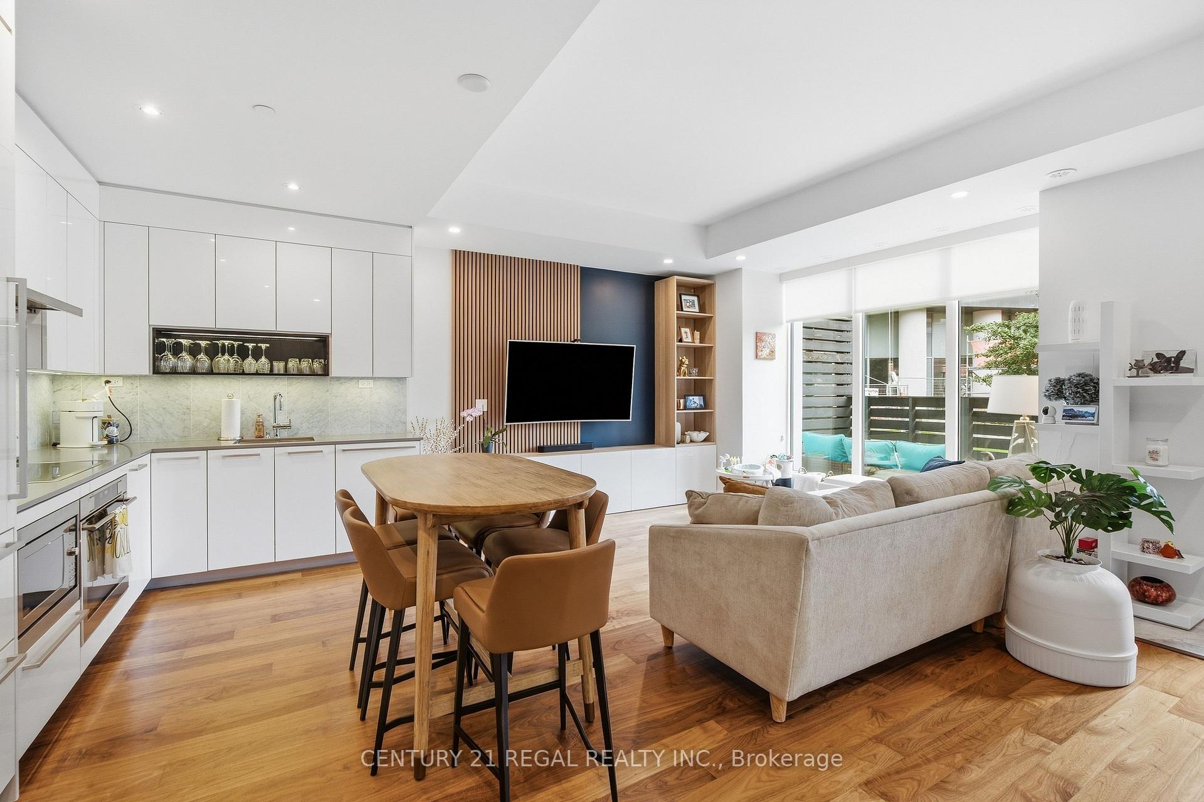
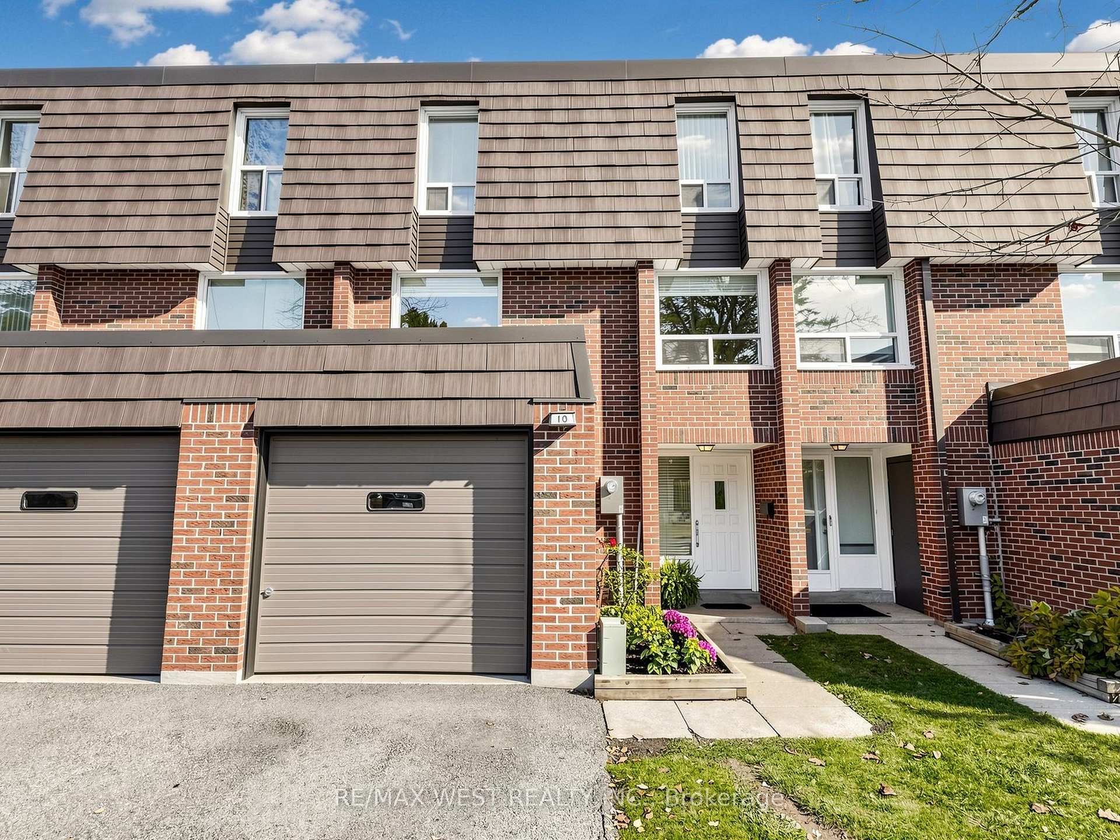
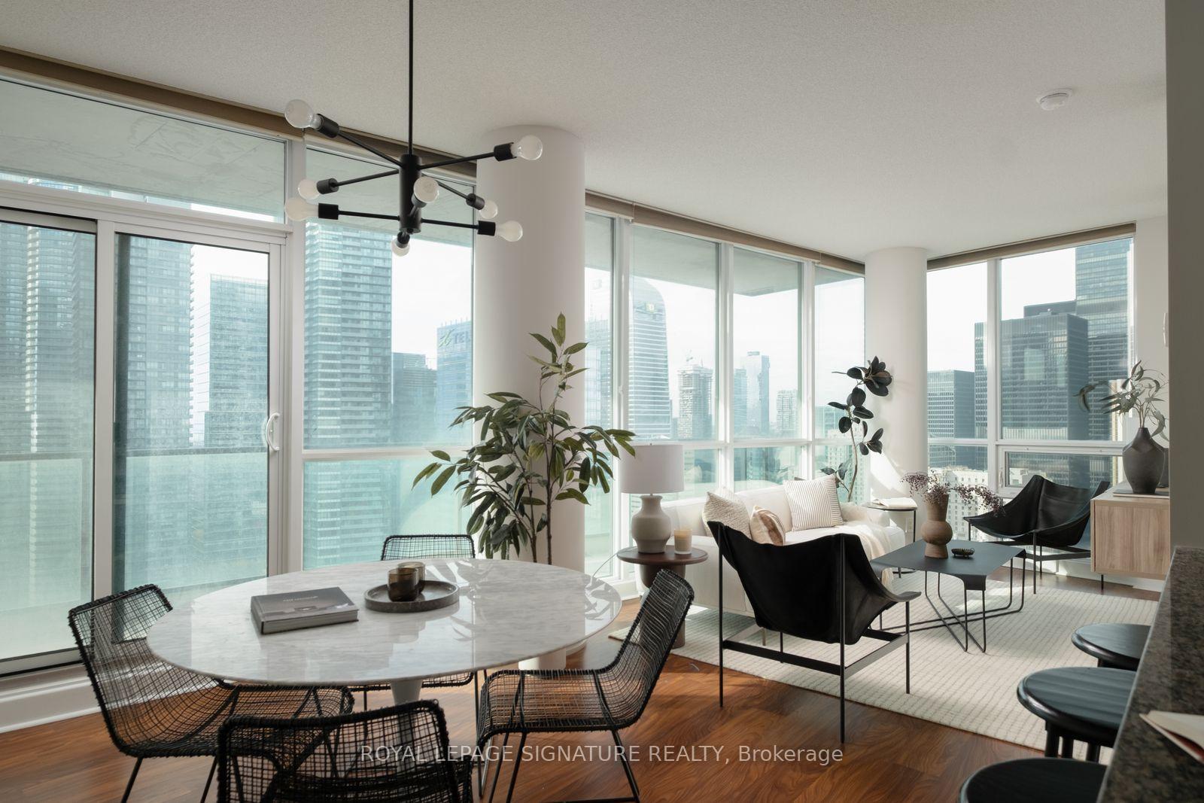
Beautifully Renovated Townhouse Complex in Fantastic Family Neighbourhood. This Bright and Gorgeous Unit Has Engineered White Oak Machiatto Hardwood Floors On Main 2 Levels and Basement & Engineered European Oak Hardwood Floors in Bedrooms. Red Oak Hardwood Stairs Throughout. Tile Floors and Quartz Counter/Top in Kitchen. Potlights Throughout. Everly Quinn Design Chandeliers In Living & Dining Rooms. All New Berkley Interior Doors. Massive Novatech 42 " Steel Front Door Leads Thruough Custom 3D Wall Foyer. Featuring 11 Ft High Ceilings Allowing Natural Light. Custom Built Wine Rack, Built-In Bedroom Closets, Drapery and Curtains. Glass Railings with Red Oak Wood Handrails. Main Bathroom Boasts Large Format Porcelain Tiles, 55" Solid Stone Bathtub & Swiss Maddison Toilet and Sink. Basement is a 1 Bedroom Unit with Modern Kitchen with Quartz C/Top and Backsplash and S/S Appliances, 3 Piece Bathroom and Sperate Laundry, Which Makes it Perfect for Extended Families or Additional Rental Income. New Windows & Patio Doors (2024). New Side Shingles & Roof (2025). Backyard Fence (2021). Community has Visitor Parking, a Small Playground/Parkette and Swimming Pool & Party Room Renovated (2019).Tucked on the Border of German Mills and Hillcrest Village, This is a Perfect Family Home Close to All Amenities, Parks, Public & Secondary Schools, Daycare Centres, Sports Fields, Golf Club, Nature Trails, TTC, Hwy 404 Exit, Steeles & 404 Shopping Mall At Your Doorstep.
Price history
- Listed$869,900
Location
100 Jenny Wren Way, Toronto
Schools & transit
School locations and boards shown from open data. We do not publish rankings; any future scores will be sourced, dated and shown factually.
Nearby schools
- Metro International Secondary AcademyPrivate · K–12 · 423 m in a straight lineBoundary data unavailable for this board — we don't guess catchment lines.
- St Michael Catholic AcademyYork CDSB · Elementary · 494 m in a straight lineBoundary data unavailable for this board — we don't guess catchment lines.
- Mindview AcademyPrivate · Secondary · 496 m in a straight lineBoundary data unavailable for this board — we don't guess catchment lines.
Nearby transit
Lines nearby: 003, 25, 53, 090, 090B, 151, 325, 353, 925, 953
- Steeles Ave East at Waggoners Wells LaneTTC · 150 m in a straight line · about 2 min walk (estimate) · 53, 151, 353
- Don Mills Rd at Steeles Ave EastTTC · 307 m in a straight line · about 4 min walk (estimate) · 25, 53, 151, 325, 353, 925, 953
- DON MILLS RD / STEELES AVYRT · 310 m in a straight line · about 4 min walk (estimate) · 003, 090, 090B
Estimated commute
- Downtown Toronto (Union Station)~73 minestimate
- Toronto Pearson Airport~99 minestimate
How is the commute estimated?
Estimate only. A coarse model from straight-line distance and an average transit speed — not a live routed trip. Actual times vary with schedules, transfers and traffic.
Sources
- Contains information licensed under the Open Government Licence – Ontario. Source: Ontario Ministry of Education.
- Contains information licensed under the Open Government Licence – Toronto.
- Contains public transit Information made available under YRT's Open Data Licence.
MLS® #C13884222
Last updated Oct 10, 2026
MLS®, Multiple Listing Service®, and the associated logos are owned by The Canadian Real Estate Association (CREA)/the applicable board and identify the quality of services provided by real estate professionals who are members.
Listing data is provided under licence by the Toronto Regional Real Estate Board and is deemed reliable but not guaranteed accurate.