113 Mcmahon Drive Th07
Bayview Village · Toronto, ON M2K 2X9
Listing brokerage: CENTURY 21 REGAL REALTY INC.
Asking price
$829,999
Key facts
- Condo THProperty type
- 3Bedrooms
- 3Bathrooms
- 2 spacesParking
- 1,300 sq ftLiving space
- Nov 6, 2026Listed
- 2 daysOn market
- C14158334MLS® number
About this home
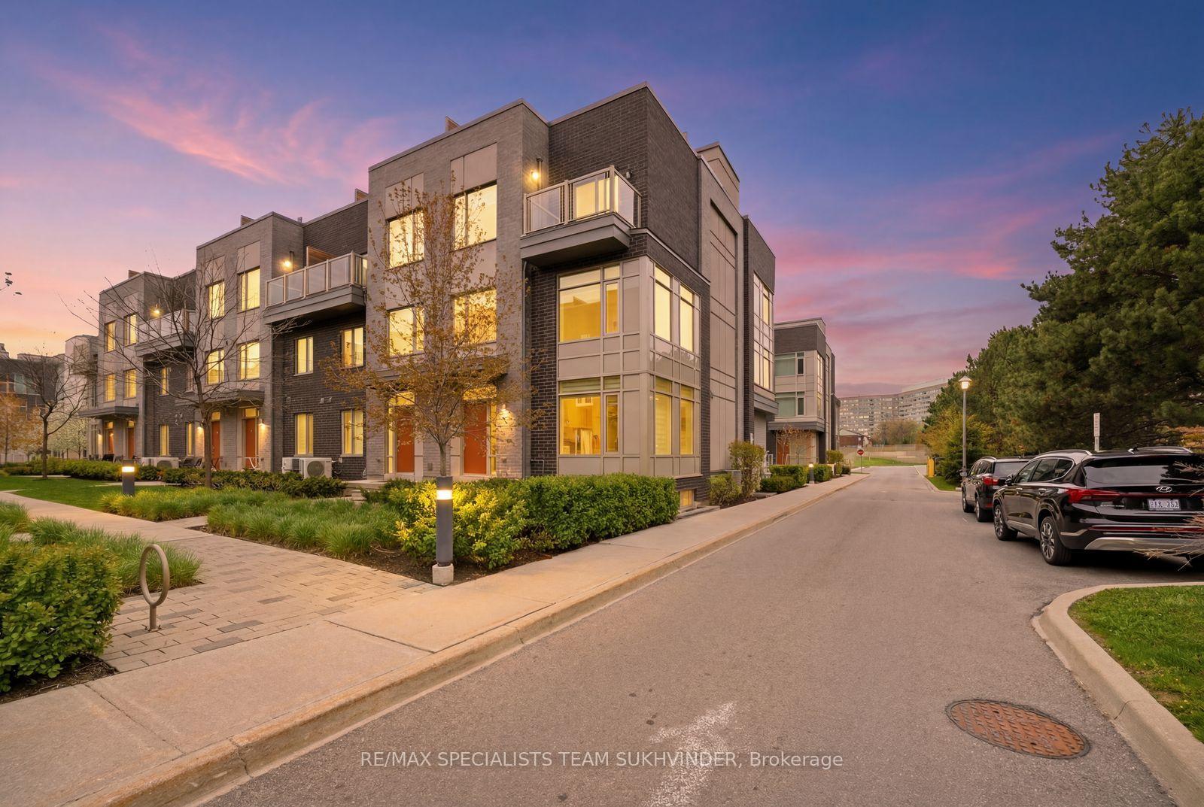
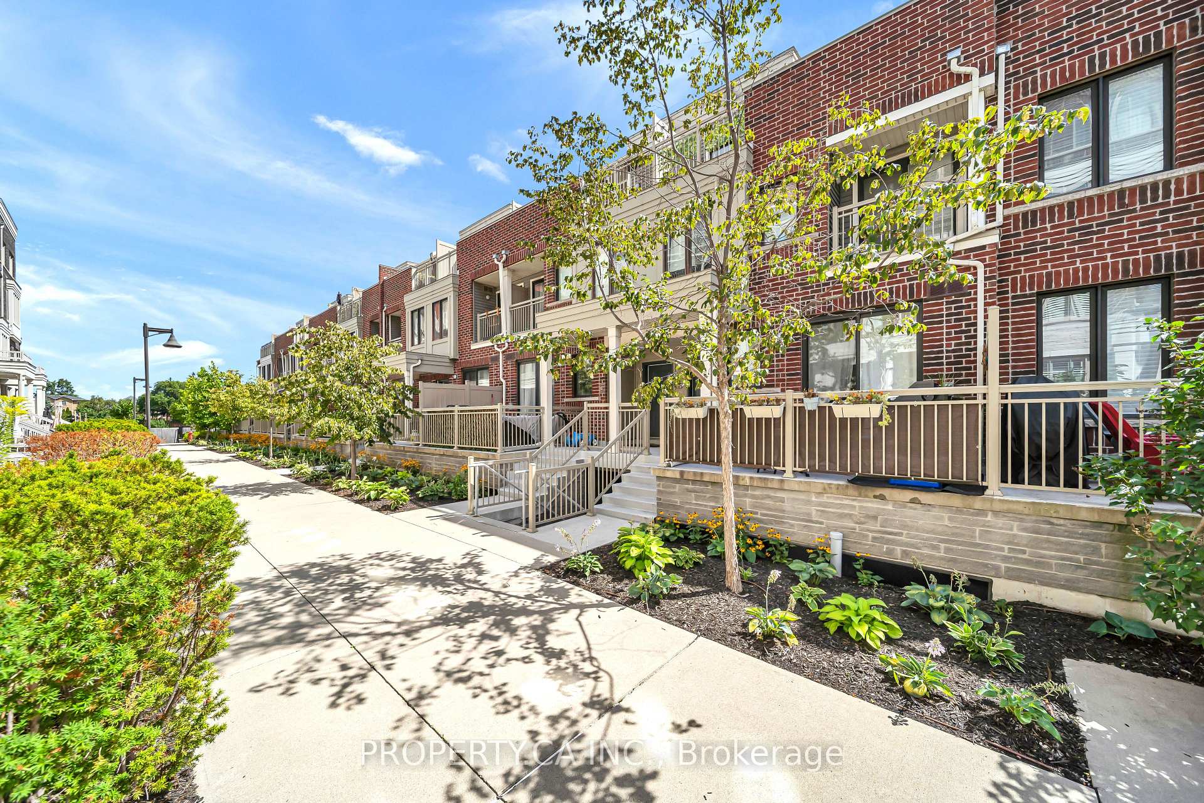
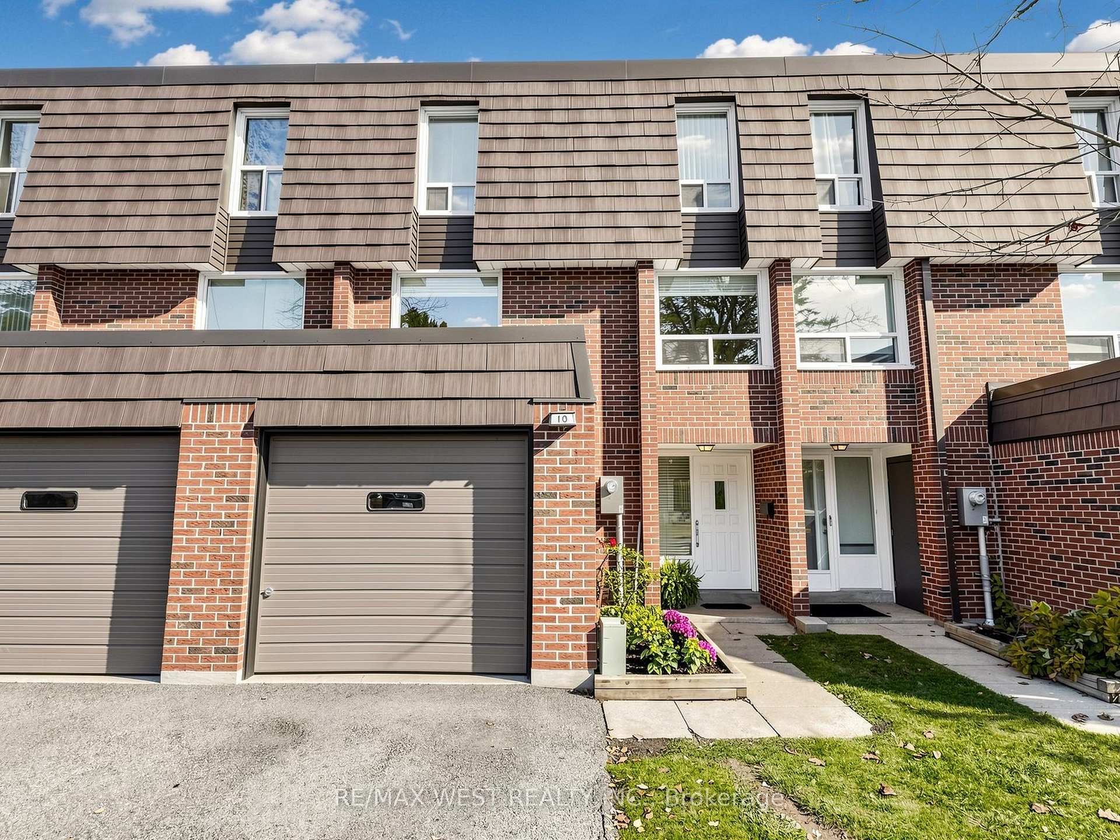
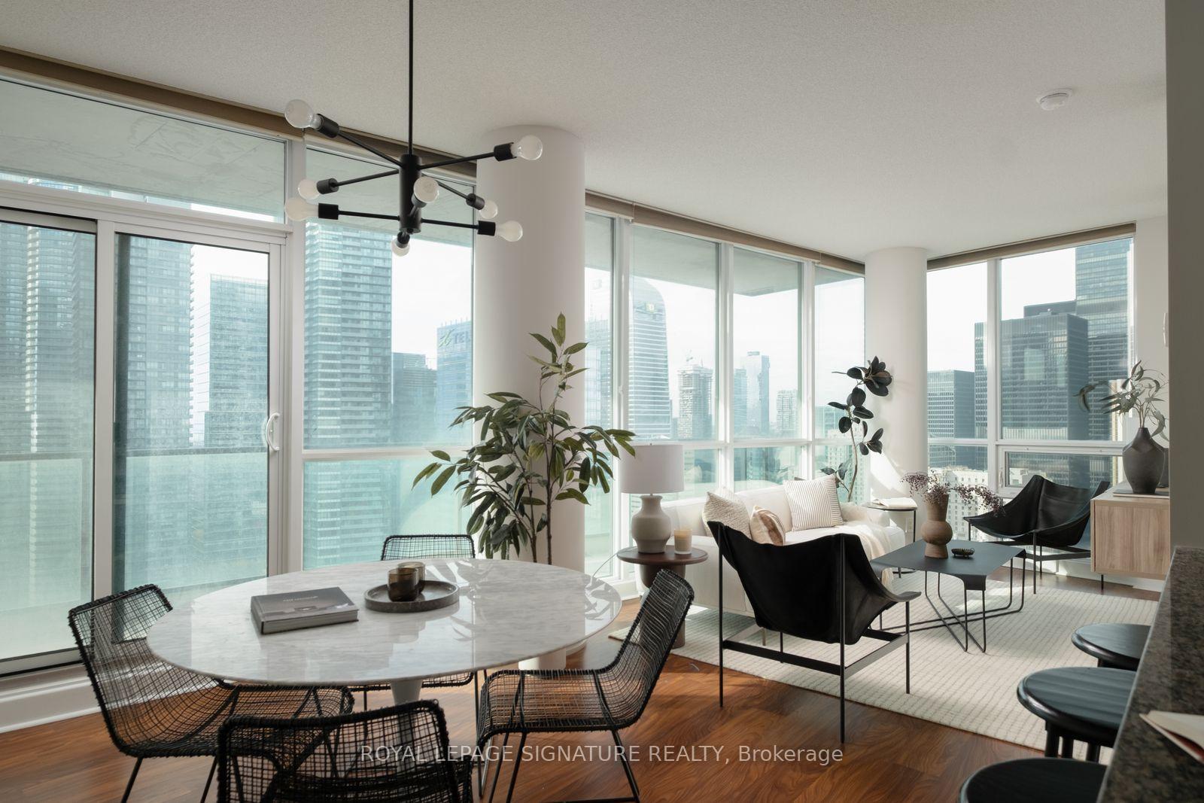
Welcome to Villa 07! Freshly painted top to bottom with upgraded lighting, hardware, and a custom TV wall with extra storage. Located in sought-after Bayview Village, this luxury 2+1 bedroom townhouse features approx. 1,941 sq. ft. of total living space, 10' main-floor ceilings, floor-to-ceiling windows, a modern quartz kitchen with built-in stainless-steel appliances, and generous cabinetry. Private Rooftop Oasis: Highlights include an approx. 200 sq. ft. patio PLUS a massive 730 sq. ft. private rooftop terrace featuring an included pergola and BBQ/stove rough-in-perfect for al fresco dining and entertaining! The Extras: Front-loading washer/dryer, modern blinds, a no-fee alarm system, 2 prime parking spaces, and 1 locker included. Access to premium amenities including an indoor pool, bowling alley, car wash bay, gym, and security. Excellent location - just a 5-minute walk to subway, with easy access to highways, restaurants, shopping & commercial amenities. A rare combination of space, luxury and outdoor living in Bayview Village!
Price history
- Listed$829,999
Location
113 Mcmahon Drive Th07, Toronto
Schools & transit
School locations and boards shown from open data. We do not publish rankings; any future scores will be sourced, dated and shown factually.
Nearby schools
- Dunlace Public SchoolToronto DSB · Elementary · 499 m in a straight lineBoundary data unavailable for this board — we don't guess catchment lines.
- Elkhorn Public SchoolToronto DSB · Elementary · 849 m in a straight lineBoundary data unavailable for this board — we don't guess catchment lines.
- Covenant Central AcademyPrivate · Secondary · 1.1 km in a straight lineBoundary data unavailable for this board — we don't guess catchment lines.
Nearby transit
Lines nearby: Line 4, 115, 185, 385
- Woodsworth Rd at Hopperton Dr (East)TTC · 224 m in a straight line · about 3 min walk (estimate) · 115
- Woodsworth Rd at Northey Dr (West)TTC · 231 m in a straight line · about 3 min walk (estimate) · 115
- Bessarion StationTTC · 457 m in a straight line · about 6 min walk (estimate) · Line 4, 185, 385
Estimated commute
- Downtown Mississauga (Square One)~111 minestimate
- Downtown Toronto (Union Station)~56 minestimate
- Toronto Pearson Airport~88 minestimate
How is the commute estimated?
Estimate only. A coarse model from straight-line distance and an average transit speed — not a live routed trip. Actual times vary with schedules, transfers and traffic.
Sources
- Contains information licensed under the Open Government Licence – Ontario. Source: Ontario Ministry of Education.
- Contains information licensed under the Open Government Licence – Toronto.
MLS® #C14158334
Last updated Nov 6, 2026
MLS®, Multiple Listing Service®, and the associated logos are owned by The Canadian Real Estate Association (CREA)/the applicable board and identify the quality of services provided by real estate professionals who are members.
Listing data is provided under licence by the Toronto Regional Real Estate Board and is deemed reliable but not guaranteed accurate.