33 Bay Street 3203
Waterfront Communities C1 · Toronto, ON M5J 2Z3
Listing brokerage: ROYAL LEPAGE SIGNATURE REALTY
Asking price
$819,000
Key facts
- Condo THProperty type
- 3Bedrooms
- 2Bathrooms
- 1 spaceParking
- 950 sq ftLiving space
- Nov 5, 2026Listed
- 3 daysOn market
- C14154468MLS® number
About this home
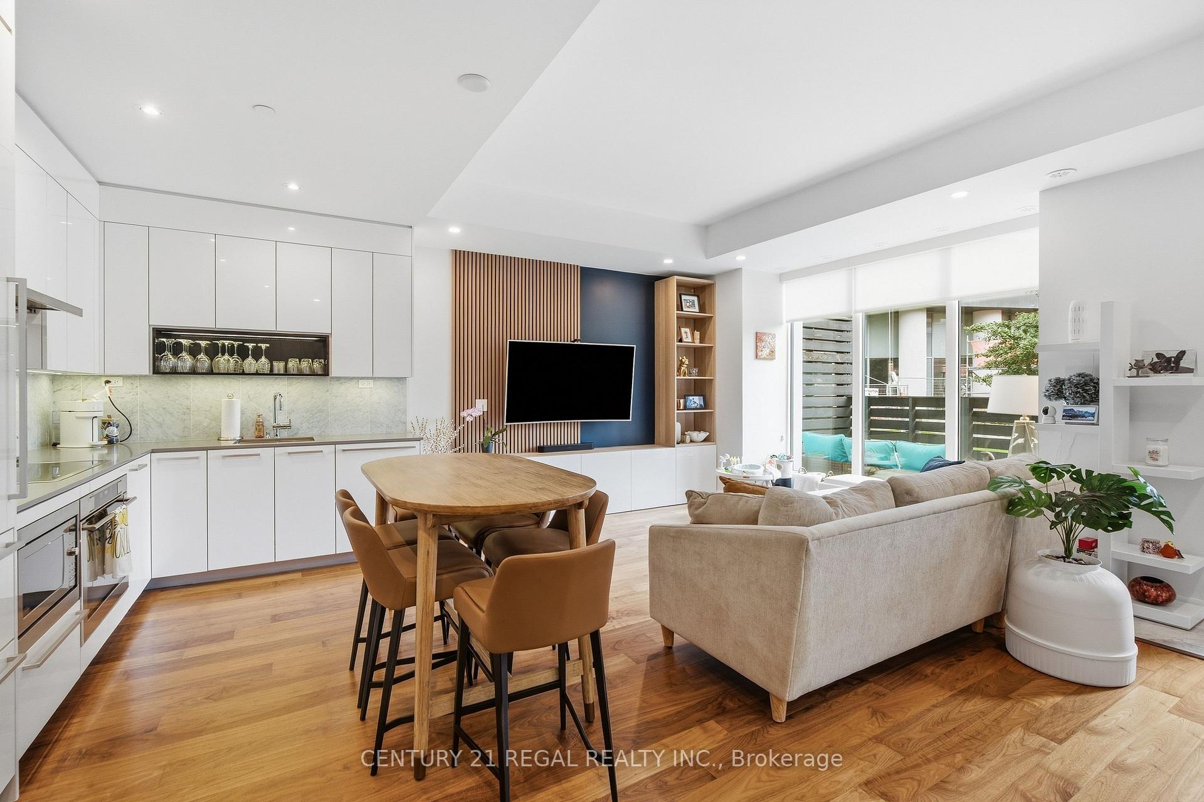
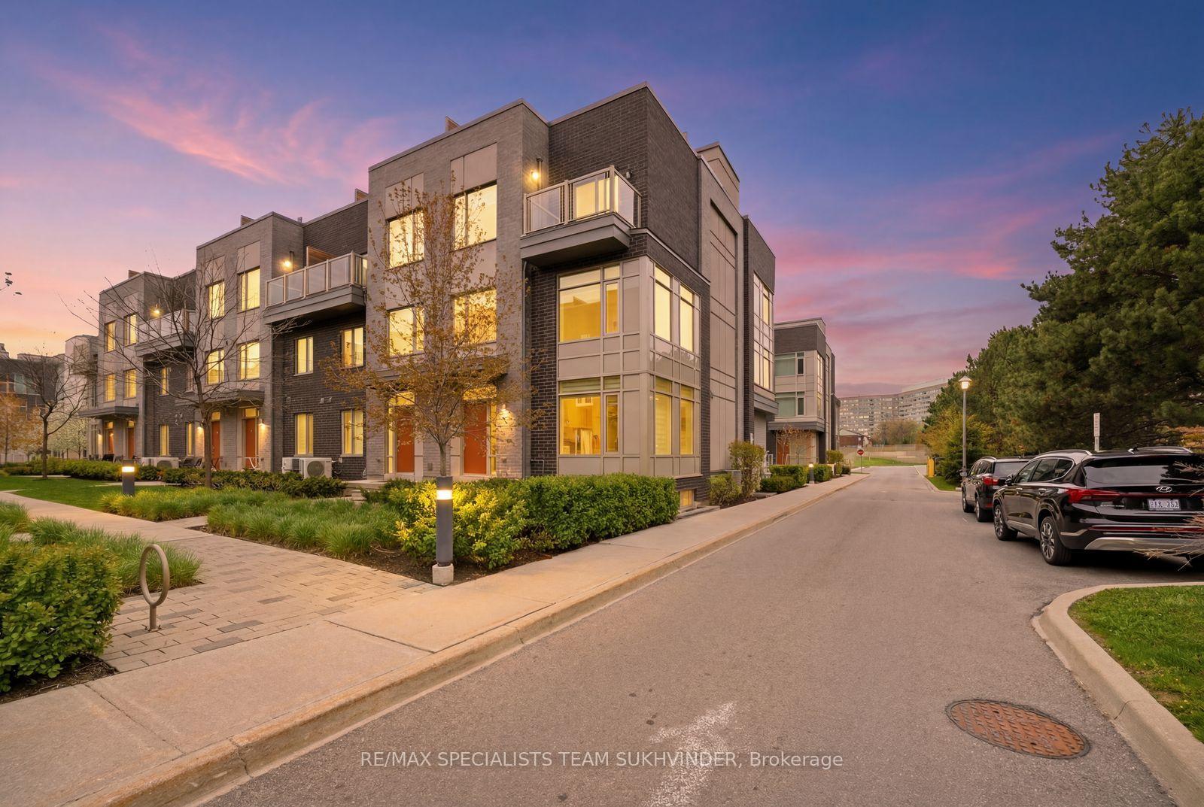
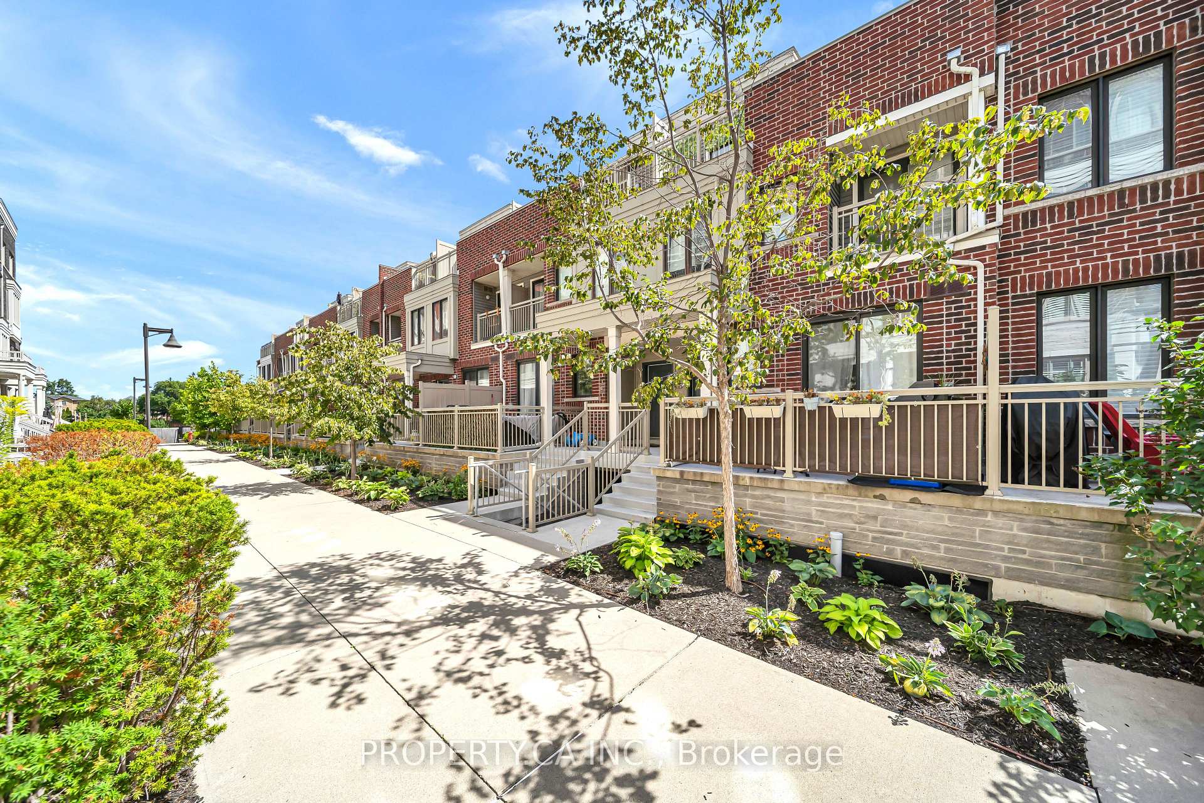
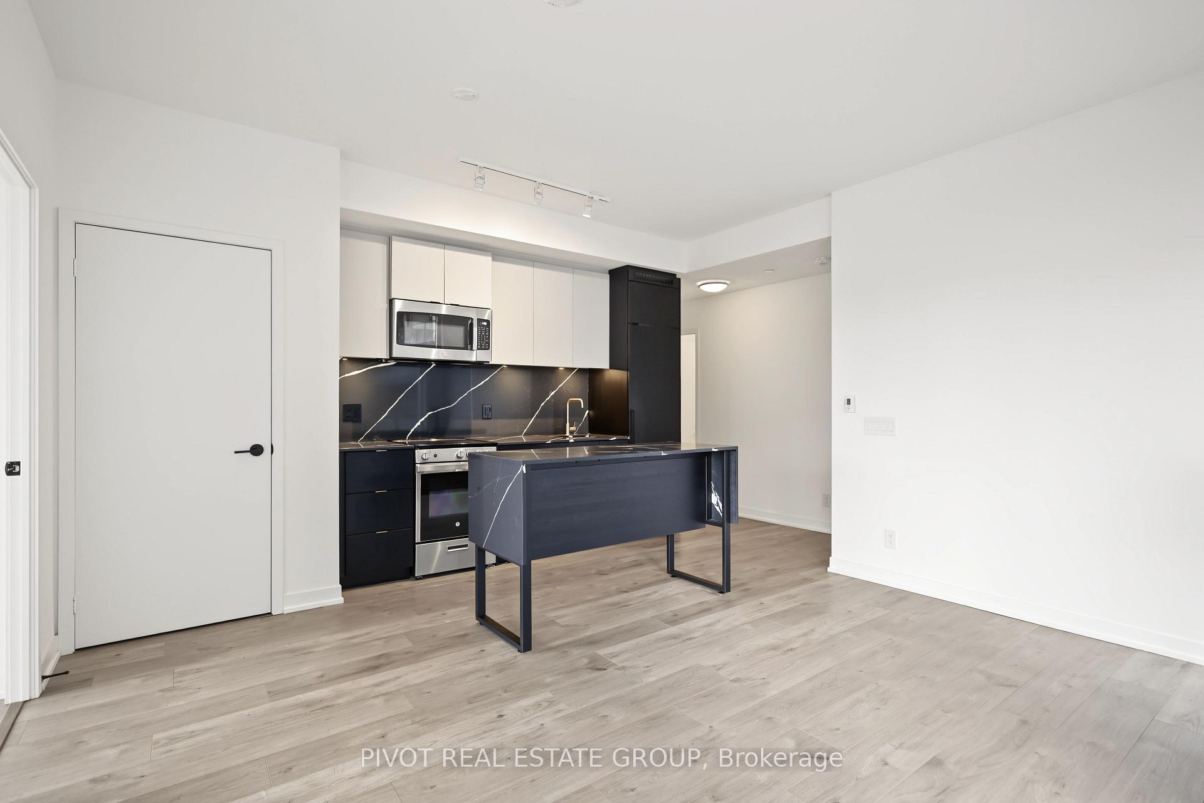
Smart Space at Success Tower! Welcome to this bright 2 bedroom + den suite at Success Tower at Pinnacle Centre, one of downtown's best-managed buildings, steps from Union Station, the Financial District and the waterfront. At 950 sq ft, the layout makes use of every inch, with no wasted space and no awkward hallways. Freshly painted and completely turnkey, it's ready for you to move right in. Floor-to-ceiling windows and a corner exposure bring in natural light all day, with sprawling, unobstructed views of the city, the CN Tower and Lake Ontario. The kitchen's layout is ideal for a young family, and the oversized half island makes it perfect for entertaining. It flows into the open-concept living and dining area, and the den works well as a home office or reading nook. The primary bedroom offers double closets and a 4-piece ensuite, while the second bedroom is a true bedroom with its own closet and floor-to-ceiling windows. Step out to the private balcony to take it all in. Parking, a locker and a bike storage spot are all included. Residents enjoy 24-hour concierge, an indoor pool, wet and dry saunas, a jacuzzi, two gyms, a cinema room, party room, lounge and guest suites. Walk to the TTC, Scotiabank Arena, shopping and dining, with easy access to the Gardiner. Units with a layout this efficient, in a location this connected, don't come along often.
Price history
- Listed$819,000
Location
33 Bay Street 3203, Toronto
Schools & transit
School locations and boards shown from open data. We do not publish rankings; any future scores will be sourced, dated and shown factually.
Nearby schools
- NPU CanadaPrivate · K–12 · 229 m in a straight lineBoundary data unavailable for this board — we don't guess catchment lines.
- Maplebridge International SchoolPrivate · K–12 · 766 m in a straight lineBoundary data unavailable for this board — we don't guess catchment lines.
- Downtown Alternative SchoolToronto DSB · Elementary · 793 m in a straight lineBoundary data unavailable for this board — we don't guess catchment lines.
Nearby transit
Lines nearby: GO Barrie, GO Kitchener, GO Lakeshore East, GO Lakeshore West, GO Milton, GO Richmond Hill, GO Stouffville, 114, 202, 310, 509, 510
- Bay St at Lake Shore Blvd WTTC · 63 m in a straight line · about 1 min walk (estimate) · 114, 202
- Queens Quay/Ferry Docks StationTTC · 95 m in a straight line · about 1 min walk (estimate) · 310, 509, 510
- Union Station GOGO Transit · 386 m in a straight line · about 5 min walk (estimate) · GO Barrie, GO Kitchener, GO Lakeshore East, GO Lakeshore West, GO Milton, GO Richmond Hill, GO Stouffville
Estimated commute
- Downtown Mississauga (Square One)~86 minestimate
- Downtown Toronto (Union Station)~9 minestimate
- Toronto Pearson Airport~80 minestimate
How is the commute estimated?
Estimate only. A coarse model from straight-line distance and an average transit speed — not a live routed trip. Actual times vary with schedules, transfers and traffic.
Sources
- Contains information licensed under the Open Government Licence – Ontario. Source: Ontario Ministry of Education.
- Contains information licensed under the Open Government Licence – Toronto.
- Data used in this product or service is provided with the permission of Metrolinx. Metrolinx makes no representations or warranties of any kind, express or implied, with respect to the Data and assumes no responsibility for the accuracy or currency of the data used in this product or service.
MLS® #C14154468
Last updated Nov 5, 2026
MLS®, Multiple Listing Service®, and the associated logos are owned by The Canadian Real Estate Association (CREA)/the applicable board and identify the quality of services provided by real estate professionals who are members.
Listing data is provided under licence by the Toronto Regional Real Estate Board and is deemed reliable but not guaranteed accurate.