38 Cavotti Crescent
Bathurst Manor · Toronto, ON M3H 4V1
Listing brokerage: RE/MAX HALLMARK REALTY LTD.
Asking price
$1,650,000
Key facts
- DetachedProperty type
- 10Bedrooms
- 6Bathrooms
- 6 spacesParking
- 1,750 sq ftLiving space
- 51.54 ftLot frontage
- Sep 22, 2026Listed
- 48 daysOn market
- C13815340MLS® number
About this home
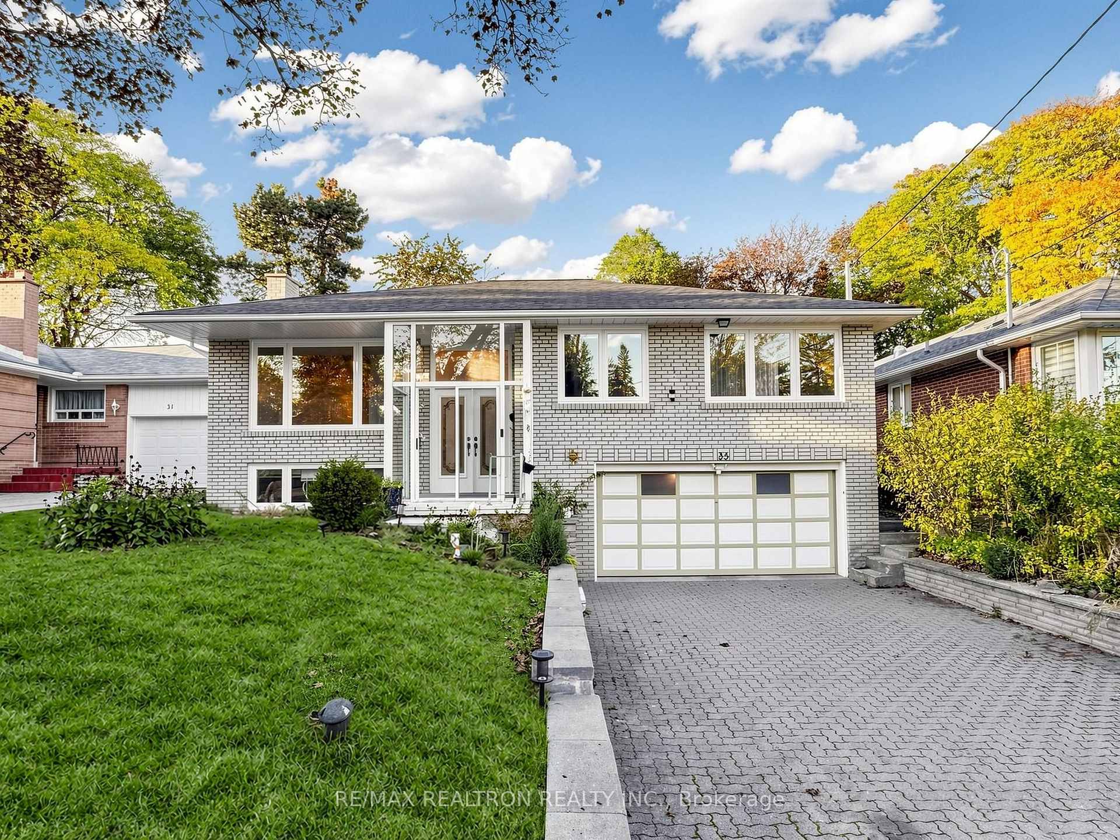
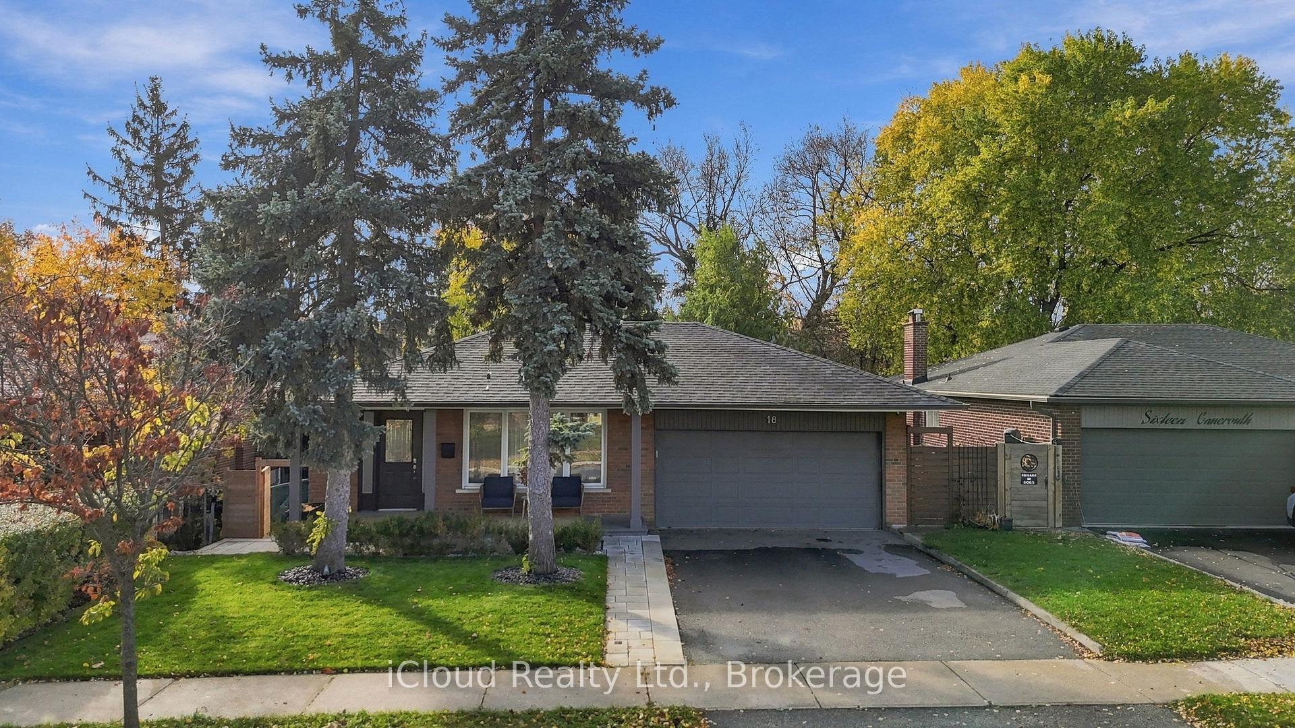
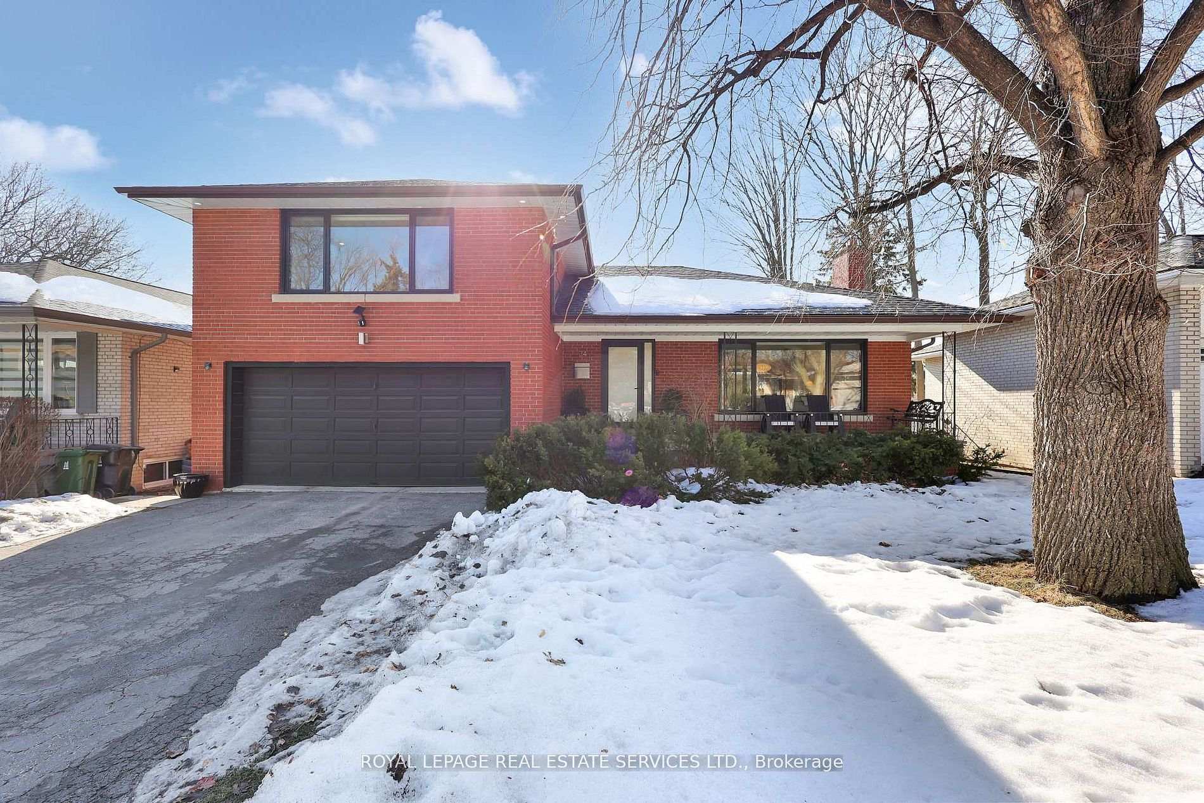
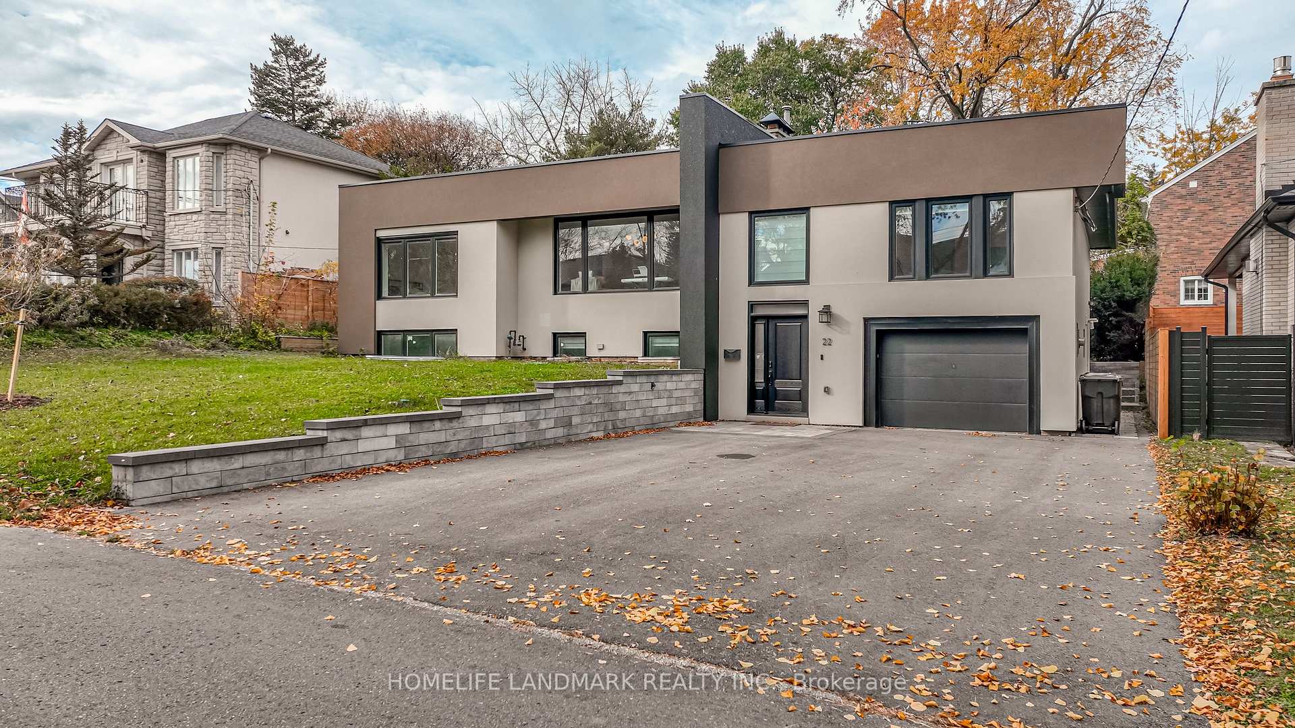
**LOCATION! LOCATION! LOCATION!** Excellent opportunity to purchase in a highly desirable pocket of **Bathurst Manor**. Situated on a spacious **51 x 120 ft lot**, this beautifully renovated and thoughtfully designed detached home offers an exceptionally functional and flexible layout with multiple separate living areas and endless possibilities for present and future use.Bright, spacious and beautifully finished throughout, the home features **generously sized bedrooms, inviting living spaces, modern finishes and an abundance of natural light**. The well-designed layout maximizes both space and functionality, making it ideal for investors, extended families, multi-generational living, or buyers looking to combine personal use with income potentialThe existing configuration provides several private living spaces with separate kitchens, bathrooms and living areas, creating tremendous flexibility for a variety of living arrangements and income potential. With ample parking, a premium-sized lot and a highly functional layout, this property offers a rare combination of **style, space, versatility and investment potential**.Conveniently located close to **schools, parks, TTC, shopping, . A rare opportunity to acquire a beautifully renovated and exceptionally versatile property in one of North York's established and sought-after communities.
Price history
- Listed$1,650,000
Location
38 Cavotti Crescent, Toronto
Schools & transit
School locations and boards shown from open data. We do not publish rankings; any future scores will be sourced, dated and shown factually.
Nearby schools
- Charles H Best Junior and Middle SchoolToronto DSB · Elementary · 383 m in a straight lineBoundary data unavailable for this board — we don't guess catchment lines.
- TanenbaumCHAT Wallenberg CampusPrivate · Secondary · 429 m in a straight lineBoundary data unavailable for this board — we don't guess catchment lines.
- Wilmington Elementary SchoolToronto DSB · Elementary · 452 m in a straight lineBoundary data unavailable for this board — we don't guess catchment lines.
Nearby transit
Lines nearby: 104
- Wilmington Ave at Arlstan DrTTC · 237 m in a straight line · about 3 min walk (estimate) · 104
- Wilmington Ave at Maxwell StTTC · 255 m in a straight line · about 3 min walk (estimate) · 104
- Wilmington Ave at Cedar Springs Grove (South)TTC · 373 m in a straight line · about 5 min walk (estimate) · 104
Estimated commute
- Downtown Mississauga (Square One)~93 minestimate
- Downtown Toronto (Union Station)~60 minestimate
- Toronto Pearson Airport~66 minestimate
How is the commute estimated?
Estimate only. A coarse model from straight-line distance and an average transit speed — not a live routed trip. Actual times vary with schedules, transfers and traffic.
Sources
- Contains information licensed under the Open Government Licence – Ontario. Source: Ontario Ministry of Education.
- Contains information licensed under the Open Government Licence – Toronto.
MLS® #C13815340
Last updated Sep 22, 2026
MLS®, Multiple Listing Service®, and the associated logos are owned by The Canadian Real Estate Association (CREA)/the applicable board and identify the quality of services provided by real estate professionals who are members.
Listing data is provided under licence by the Toronto Regional Real Estate Board and is deemed reliable but not guaranteed accurate.