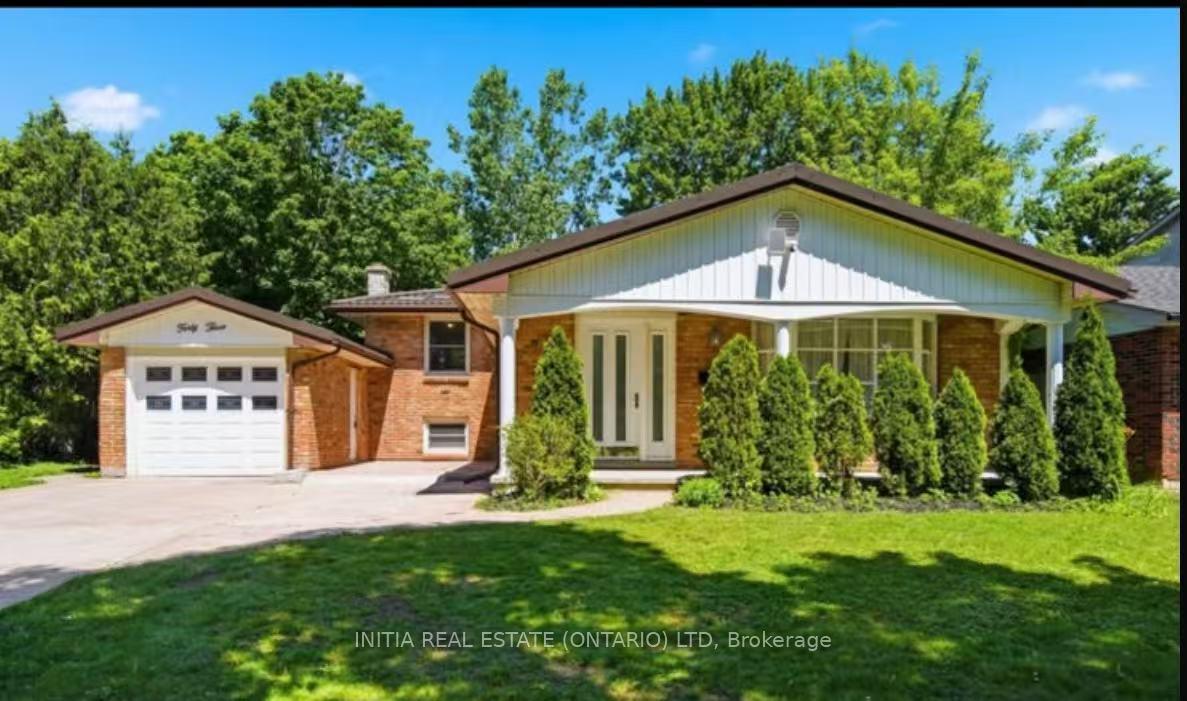
32 Bartlett Crescent
South M · London, ON N6K 1W4
Listing brokerage: SUTTON GROUP - SELECT REALTY INC.
Asking price
$719,900
Key facts
- DetachedProperty type
- 3Bedrooms
- 3Bathrooms
- 5 spacesParking
- 1,750 sq ftLiving space
- 55 ftLot frontage
- Nov 9, 2026Listed
- 1 dayOn market
- X14162990MLS® number
About this home
Welcome to this beautifully renovated home in the heart of Westmount! Featuring 3 spacious bedrooms, 3 bathrooms, a fully finished basement and a large backyard, this stunning property offers the perfect blend of modern elegance, comfort and functionality. Thoughtfully updated throughout with fresh Benjamin Moore paint, stylish new lighting, luxury vinyl plank flooring, matte black hardware and beautifully updated staircases. The redesigned kitchen showcases elegant cream cabinetry, floating shelves and gorgeous quartz countertops, creating a bright and inviting space for everyday living and entertaining. A dedicated home office features custom built-in desks and shelving, creating the perfect space for working from home, studying or completing schoolwork. The fully finished basement offers a spacious recreation area with new Berber carpeting, pot lights and a stunning new bathroom complete with a glass-enclosed shower, quartz vanity and heated tile flooring. A new laundry room features built-in cabinetry, quartz countertops and brand-new appliances. Step outside to enjoy the large backyard featuring a fire pit area, updated decking and outdoor lighting, perfect for relaxing or entertaining. A new roof and two skylights (2024) add peace of mind. Conveniently located near schools, parks, shopping and amenities. This exceptional move-in-ready home is a must-see!
Price history
- Listed$719,900
Location
32 Bartlett Crescent, London
Schools & transit
School locations and boards shown from open data. We do not publish rankings; any future scores will be sourced, dated and shown factually.
Nearby schools
- St. Rose of Lima Separate SchoolLondon District Catholic School Board · Elementary · 684 m in a straight lineBoundary data unavailable for this board — we don't guess catchment lines.
- Westmount Public SchoolThames Valley DSB · Elementary · 743 m in a straight lineBoundary data unavailable for this board — we don't guess catchment lines.
- Saunders Secondary SchoolThames Valley DSB · Secondary · 887 m in a straight lineBoundary data unavailable for this board — we don't guess catchment lines.
Nearby transit
No transit stop within 25 km of this address in the data we hold. We carry transit for the Greater Toronto Area only: TTC, GO Transit, UP Express, YRT/Viva, MiWay, Brampton Transit and Durham Region Transit.
Sources
- Contains information licensed under the Open Government Licence – Ontario. Source: Ontario Ministry of Education.
MLS® #X14162990
Last updated Nov 9, 2026
MLS®, Multiple Listing Service®, and the associated logos are owned by The Canadian Real Estate Association (CREA)/the applicable board and identify the quality of services provided by real estate professionals who are members.
Listing data is provided under licence by the Toronto Regional Real Estate Board and is deemed reliable but not guaranteed accurate.