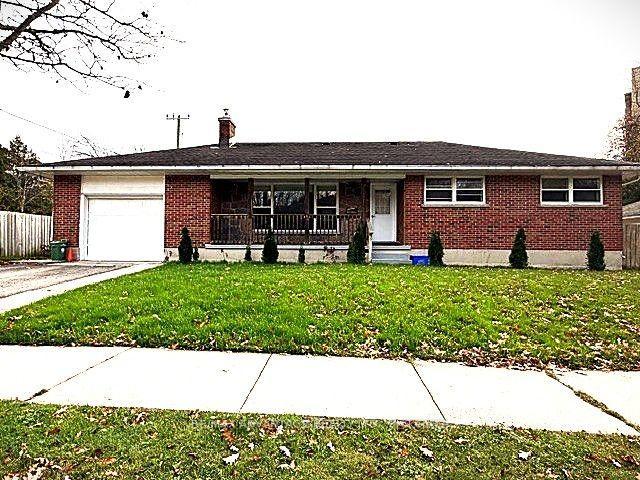
43 Cumberland Crescent
North G · London, ON N5X 1B7
Listing brokerage: INITIA REAL ESTATE (ONTARIO) LTD
Asking price
$698,000
Key facts
- DetachedProperty type
- 5Bedrooms
- 3Bathrooms
- 7 spacesParking
- 1,300 sq ftLiving space
- 60 ftLot frontage
- Nov 9, 2026Listed
- 0 daysOn market
- X14161720MLS® number
About this home
North London Great Location back-split 4 Level house,features4 bedrooms, 3 bathrooms, 4 parkingplaces, in quiet Stoneybrook neighbourhood. The house is all-brick home and just updated withnew painting, new flooring, new furnace, and lifetime metal roofing. Walkout access from lower level to the backyard. The basement has the second kitchen, and 3-piece bathroom. There are two egress windows provide choice for rental. Near Bus stop toWestern University, Fanshaweand Masonville Mall. The property included a city-approved building permits with plansof additional 2,453 sqft of living space. The seller spent around $20,000 for drawings, permits, and fees. Welcome makeappointment for showing!
Price history
- Listed$698,000
Location
43 Cumberland Crescent, London
Schools & transit
School locations and boards shown from open data. We do not publish rankings; any future scores will be sourced, dated and shown factually.
Nearby schools
- Stoneybrook Public SchoolThames Valley DSB · Elementary · 463 m in a straight lineBoundary data unavailable for this board — we don't guess catchment lines.
- Jack Chambers Public SchoolThames Valley DSB · Elementary · 633 m in a straight lineBoundary data unavailable for this board — we don't guess catchment lines.
- St. Kateri Separate SchoolLondon District Catholic School Board · Elementary · 856 m in a straight lineBoundary data unavailable for this board — we don't guess catchment lines.
Nearby transit
No transit stop within 25 km of this address in the data we hold. We carry transit for the Greater Toronto Area only: TTC, GO Transit, UP Express, YRT/Viva, MiWay, Brampton Transit and Durham Region Transit.
Sources
- Contains information licensed under the Open Government Licence – Ontario. Source: Ontario Ministry of Education.
MLS® #X14161720
Last updated Nov 9, 2026
MLS®, Multiple Listing Service®, and the associated logos are owned by The Canadian Real Estate Association (CREA)/the applicable board and identify the quality of services provided by real estate professionals who are members.
Listing data is provided under licence by the Toronto Regional Real Estate Board and is deemed reliable but not guaranteed accurate.