93 Arthur Street 1409
Downtown · Guelph, ON N1E 0T3
Listing brokerage: Bosley Real Estate Ltd.
Asking rent
$3,150 /mo
Key facts
- Condo aptProperty type
- 2Bedrooms
- 2Bathrooms
- 2 spacesParking
- 1,100 sq ftLiving space
- Nov 7, 2026Listed
- 2 daysOn market
- X14160830MLS® number
About this home
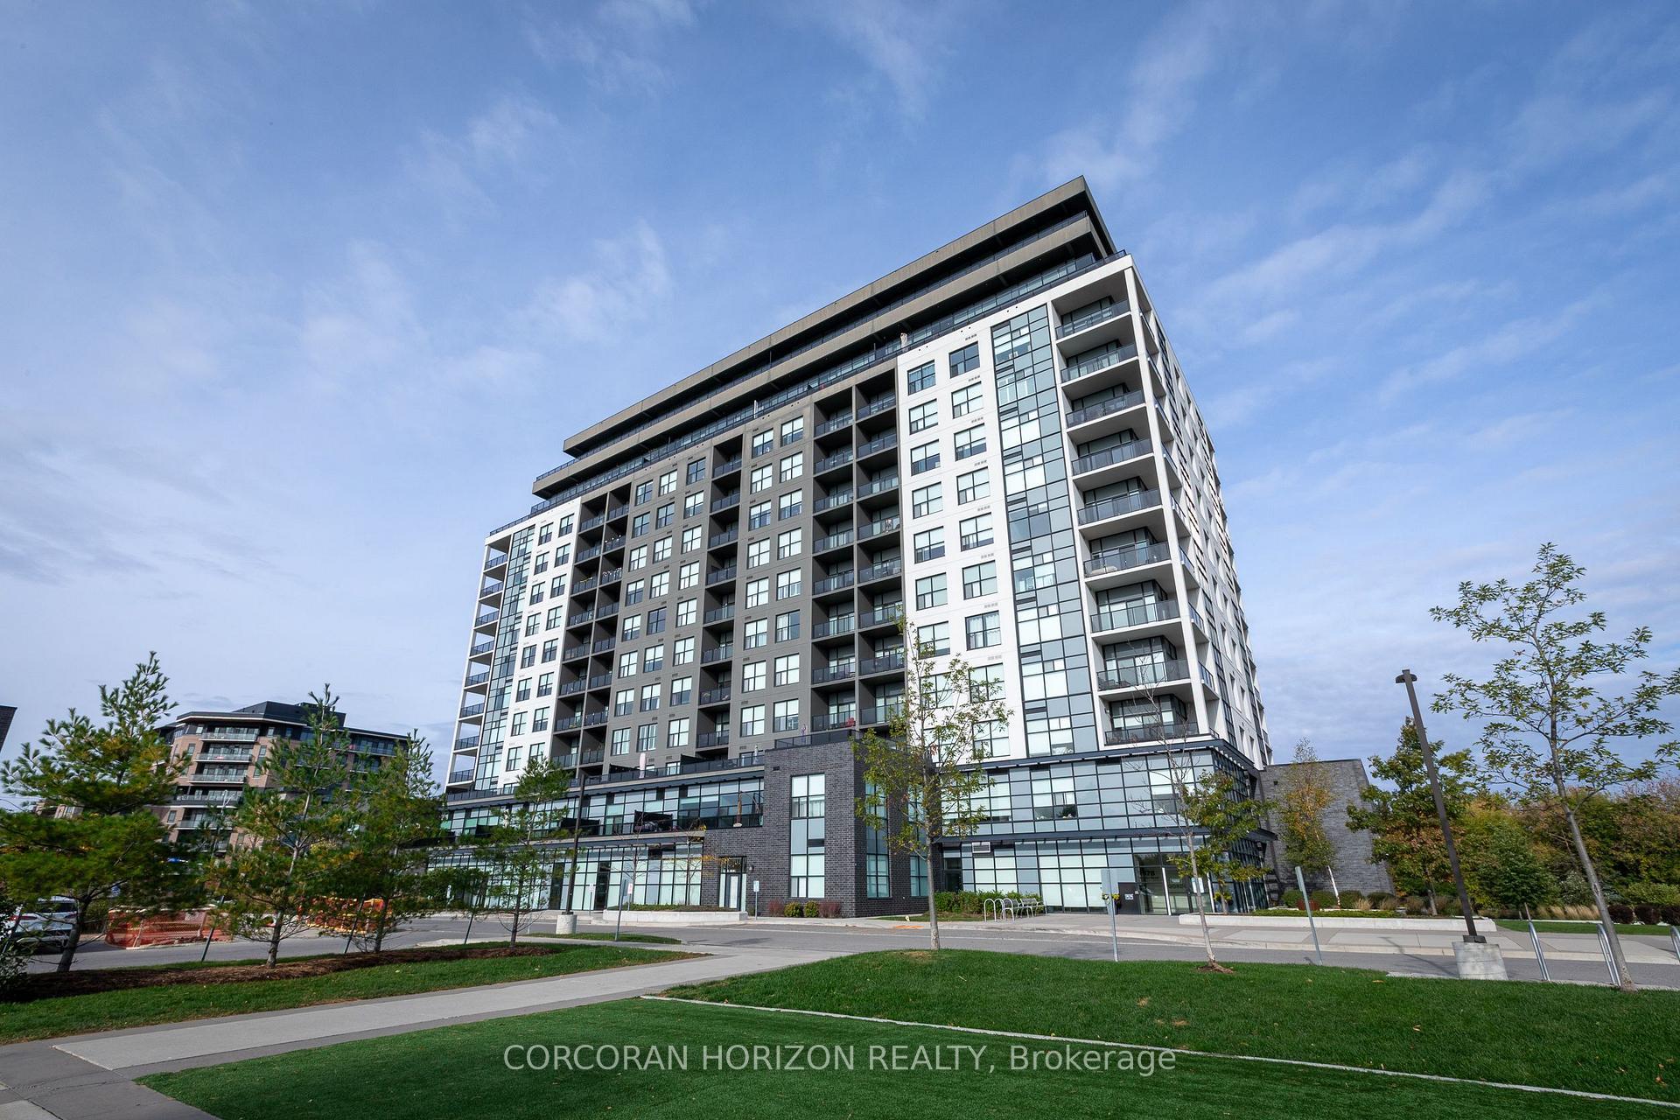
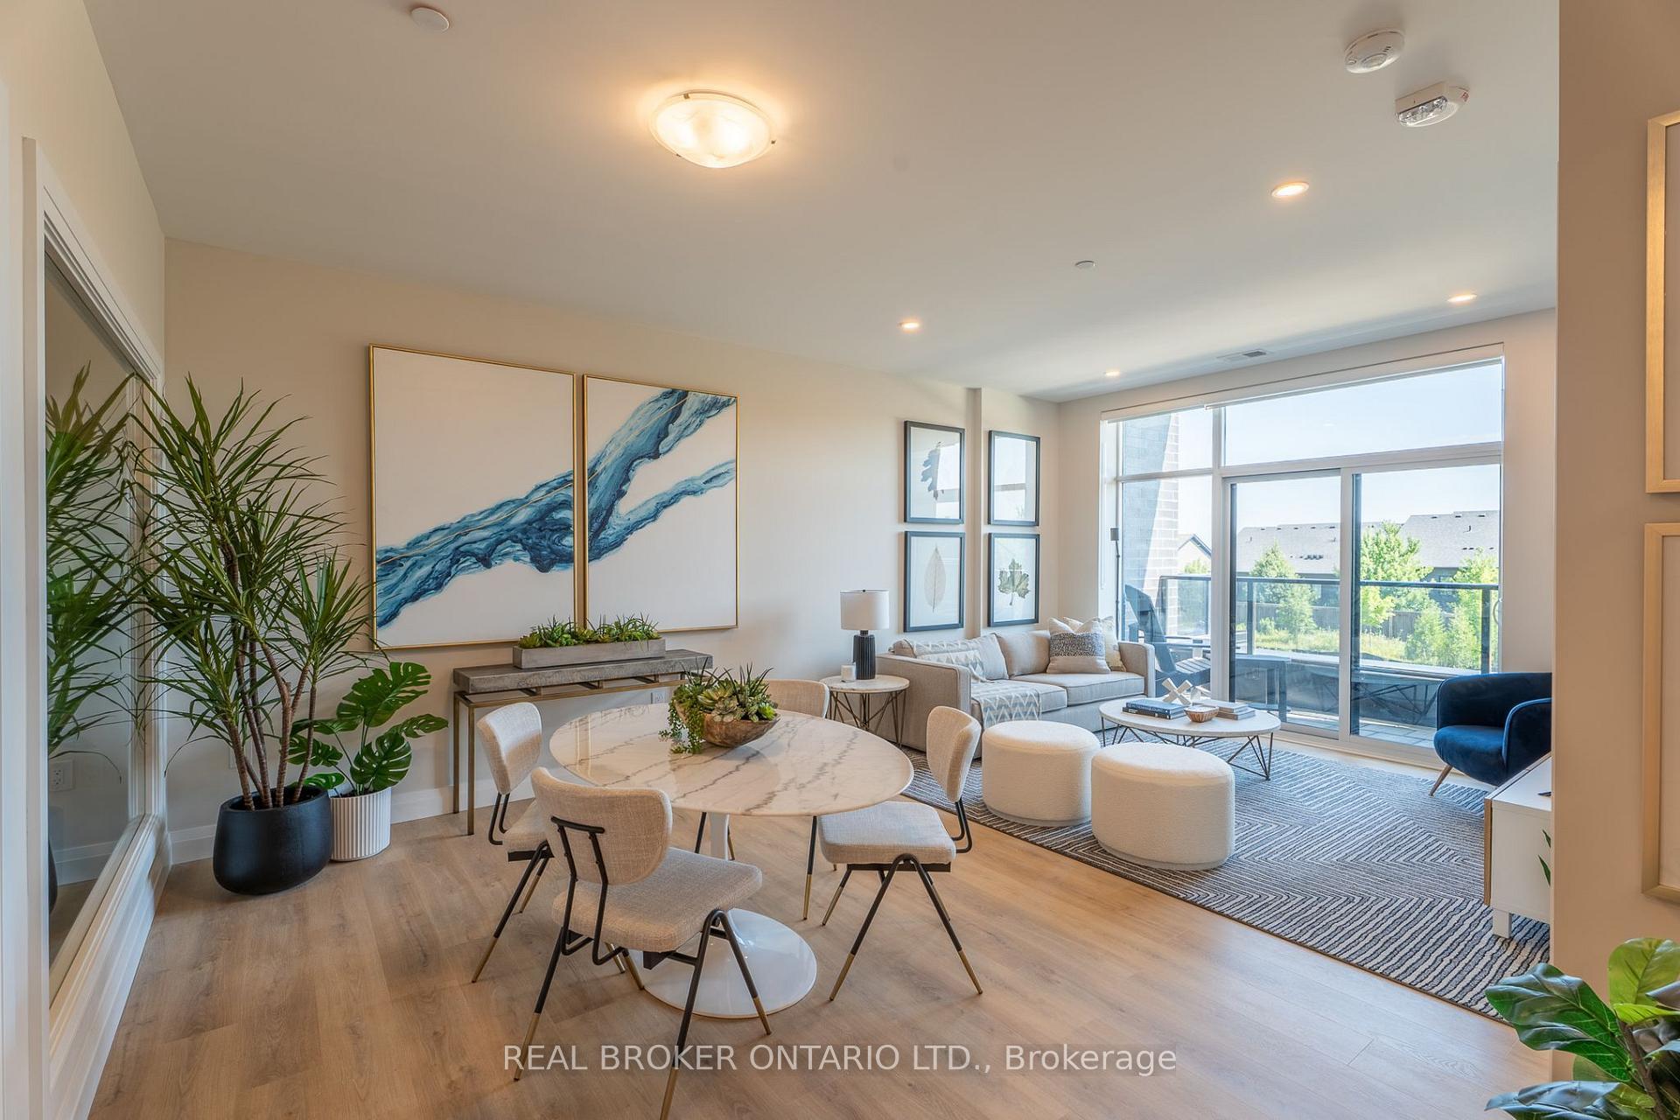
BRAND NEW TOP FLOOR SUITE WITH 2 BEDROOMS, 2 BATHROOMS, 2 PARKING SPACES, STORAGE LOCKER & HIGH CEILINGS! | READY FOR IMMEDIATE MOVE-IN | 1,126 TOTAL SQ. FT. INCLUDING A LARGE PRIVATE BALCONY | BELL FIBE INTERNET & ACCESS TO LUXURY AMENITIES INCLUDED IN YOUR RENT! Welcome to Suite 1409 - Luxurious, beautifully finished, and thoughtfully designed to make every square foot count!Enjoy an open-concept kitchen and living area, brand new stainless steel appliances, a waterfall island with breakfast bar, quartz countertops with matching backsplash, and a rare walk-in pantry. In-suite laundry adds everyday convenience. The primary bedroom features direct access to the private balcony, a walk-in closet, and a tiled ensuite with a glass walk-in shower. WELCOME TO ANTHEM AT THE METALWORKS! An extraordinary condominium residence nestled along the banks of the Speed River in Downtown Guelph. The Grand Piano Lobby Lounge makes an unforgettable first impression with plush seating, rich finishes, and sophisticated design that captures the atmosphere of a FIVE-STAR LUXURY HOTEL! THE AMENITIES? ABSOLUTELY PHENOMENAL! Work out in the state-of-the-art Fitness Club and Peloton Cycle Room. Get productive in the Co-Work Studio with private meeting rooms, or host friends in the stylish Anthem Social Club. LOVE TO ENTERTAIN? The expansive BBQTerrace features built-in BBQs, fire tables, and inviting lounge areas with beautiful views. The stunning Sky Deck offers another outdoor retreat for soaking up the sunshine. A beautifully appointed Guest Suite and convenient Pet Wash Station make life that much easier. DID YOU HEAR THE EXCITING NEWS? Anthem at The Metalworks was named 2026 PROJECT OF THE YEAR at the Ontario Home Builders' Association Awards ofDistinction. SUITES ARE LEASING FAST! Contact us today to explore our collection of available suites, including exclusive options not advertised online. Tenant is responsible for hydro and tenant insurance. Some photos may be virtually staged.
Price history
- Listed$3,150
Location
93 Arthur Street 1409, Guelph
Schools & transit
School locations and boards shown from open data. We do not publish rankings; any future scores will be sourced, dated and shown factually.
Nearby schools
- Ecole King George Public SchoolUpper Grand DSB · Elementary · 614 m in a straight lineBoundary data unavailable for this board — we don't guess catchment lines.
- Central Public SchoolUpper Grand DSB · Elementary · 777 m in a straight lineBoundary data unavailable for this board — we don't guess catchment lines.
- St John Bosco Catholic SchoolWellington CDSB · Secondary · 835 m in a straight lineBoundary data unavailable for this board — we don't guess catchment lines.
Nearby transit
Lines nearby: GO Kitchener, 17, 29, 31, 33
- MacDonell St. @ Carden St. (Guelph Central GO)GO Transit · 381 m in a straight line · about 5 min walk (estimate) · 31, 33
- Guelph Central GOGO Transit · 505 m in a straight line · about 6 min walk (estimate) · GO Kitchener, 17, 29, 31, 33
- Elizabeth St. @ Stevenson St. S.GO Transit · 1.0 km in a straight line · about 13 min walk (estimate) · 31, 33
Sources
- Contains information licensed under the Open Government Licence – Ontario. Source: Ontario Ministry of Education.
- Data used in this product or service is provided with the permission of Metrolinx. Metrolinx makes no representations or warranties of any kind, express or implied, with respect to the Data and assumes no responsibility for the accuracy or currency of the data used in this product or service.
MLS® #X14160830
Last updated Nov 8, 2026
MLS®, Multiple Listing Service®, and the associated logos are owned by The Canadian Real Estate Association (CREA)/the applicable board and identify the quality of services provided by real estate professionals who are members.
Listing data is provided under licence by the Toronto Regional Real Estate Board and is deemed reliable but not guaranteed accurate.