71 WYNDHAM Street 403
St. Patrick's Ward · Guelph, ON N1E 5R3
Listing brokerage: HOMELIFE SUPERSTARS REAL ESTATE LIMITED
Asking rent
$3,300 /mo
Key facts
- Condo aptProperty type
- 3Bedrooms
- 2Bathrooms
- 1 spaceParking
- 1,500 sq ftLiving space
- Oct 8, 2026Listed
- 32 daysOn market
- X13874942MLS® number
About this home
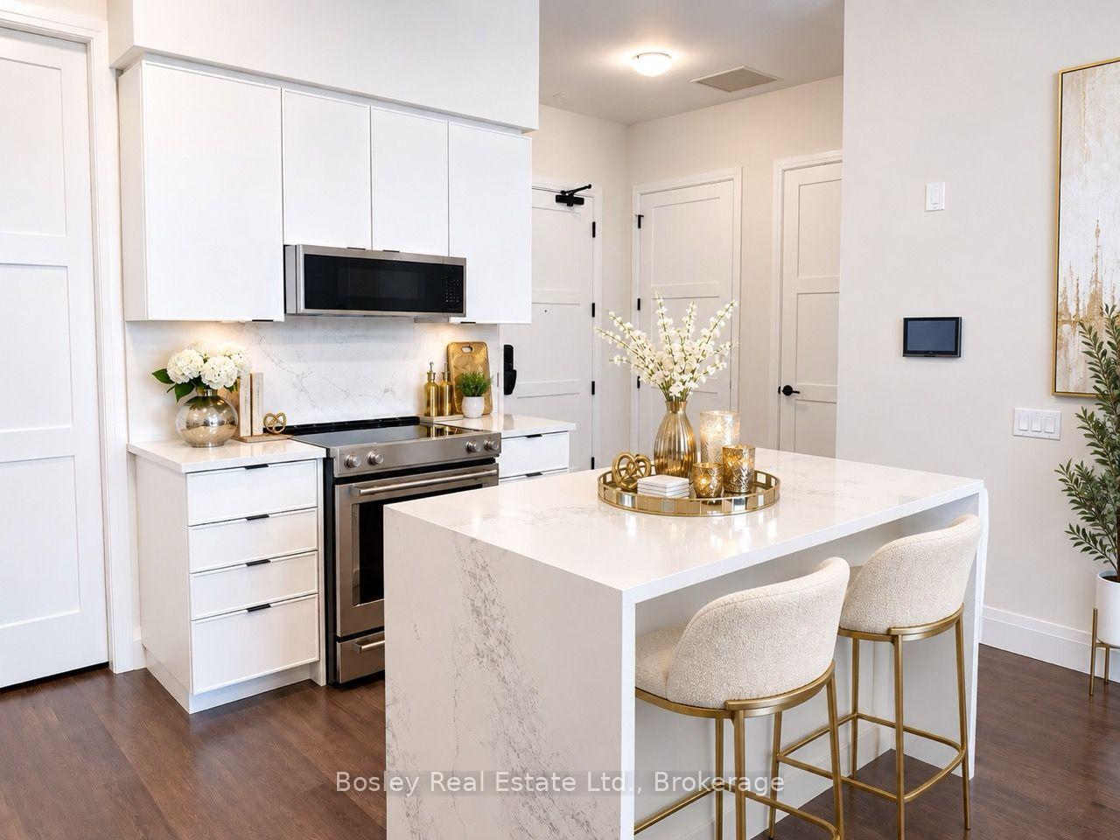
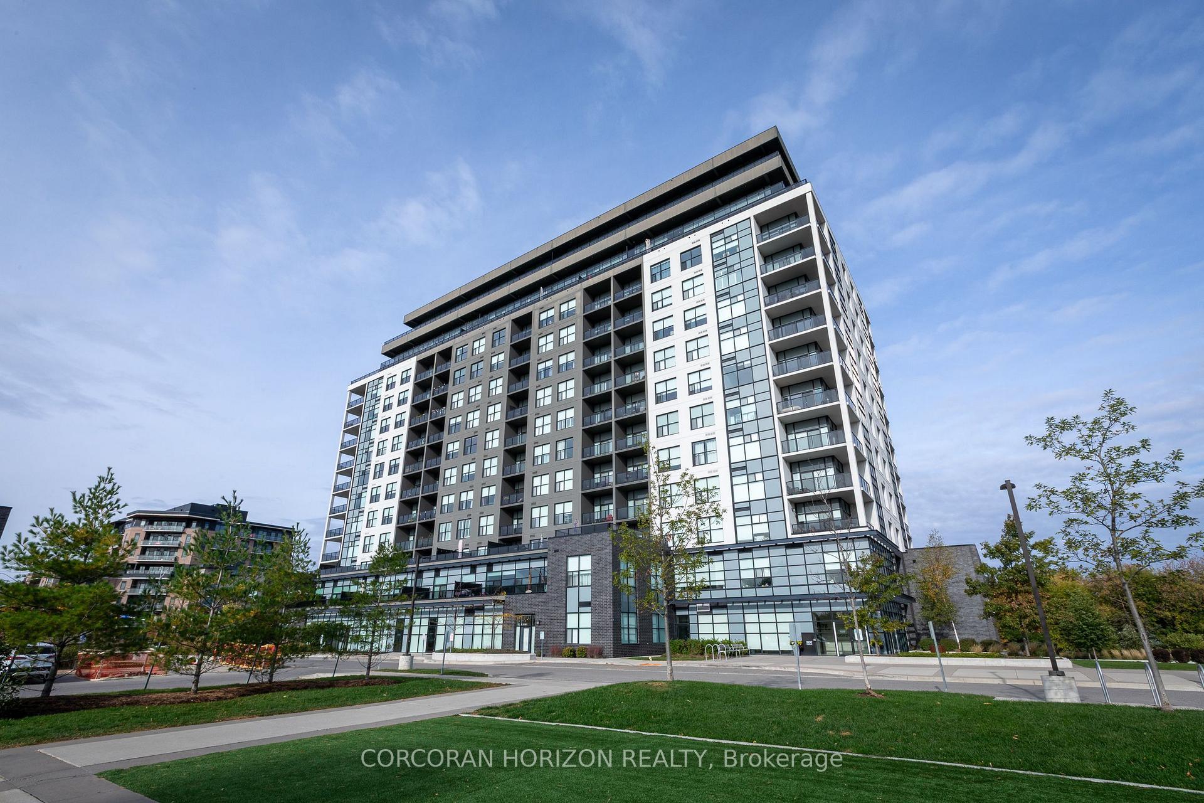
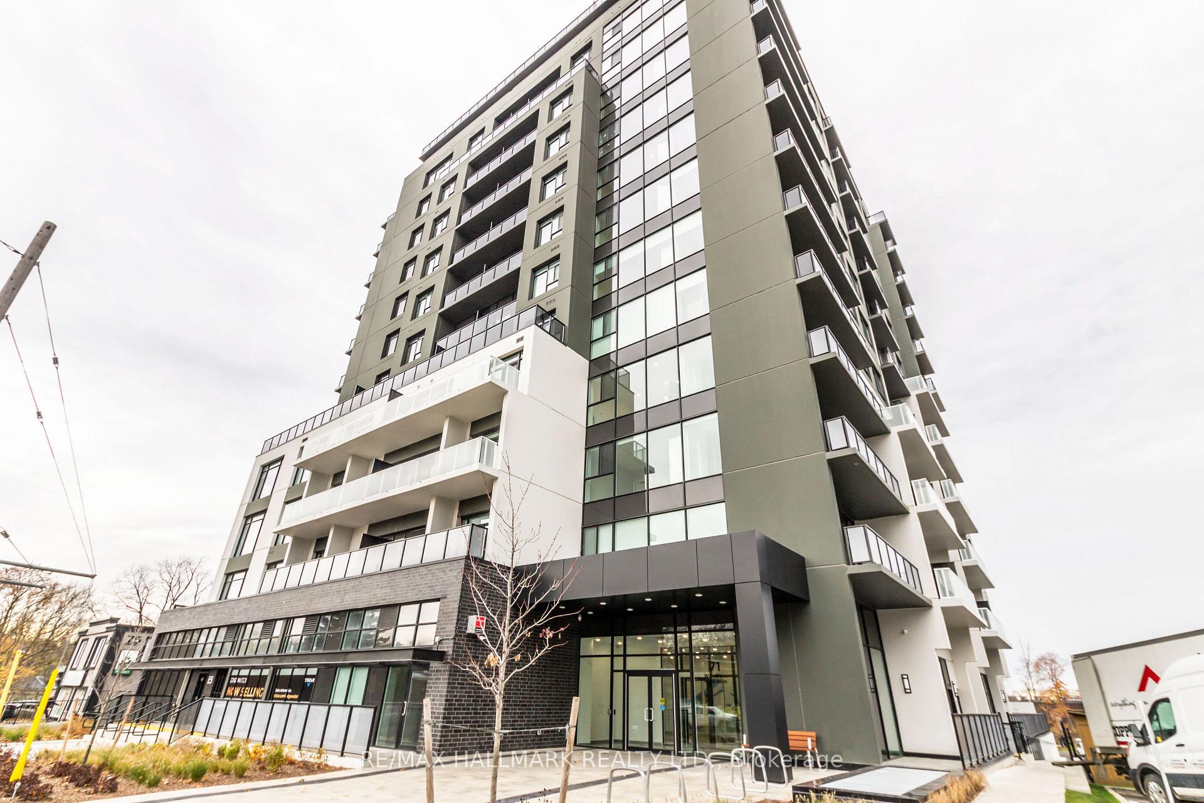
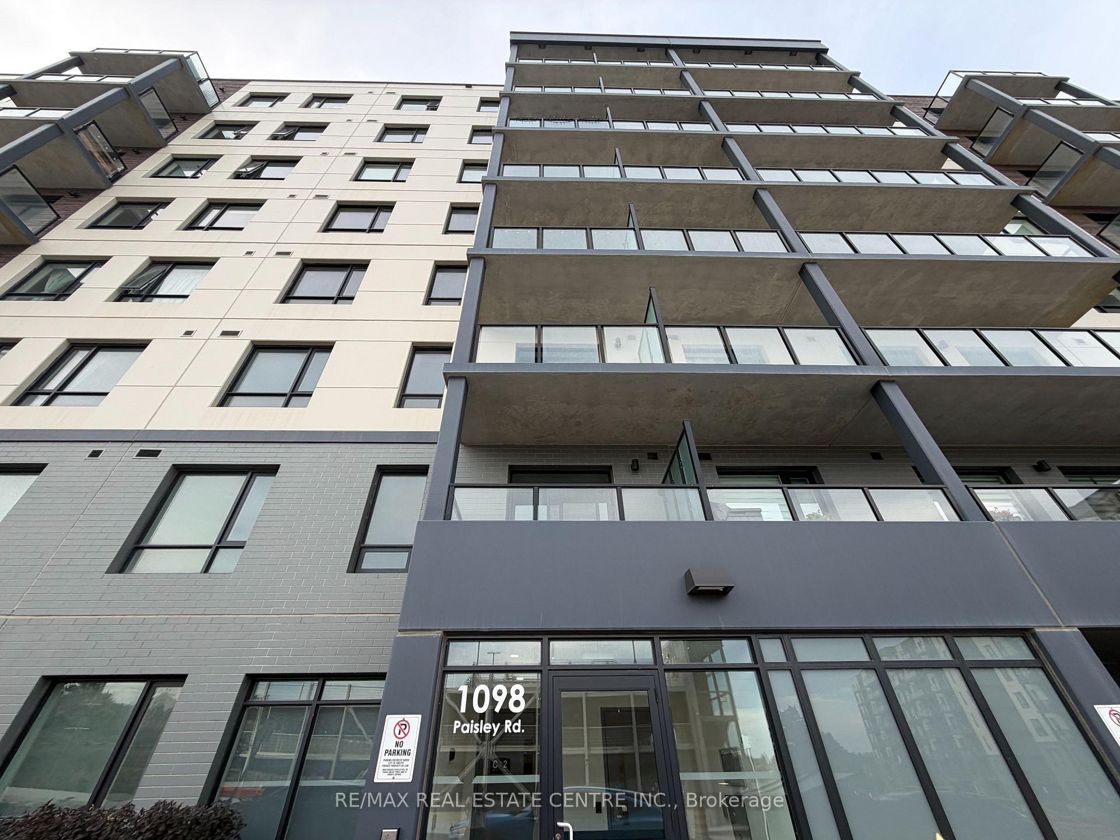
Location, location, location! Welcome to Edgewater, Guelph's Premier Luxury Condominium Residence! This unit features 1,465 square feet with two bedrooms plus a den and two full bathrooms. Beautiful walk-out balcony in the master bedroom. 1 Underground Parking Included. Residents enjoy first-class amenities, including a fitness centre, social and residents lounges, guest suite, golf simulator, and an outdoor terrace with BBQ area. A truly elevated lifestyle awaits.
Price history
- Listed$3,300
Location
71 WYNDHAM Street 403, Guelph
Schools & transit
School locations and boards shown from open data. We do not publish rankings; any future scores will be sourced, dated and shown factually.
Nearby schools
- St John Bosco Catholic SchoolWellington CDSB · Secondary · 722 m in a straight lineBoundary data unavailable for this board — we don't guess catchment lines.
- Sacred Heart Catholic SchoolWellington CDSB · Elementary · 827 m in a straight lineBoundary data unavailable for this board — we don't guess catchment lines.
- John McCrae Public SchoolUpper Grand DSB · Elementary · 931 m in a straight lineBoundary data unavailable for this board — we don't guess catchment lines.
Nearby transit
Lines nearby: GO Kitchener, 17, 29, 31, 33
- Guelph Central GOGO Transit · 484 m in a straight line · about 6 min walk (estimate) · GO Kitchener, 17, 29, 31, 33
- MacDonell St. @ Carden St. (Guelph Central GO)GO Transit · 580 m in a straight line · about 7 min walk (estimate) · 31, 33
- Elizabeth St. @ Stevenson St. S.GO Transit · 1.4 km in a straight line · about 17 min walk (estimate) · 31, 33
Sources
- Contains information licensed under the Open Government Licence – Ontario. Source: Ontario Ministry of Education.
- Data used in this product or service is provided with the permission of Metrolinx. Metrolinx makes no representations or warranties of any kind, express or implied, with respect to the Data and assumes no responsibility for the accuracy or currency of the data used in this product or service.
MLS® #X13874942
Last updated Oct 12, 2026
MLS®, Multiple Listing Service®, and the associated logos are owned by The Canadian Real Estate Association (CREA)/the applicable board and identify the quality of services provided by real estate professionals who are members.
Listing data is provided under licence by the Toronto Regional Real Estate Board and is deemed reliable but not guaranteed accurate.