4239 FLY Road
Lincoln-Jordan/Vineland · Lincoln, ON L0R 1G0
Listing brokerage: LIVIO REAL ESTATE
Asking price
$1,110,000
Key facts
- DetachedProperty type
- 4Bedrooms
- 4Bathrooms
- 6 spacesParking
- 2,250 sq ftLiving space
- 42.83 ftLot frontage
- Nov 7, 2026Listed
- 1 dayOn market
- X14160708MLS® number
About this home
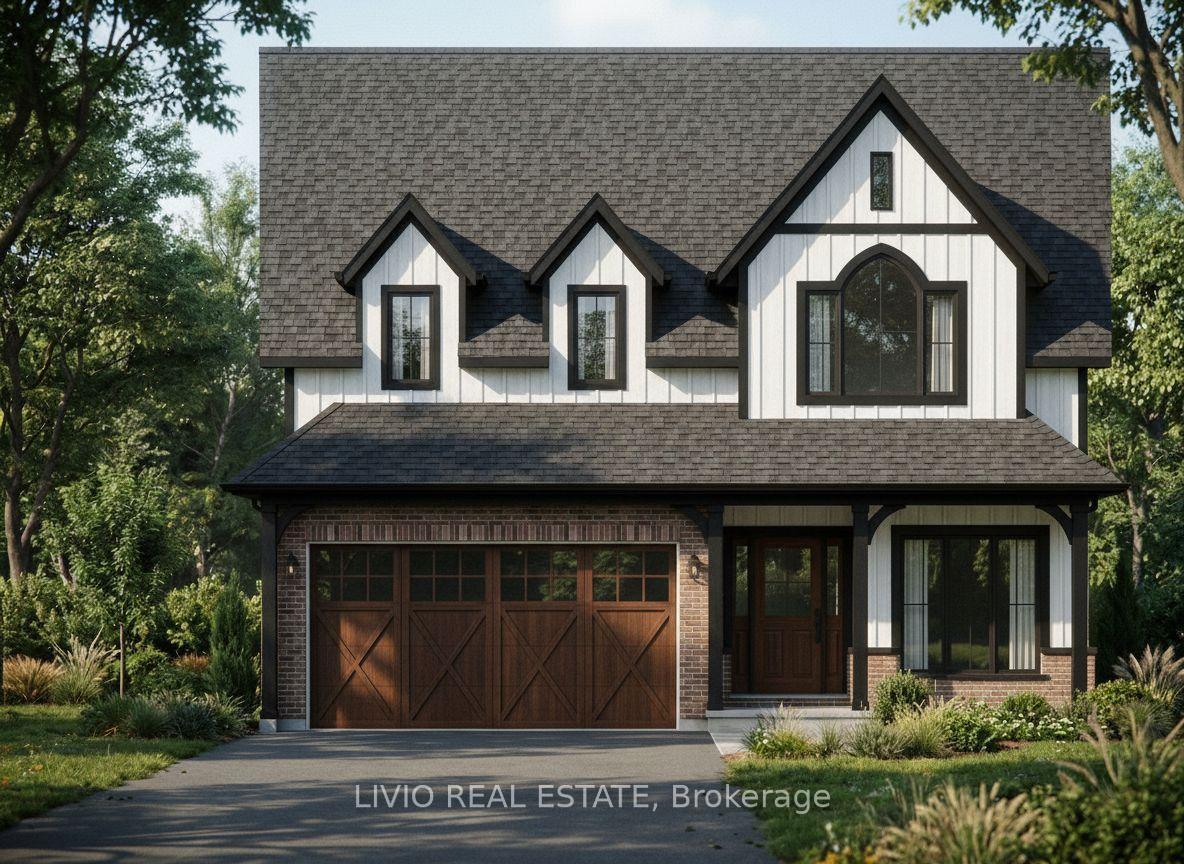
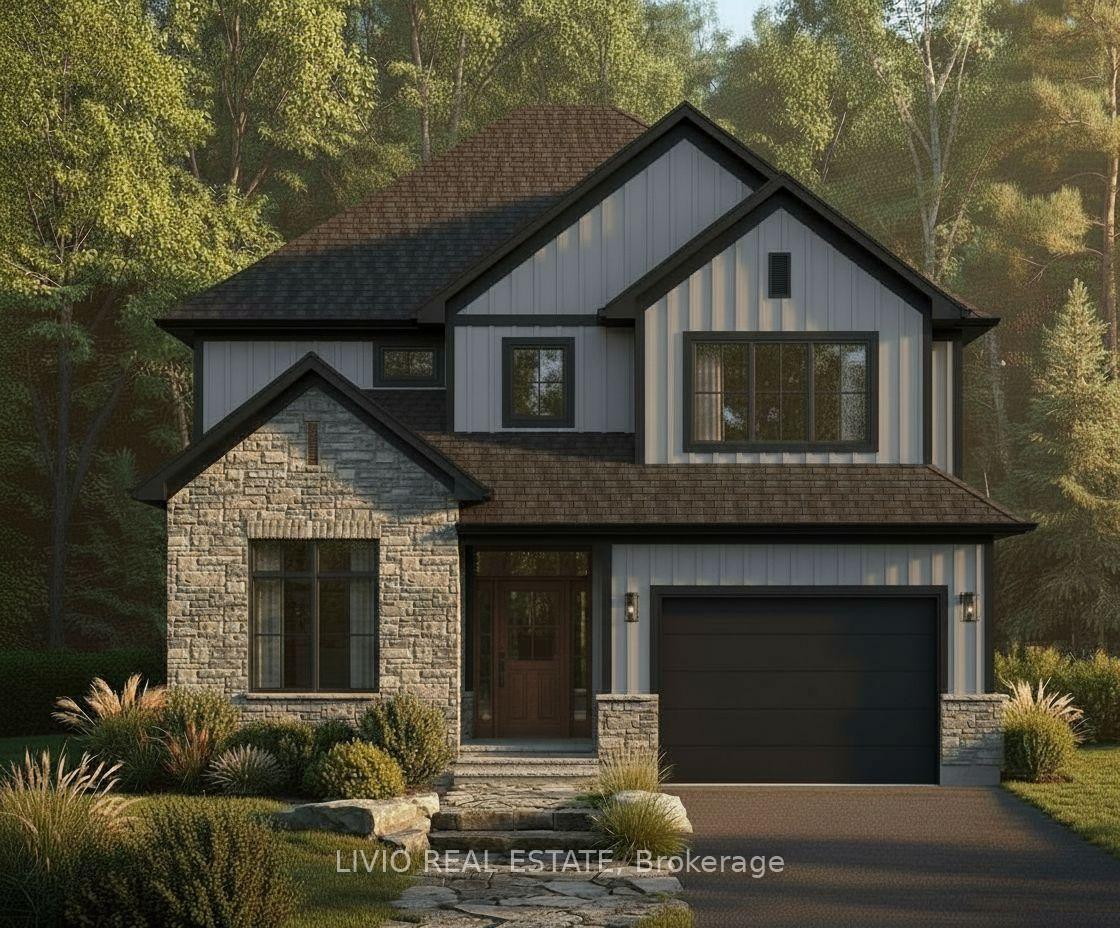
RemarksPublic Remarks: Welcome to 4239 Fly Road in the heart of Campden, where small-town charm meets modern comfort. Currently under construction, the Victoria A offers approximately 2,325 sq. ft. of thoughtfully designed living space, with four bedrooms, three full bathrooms upstairs and a main-floor powder room. A covered front porch welcomes you into a versatile main floor featuring a front den, ideal for a home office or quiet retreat. The open-concept kitchen, living and eating areas create an inviting setting for everyday living and entertaining, with an island offering additional seating and gathering space. A convenient laundry/mudroom connects directly to the attached double garage. Upstairs, the primary suite features a generous walk-in closet and an ensuite with a separate tub and shower. A second bedroom enjoys its own ensuite, while the two remaining bedrooms share a bathroom with double sinks. Bedroom two also includes a walk-in closet, adding practical storage to this well-planned layout. Enjoy the peace of a rural setting surrounded by Niagara's vineyards and countryside, just minutes from Beamsville's shops, restaurants, schools and everyday amenities. With the QEW approximately 10 minutes away, this location blends relaxed country living with convenient commuter access. Closing is anticipated in early spring. Floor areas are approximate; plans and specifications are subject to change.
Price history
- Listed$1,110,000
Location
4239 FLY Road, Lincoln
Schools & transit
School locations and boards shown from open data. We do not publish rankings; any future scores will be sourced, dated and shown factually.
Nearby schools
- Eben-ezer Christian SchoolPrivate · K–12 · 417 m in a straight lineBoundary data unavailable for this board — we don't guess catchment lines.
- Nature School and Education CentrePrivate · Elementary · 1.9 km in a straight lineBoundary data unavailable for this board — we don't guess catchment lines.
- Great Lakes Christian High SchoolPrivate · Secondary · 4.3 km in a straight lineBoundary data unavailable for this board — we don't guess catchment lines.
Nearby transit
Lines nearby: GO Lakeshore West, 11, 12
- Ontario St. @ QEW (Beamsville) Park & RideGO Transit · 6.7 km in a straight line · about 84 min walk (estimate) · 11, 12
- St. Catharines GOGO Transit · 14.7 km in a straight line · about 184 min walk (estimate) · GO Lakeshore West
- Casablanca Blvd. @ QEW Park & RideGO Transit · 15.2 km in a straight line · about 190 min walk (estimate) · 11, 12
Sources
- Contains information licensed under the Open Government Licence – Ontario. Source: Ontario Ministry of Education.
- Data used in this product or service is provided with the permission of Metrolinx. Metrolinx makes no representations or warranties of any kind, express or implied, with respect to the Data and assumes no responsibility for the accuracy or currency of the data used in this product or service.
MLS® #X14160708
Last updated Nov 7, 2026
MLS®, Multiple Listing Service®, and the associated logos are owned by The Canadian Real Estate Association (CREA)/the applicable board and identify the quality of services provided by real estate professionals who are members.
Listing data is provided under licence by the Toronto Regional Real Estate Board and is deemed reliable but not guaranteed accurate.