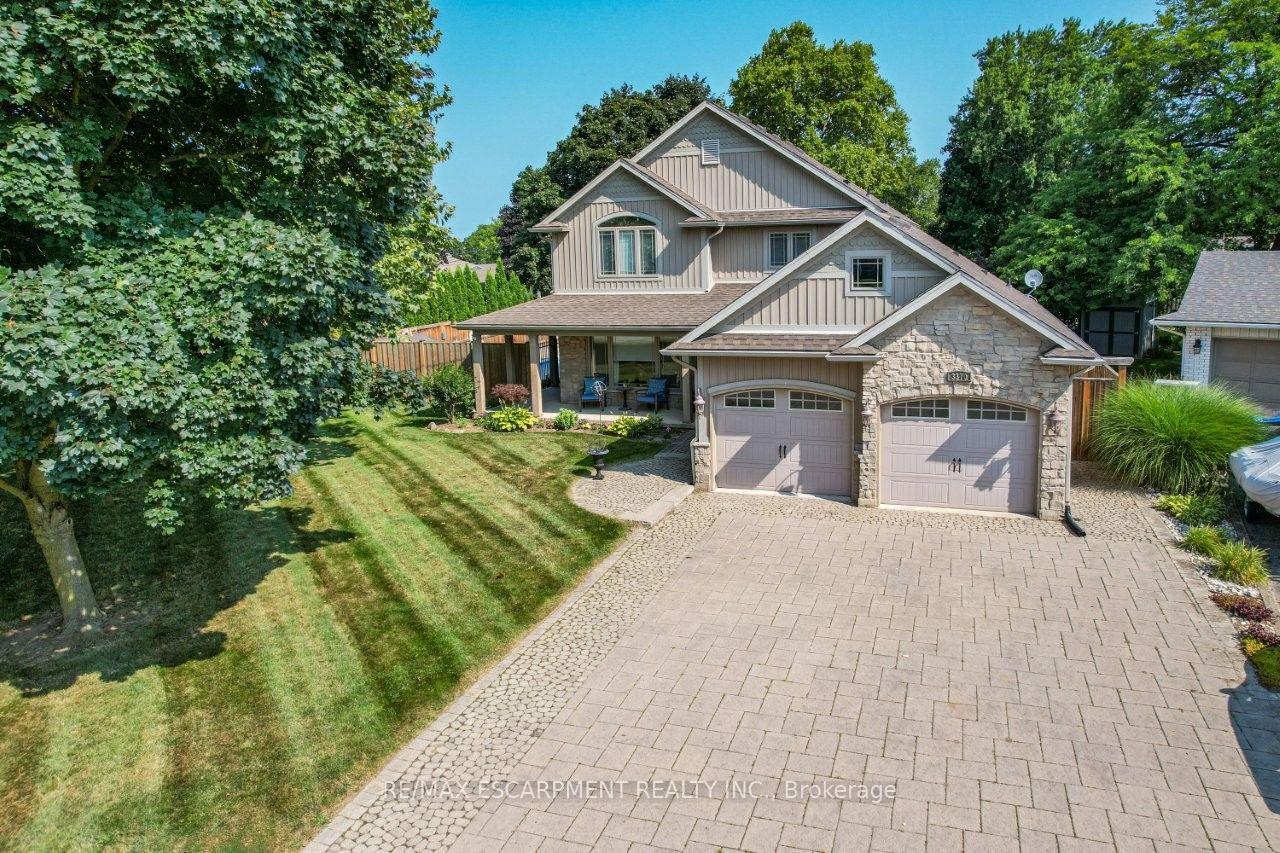
3412 Vinehaven Trail
Lincoln-Jordan/Vineland · Lincoln, ON L0R 2C0
Listing brokerage: RE/MAX ESCARPMENT REALTY INC.
Asking price
$1,199,999
Key facts
- DetachedProperty type
- 6Bedrooms
- 4Bathrooms
- 7 spacesParking
- 2,750 sq ftLiving space
- 80 ftLot frontage
- Oct 28, 2026Listed
- 11 daysOn market
- X14126174MLS® number
About this home
Experience living in the luxurious Vinehaven Estates, a tranquil enclave you'll love to call home. This stunning 4+2 bedroom, 3.5-bath family home is nestled in a prime, highly sought-after Lincoln community surrounded by award-winning wineries. The main floor welcomes you with an inviting, spacious foyer leading into an elegant formal living and dining room-perfect for hosting. To the rear, a sun-drenched, open-concept family room with a cozy fireplace flows effortlessly into the massive eat-in kitchen, boasting granite countertops with backsplash, and endless cabinet space. Step through the dinette's sliding doors into your private backyard oasis! Situated on a pristine 80' x 138' lot, the fully fenced yard features a beautiful inground pool, pool house, and wooden deck with gazebo, and still leaves plenty of green space for play. Upstairs, find a spacious primary suite with a walk-in closet and 4pc ensuite bath; plus 3 additional generous bedrooms and a 5pc bath with a soaker tub. The massive, fully finished basement expands your living space with a large rec room, 2 extra bedrooms, a 3pc bath, and a bonus private sauna! True pride of ownership is evident throughout this one-of-a-kind property. Enjoy the best of both worlds: a peaceful, wine-country vibe within a safe, tight-knit neighborhood where kids can still knock on doors to play. A must-see to be truly appreciated!
Price history
- Listed$1,199,999
Location
3412 Vinehaven Trail, Lincoln
Schools & transit
School locations and boards shown from open data. We do not publish rankings; any future scores will be sourced, dated and shown factually.
Nearby schools
- Twenty Valley Public SchoolDSB Niagara · Elementary · 867 m in a straight lineBoundary data unavailable for this board — we don't guess catchment lines.
- Heritage Christian SchoolPrivate · K–12 · 2.4 km in a straight lineBoundary data unavailable for this board — we don't guess catchment lines.
- St Edward Catholic Elementary SchoolNiagara CDSB · Elementary · 2.5 km in a straight lineBoundary data unavailable for this board — we don't guess catchment lines.
Nearby transit
Lines nearby: GO Lakeshore West, 11, 12
- Ontario St. @ QEW (Beamsville) Park & RideGO Transit · 7.7 km in a straight line · about 96 min walk (estimate) · 11, 12
- St. Catharines GOGO Transit · 11.5 km in a straight line · about 143 min walk (estimate) · GO Lakeshore West
- St. Catharines Downtown TerminalGO Transit · 12.5 km in a straight line · about 156 min walk (estimate) · 11
Sources
- Contains information licensed under the Open Government Licence – Ontario. Source: Ontario Ministry of Education.
- Data used in this product or service is provided with the permission of Metrolinx. Metrolinx makes no representations or warranties of any kind, express or implied, with respect to the Data and assumes no responsibility for the accuracy or currency of the data used in this product or service.
- Contains information licensed under the Open Government Licence - Niagara Region.
MLS® #X14126174
Last updated Oct 28, 2026
MLS®, Multiple Listing Service®, and the associated logos are owned by The Canadian Real Estate Association (CREA)/the applicable board and identify the quality of services provided by real estate professionals who are members.
Listing data is provided under licence by the Toronto Regional Real Estate Board and is deemed reliable but not guaranteed accurate.